


$869,000
Original price: $899,000
 4 Beds
 3 Baths
 3,614 sqft (on 0.25 acres)
330 Cistern Way, Austin, TX 78737
Est. Mortgage $5,874/mo*
Get Pre-QualifiedHome Highlights

Single-Family Home

Built in 2019

0.25 acre lot

$240/sqft

3 Car Garage

HOA $75/mo
Local Information
- Map ViewExplore the area around 330 Cistern Way.

- Schools1 Preschool School1 Elementary School1 Middle School1 High School

- Shop & Eat

-- mins to
About this House
What's unique:Double height ceilingsGranite countertopsPrettiest tree lined streetsSpacious game roomDedicated media roomOpen greenbelt side
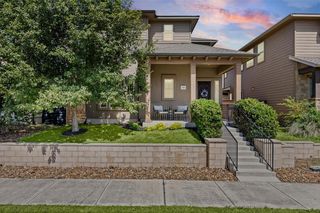
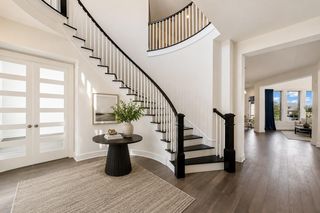
Rare 70-ft lot opportunity on the open greenbelt side of one of the prettiest tree lined streets in Parten. This 2020 home features 4 bd, 3 ba, & 3,614 sq ft that is open, bright, & easy from the moment you walk in. The living area delivers with double height ceilings, cedar beam detail, & a bold fireplace wall creating a strong focal point. A full wall of glass connects to the greenbelt, and sliding doors open to the covered patio for an indoor outdoor flow with no rear neighbors. The kitchen is a central gathering space, anchored by a large island. Granite countertops, a bold herringbone backsplash, glass pendants, double ovens, and a gas cooktop are layered with intention, balancing texture, light, and function. Clean lines carry into the dining and office spaces, where custom accent walls add a refined edge. The primary suite is positioned at the back to capture natural light and greenbelt views. The bath is open and minimal, with a large walk in shower and finishes that favor simplicity and scale. A spacious game room and dedicated media room add flexibility. Out back, the covered patio extends the interior with a fire feature and greenbelt backdrop. The 3 car garage setup with custom wood doors features a Level 2 EV charging station on its own 240V, 50 amp breaker, plus an additional dedicated 240V outlet. Finished with 5 layer flaked epoxy floors and outfitted with overhead storage, dual 8 ft cabinets, modular wall organization, and adaptable bike storage, it delivers a clean, high function space that reads more like a workshop or showroom than standard. Parten brings the lifestyle with trails, open fields, a stream, and a community pool. Slaughter Creek Park, Grey Rock Golf and Tennis Club, and miles of trails are minutes away. Belterra Village offers dining, coffee, and daily essentials, and The Salt Lick is just 3 miles down the road. This is where strong design, natural light, and setting come together with ease! Reach out to schedule a private showing.
Last check for updates: about 23 hours ago
Listing courtesy of Lindsey Fenton, (512) 839-5137
Douglas Elliman Real Estate, (512) 866-3795
Ian Grossman, (512) 705-5225
Douglas Elliman Real Estate, (512) 866-3795
Source: Unlock MLS, MLS#5357489
Also Listed on Unlock MLS, Douglas Elliman.
Home Details for 330 Cistern Way

|
|---|
Interior Details Number of Rooms: 3Types of Rooms: Primary Bedroom, Primary Bathroom, Kitchen |
Beds & Baths Number of Bedrooms: 4Main Level Bedrooms: 2Number of Bathrooms: 3Number of Bathrooms (full): 3 |
Dimensions and Layout Living Area: 3614 Square Feet |
Appliances & Utilities Utilities: Cable Available, Electricity Connected, Natural Gas Connected, Phone Available, Sewer Connected, Underground Utilities, Water ConnectedAppliances: Built-In Oven(s), Dishwasher, Disposal, Exhaust Fan, Gas Cooktop, Microwave, Oven, Electric Oven, Plumbed For Ice Maker, Refrigerator, Stainless Steel Appliance(s), Tankless Water HeaterDishwasherDisposalMicrowaveRefrigerator |
Heating & Cooling Heating: Central, Fireplace(s), Natural GasHas CoolingAir Conditioning: Ceiling Fan(s), Central Air, ElectricHas HeatingHeating Fuel: Central |
Fireplace & Spa Number of Fireplaces: 1Fireplace: Family Room, Gas, Gas Log, Glass Doors, Living RoomSpa: None |
Gas & Electric Has Electric on Property |
Windows, Doors, Floors & Walls Window: Bay Window(s), Blinds, Double Pane Windows, Window TreatmentsFlooring: Carpet, Tile, Wood |
Levels, Entrance, & Accessibility Stories: 2Levels: TwoAccessibility: NoneFloors: Carpet, Tile, Wood |
View Has a ViewView: Creek/Stream, Neighborhood, Panoramic, Park/Greenbelt, Trees/Woods |

|
|---|
Exterior Home Features Roof: Composition ShinglePatio / Porch: Covered, Front Porch, Porch, Rear PorchFencing: Back Yard, Fenced, Gate, Wrought IronOther Structures: NoneExterior: Balcony, Exterior Steps, Gas Grill, Gutters Partial, Lighting, Outdoor GrillFoundation: SlabNo Private Pool |
Parking & Garage Number of Garage Spaces: 3Number of Covered Spaces: 3Has a GarageHas an Attached GarageParking Spaces: 3Parking: Attached, Door-Multi, Electric Vehicle Charging Station(s), Garage, Garage Faces Front, Inside Entrance, Kitchen Level, Lighted, Paved, Storage |
Pool Pool: None |
Frontage Waterfront: NoneNot on Waterfront |
Water & Sewer Sewer: Municipal Utility District (MUD), Public Sewer |
Farm & Range Not Allowed to Raise Horses |

|
|---|
Days on Market: 176 |

|
|---|
Year Built Year Built: 2019 |
Property Type / Style Property Type: ResidentialProperty Subtype: Single Family Residence |
Building Not a New ConstructionNo Additional Parcels |
Property Information Condition: ResaleParcel Number: 116377000C017004 |

|
|---|
Price List Price: $869,000Price Per Sqft: $240 |
Status Change & Dates Possession Timing: Funding |

|
|---|
MLS Status: Active |

|
|---|

|
|---|
Direction & Address City: AustinCommunity: Parten Ranch Ph 1 |
School Information Elementary School: Cypress SpringsElementary School District: Dripping Springs ISDJr High / Middle School: Sycamore SpringsJr High / Middle School District: Dripping Springs ISDHigh School: Dripping SpringsHigh School District: Dripping Springs ISD |

|
|---|
Listing Agent Listing ID: 5357489 |

|
|---|
Building Details Builder Name: Village Builders |

|
|---|
Community Features: Clubhouse, Cluster Mailbox, Common Grounds, Fishing, Park, Playground, Pool, Underground Utilities |
Other Playground |

|
|---|
HOA Fee Includes: Common Area MaintenanceHOA Name: Kith Mgmt ServicesHas an HOAHOA Fee: $900/Annually |

|
|---|
Lot Area: 0.25 acres |

|
|---|
Special Conditions: Standard |

|
|---|
Listing Terms: Cash, Conventional, FHA, VA Loan |

|
|---|
Mls Number: 5357489Water ViewWater View: Creek/StreamAttribution Contact: (512) 839-5137 |

|
|---|
ClubhouseCluster MailboxCommon GroundsFishingParkPlaygroundPoolUnderground Utilities |
Around this home
The GreatSchools Rating compares schools on a variety of school quality indicators including test scores, college readiness, equity and more. Learn more.

What Locals Say about Austin
At least 6454 Trulia users voted on each feature.

91 % Say it's dog friendly

82 % Say car is needed

77 % Say parking is easy

75 % Say there are sidewalks

68 % Say yards are well-kept

67 % Say there's holiday spirit

65 % Say people would walk alone at night

64 % Say it's quiet

58 % Say kids play outside

52 % Say streets are well-lit

51 % Say it's walkable to restaurants

51 % Say neighbors are friendly

50 % Say there's wildlife

49 % Say they plan to stay for at least 5 years

44 % Say it's walkable to grocery stores

34 % Say there are community events
Sourced by Trulia users. Learn more about our methodology.
Market trends in Austin
Last updated August 2026
Avg. sale price
$587K
$167MoM
Sale-to-List Price
97.9%
0.1%MoM
Price per sq ft
$307
$0MoM
Available listings
5249
276MoM
Home Value
Trulia Estimate
$855KSince last month
Increased$12K (+1.5%)Since last year
Increased$14K (+1.6%)Learn more about this home's value by checking out its Trulia Estimate, the value of nearby homes, and how much similar homes have sold for.
Trulia Estimate
The of this home's value increased by +8% in the last 10 years
| Month | Estimated value |
|---|---|
2026 | |
| September 2026 | $855K |
| August 2026 | $842K |
| July 2026 | $843K |
| June 2026 | $872K |
| May 2026 | $875K |
| April 2026 | $927K |
| March 2026 | $1.01M |
| February 2026 | $827K |
| January 2026 | $813K |
2025 | |
2024 | |
2023 | |
2022 | |
2021 | |
Comparable sales
These are recently sold homes that have a similar location or other similar features to this home, like bedrooms, bathrooms, and square footage. Get a sense of the expected prices in the area by viewing these homes.Address | Distance | Property Type | Sold Price | Sold Date | Bed | Bath | Sqft |
|---|---|---|---|---|---|---|---|
0.68 | Single-Family Home | - | 03/30/26 | 4 | 3 | 3,048 | |
0.55 | Single-Family Home | - | 04/28/26 | 4 | 3.5 | 3,399 | |
0.51 | Single-Family Home | - | 12/09/25 | 4 | 4.5 | 3,525 | |
0.70 | Single-Family Home | - | 04/30/26 | 4 | 3 | 3,118 | |
0.63 | Single-Family Home | - | 04/28/26 | 4 | 3.5 | 3,295 |
Nearby home prices
Get a sense of expected prices in the area by checking the value of nearby homes.Address | Distance | Price | Bed | Bath | Sqft | Status |
|---|---|---|---|---|---|---|
0.13 | $909,900 | 4 | 4.5 | 4,640 | For Sale | |
0.08 | $1,001,000 | 4 | 4.5 | 3,032 | Off Market | |
0.08 | $1,008,500 | 4 | 4.5 | 3,680 | Off Market | |
0.08 | $1,353,000 | 4 | 4.5 | 3,689 | Off Market | |
0.08 | $852,600 | 4 | 3.5 | 3,002 | Off Market | |
0.15 | $399,000 | - | - | - | For Sale | |
0.15 | $229,000 | - | - | - | For Sale | |
0.16 | $199,000 | - | - | - | For Sale | |
0.31 | $924,899 | 5 | 4.5 | 3,649 | For Sale | |
0.36 | $1,775,000 | - | - | - | For Sale | |
0.39 | $1,085,900 | 4 | 5 | 3,411 | Off Market |
Price and Tax history
| Date | Event | Price |
|---|---|---|
Jul 18, 2026 Source: Unlock MLS #5357489 | PriceChange | $869,000 Price decreased by 3% |
May 11, 2026 Source: Unlock MLS #5357489 | PriceChange | $899,000 Price decreased by 5% |
Apr 21, 2026 Source: Unlock MLS #5357489 | PriceChange | $950,000 Price decreased by 4% |
Apr 2, 2026 Source: Douglas Elliman #5357489 | Listed For Sale | $985,000 |
| Year | Property tax | Tax assessment |
|---|---|---|
| 2025 | $22,491 | $961,770 |
Home facts updated by county records
LGBTQ Local Legal Protections
LGBTQ Local Legal Protections



Lindsey Fenton, Douglas Elliman Real Estate, (512) 866-3795
Agent Phone: (512) 839-5137
Based on information from Unlock MLS (alternatively, from ACTRIS) for the period through 2026-09-25 00:52:43 PDT. Neither the Board nor ACTRIS guarantees or is in any way responsible for its accuracy. All data is provided “AS IS” and with all faults. Data maintained by the Board or ACTRIS may not reflect all real estate activity in the market.
Information being provided is for consumers’ personal, non-commercial use and may not be used for any purpose other than to identify prospective properties consumers may be interested in purchasing. Some IDX listings have been excluded from this website. Click here for more information
Information being provided is for consumers’ personal, non-commercial use and may not be used for any purpose other than to identify prospective properties consumers may be interested in purchasing. Some IDX listings have been excluded from this website. Click here for more information
Similar Homes You May Like
 Dayton Schrader TREC #312921, eXp Realty
 Ruth Horace TREC #499143, Keller Williams Legacy
 OPEN SUN, 1-3PM0.34 ACRESDouglas Elliman Real Estate
 OPEN SUN, 11-1PM1.41 ACRESCompass RE Texas, LLC
 OPEN SAT, 10-12PMKeller Williams - Lake Travis
 OPEN SUN, 2-3PM0.44 ACRESCompass RE Texas, LLC
 NEW CONSTRUCTION
 OPEN SAT, 1-4PMNEW CONSTRUCTIONRyan Matthews
 OPEN SAT, 3-5PMNestHaven Properties
 Michelle Shipman TREC #745178, The Agency San Antonio
 OPEN SAT, 12-2PM0.25 ACRESCompass RE Texas, LLC
 OPEN SAT, 1-3PMCompass RE Texas, LLC
 OPEN SAT, 11-4PMNEW CONSTRUCTIONRyan Matthews
 Ranches and Rivers Realty
 See more homes for sale inAustin




New Listings near 330 Cistern Way
 OPEN SUN, 3-5PM1.59 ACRESMoreland Properties
 NEWOPEN SAT, 12-2PM0.31 ACRESCompass RE Texas, LLC
 2.65 ACRESChristies Intl Real Estate Lone Star
 OPEN SAT, 1-4PM0.31 ACRESWalzel Properties - Corporate Office
- OPEN SUN, 11-1PM1.41 ACRESCompass RE Texas, LLC
- See more homes for sale inAustin




Frequently asked questions about 330 Cistern Way
- What is the estimated monthly payment for 330 Cistern Way?Based on a $869,000 list price with 20% down at today's rates, the estimated monthly payment for 330 Cistern Way in Austin, TX is approximately $5,950 (about $4,818 principal & interest, $1,057 property taxes, and $75 homeowner's insurance). This is an estimate. Actual payment depends on your loan terms.
- How does the list price for 330 Cistern Way compare to homes in Austin?330 Cistern Way in Austin, TX is listed at $869,000, about 48% above the $587K median sale price in Austin.
- What do residents say about Austin?Residents describe Austin, TX as dog-friendly, easy to park in, and pedestrian-friendly. See homes for sale in Austin, TX.
- What are the closest schools to 330 Cistern Way?The closest schools to 330 Cistern Way in Austin, TX are Cypress Springs Elementary School (Pre-K, rated 9/10), Dripping Springs High School (rated 7/10), Sycamore Springs Middle (rated 9/10).
- Does 330 Cistern Way have air conditioning?Yes, 330 Cistern Way in Austin, TX has air conditioning.
- Does 330 Cistern Way have a pool?Yes, 330 Cistern Way in Austin, TX has a pool.
330 Cistern Way, Austin, TX 78737 is a 4 bedroom, 3 bathroom, 3,614 sqft single-family home built in 2019. This property is currently available for sale and was listed by Unlock MLS on Apr 2, 2026. The MLS # for this home is MLS# 5357489.