


9954 Cedarcrest Dr
Aubrey, TX 76227
Providence Village 3 Beds
 2 Baths
 1,817 sqft
3 Beds
2 Baths
1,817 sqft
Local Information
- Map ViewExplore the area around 9954 Cedarcrest Dr.

- Schools1 Preschool School1 Elementary School1 Middle School1 High School

- Shop & Eat

-- mins to
Description
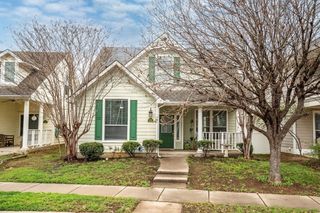
Welcome Home! This adorable Coastal themed community brings together country living & small town charm! Providence offers a community pool, abundant fishing, many parks and views of the gorgeous Texas Country that surrounds it! The home opens from the kitchen into the living room allowing for the whole family to gather around. Both in front & behind the home are open to large green pastures making it feel like you're in the middle of the country! HOA amenities are top of the line! Water parks, community gym, sauna included, stocked catch & release ponds, & a skatepark! New roof to be installed 9-5&6th
9954 Cedarcrest Dr, Aubrey, TX 76227 is a 3 bedroom, 2 bathroom, 1,817 sqft single-family home in Providence Village, built in 2006. It last sold for $0 on Oct 12, 2018. More recently, it was listed as a rental in March 2014 with an asking price of $1,425 per month. That rental listing was removed on April 8, 2014. It is currently off market. The Trulia Estimate is $288,100, with a rent estimate of $2,031/month.
Home Highlights

Parking
Garage

Outdoor
Patio

A/C
Heating & Cooling

HOA
None

Price/Sqft
No Info

Listed
Less than a day ago
Home Details for 9954 Cedarcrest Dr

|
|---|
Heating & Cooling Heating: Forced Air, ElectricAir ConditioningCooling System: CentralHeating Fuel: Forced Air |
Levels, Entrance, & Accessibility Stories: 1Floors: Tile, Carpet, Hardwood |
Interior Details Number of Rooms: 8Types of Rooms: Walk In Closet, Breakfast Nook, Family Room, Laundry Room, Master Bath, Office, PantryCeiling Fan |
Appliances & Utilities Cable ReadyDishwasherDisposalDryerMicrowaveRefrigeratorWasher |
Fireplace & Spa Fireplace |
Windows, Doors, Floors & Walls Double Paned Windows |
Security Security System |

|
|---|
Exterior Home Features Roof: CompositionExterior: Stone, WoodFoundation Type: SlabGardenPatioSprinkler System |
Parking & Garage GarageParking Spaces: 2Parking: Garage Attached |

|
|---|
Year Built Year Built: 2006 |
Property Type / Style Property Type: Single Family HomeArchitecture: Craftsman |

|
|---|
Lot Area: 5488 sqft |

|
|---|
Fitness & Sports Basketball Court |

|
|---|
Sport Court |
Price History for 9954 Cedarcrest Dr
| Date | Price | Event | Source |
|---|---|---|---|
| 10/12/2018 | -- | Sold | N/A |
| 09/17/2018 | $225,000 | Pending | Agent Provided |
| 09/10/2018 | $225,000 | PriceChange | Agent Provided |
| 09/05/2018 | $228,000 | PriceChange | Agent Provided |
| 08/27/2018 | $229,899 | PriceChange | Agent Provided |
| 08/18/2018 | $229,900 | Listed For Sale | Agent Provided |
| 11/30/2016 | -- | Sold | N/A |
| 10/19/2016 | $200,000 | Listed For Sale | Agent Provided |
| 04/08/2014 | $1,425 | ListingRemoved | Agent Provided |
| 03/10/2014 | $1,425 | Listed For Rent | Agent Provided |
Market trends in Aubrey
Last updated May 2026
Avg. sale price
$334K
$4.17KMoM
Sale-to-List Price
98.9%
0.2%MoM
Price per sq ft
$164
$3MoM
Available listings
602
8MoM

- Results are loading
Property Tax and Assessment
| Year | 2025 |
|---|---|
| Tax | $1,957 |
| Assessment | $351,691 |
Home facts updated by county records
Comparable Sales for 9954 Cedarcrest Dr
Address | Distance | Property Type | Sold Price | Sold Date | Bed | Bath | Sqft |
|---|---|---|---|---|---|---|---|
0.05 | Single-Family Home | - | 09/18/25 | 3 | 2 | 1,844 | |
0.17 | Single-Family Home | - | 07/15/25 | 3 | 2 | 1,789 | |
0.19 | Single-Family Home | - | 07/30/25 | 3 | 2 | 1,817 | |
0.18 | Single-Family Home | - | 10/01/25 | 3 | 2 | 2,083 | |
0.22 | Single-Family Home | - | 02/24/26 | 3 | 2 | 1,995 | |
0.22 | Single-Family Home | - | 12/23/25 | 3 | 2 | 1,937 | |
0.29 | Single-Family Home | - | 09/12/25 | 3 | 2 | 1,725 | |
0.12 | Single-Family Home | - | 06/05/26 | 3 | 2 | 1,308 | |
0.33 | Single-Family Home | - | 12/31/25 | 3 | 2 | 1,725 | |
0.35 | Single-Family Home | - | 03/26/26 | 3 | 2 | 1,760 |
Nearby homes
Get a sense of prices in the area by checking nearby homes. SOLDSEP 18, 2025
 FOR SALE
 3D VIEW
 OFF MARKET
 OFF MARKET
 OFF MARKET
 SOLDJUN 5, 2026
 OFF MARKET
 OFF MARKET
 FOR SALE3D VIEW
 OFF MARKET
 OFF MARKET
 OFF MARKET
Assigned Schools
These are the assigned schools for 9954 Cedarcrest Dr.
- Providence Elementary School
- PK-5
- Public
- 678 Students
3/10GreatSchools RatingParent Rating AverageThis school needs to be close down. The reviews are 100 true. This school has poor leadership and the teachers aren’t transparent at all. I asked for a parent teacher meeting and everybody was nonchalant about it. Mrs. Bates is never there or she ignores emails. This school is a mess. I’ll be Happy when we moved. We obviously moved here because it was a B-C school at the time and it dropped to a F in less than 3 years. This school is badddd!! I wouldn’t send an ant here to learn ! Nobody can tell me the 90% teachers aren’t here to wipe away their student loans !!!! I never know what’s going on with my child or learning. The teachers don’t care to talk to you because that’s the way Mrs. Bates has them feeling. She needs to be fired and there needs to be better leadership. Why is this school a F school when our Morgage prices don’t say F!?? Denton isd is trash as well. Move to prosper or Frisco if you can.Parent Review7mo ago - Ray E Braswell High School
- 9-12
- Public
- 2808 Students
4/10GreatSchools RatingParent Rating AverageI’m not coming back to this school and to be honest, I’m happy about it. The principals play favorites and it definitely isn’t the good teachers. Two of my teachers left midyear, and most of the coaches are being told not to come back. Make your own conclusions. This place has gone way downhill fastStudent Review1mo ago - Rodriguez Middle
- 6-8
- Public
- 612 Students
5/10GreatSchools RatingParent Rating AverageThis school continues to get worse each year. If you are a teacher looking for an environment where students can disrespect staff, use inappropriate language, and face little to no accountability, then this may be the place for you. If you are a parent who wants your child in a classroom where learning is constantly interrupted by behavioral issues that are not properly addressed, then this may also be the school for you. Some of teachers are expected to manage ongoing disruptions with limited support, concerns are often dismissed, and those who speak up or express concerns are ignored or treated differently. There is a lack of consistency, accountability, and communication, which negatively impacts staff morale and the learning for students. Each year, these issues seem to worsen rather than improve, making it increasingly difficult for teachers to do their jobs effectively and for students to receive the education they deserve.Teacher Review1mo ago  Check out schools near 9954 Cedarcrest Dr.
Neighborhood Overview

Neighborhood stats provided by third party data sources.
What Locals Say about Providence Village
At least 1 Trulia users voted on each feature.

100 % Say it's dog friendly

100 % Say parking is easy

100 % Say car is needed

100 % Say streets are well-lit

100 % Say kids play outside

100 % Say there's holiday spirit

100 % Say it's walkable to restaurants

75 % Say neighbors are friendly

50 % Say there are sidewalks
Sourced by Trulia users. Learn more about our methodology.
LGBTQ Local Legal Protections
LGBTQ Local Legal Protections



Apartments for Rent
 PET FRIENDLY$1,123 - $2,595/moStudio-3 bd1-3 baCottages at Providence Commons | 9200 Harborview Dr #128,
Aubrey, TX 76227 PET FRIENDLY$1,555 - $2,970/mo1-3 bd1-3 baparcHAUS at Paloma Creek | 1560 Soccer Dr #1540A,
Little Elm, TX 75068 PET FRIENDLY
 PET FRIENDLY
 PET FRIENDLYTotal price$1,589 - $3,315/mo1-4 bd1-4 baMansions at Oak Point | 571 Lloyds Rd #1109-1109A,
Little Elm, TX 75068 NEW - 1 DAY AGOPET FRIENDLY
 PET FRIENDLY
 PET FRIENDLY
 PET FRIENDLY$1,199 - $1,320/mo1-3 bd1-2 baEmli at Pecan Creek Aubrey | 5037 FM 2931 #229a48981,
Aubrey, TX 76227 See more homes for rent inAubrey
Explore by feature - Pet Friendly
 SPECIAL OFFERPET FRIENDLYTotal price$1,038 - $1,409/mo1-2 bd1-2 baLatitude Magnolia | 14864 Fishtrap Rd #6309,
Aubrey, TX 76227- SPECIAL OFFERPET FRIENDLY
- PET FRIENDLY$1,123 - $2,595/moStudio-3 bd1-3 baCottages at Providence Commons | 9200 Harborview Dr #128,
Aubrey, TX 76227 - SPECIAL OFFERPET FRIENDLY
 SPECIAL OFFERPET FRIENDLY
- SPECIAL OFFERPET FRIENDLY$1,199 - $1,320/mo1-3 bd1-2 baEmli at Pecan Creek Aubrey | 5037 FM 2931 #229a48981,
Aubrey, TX 76227  SPECIAL OFFERPET FRIENDLYTotal price$1,288 - $1,764/mo1-2 bd1-2 baProse Northbend | 15117 Fishtrap Rd #1103,
Aubrey, TX 76227 SPECIAL OFFERPET FRIENDLY
 SPECIAL OFFERPET FRIENDLY
 APPLY INSTANTLYPET FRIENDLY
Explore by feature - Garage
- SPECIAL OFFERPET FRIENDLY
- SPECIAL OFFERPET FRIENDLY
 NEW - 2 DAYS AGOAPPLY INSTANTLYPET FRIENDLY
- APPLY INSTANTLYPET FRIENDLY
 APPLY INSTANTLYPET FRIENDLY
 APPLY INSTANTLY
 APPLY INSTANTLYPET FRIENDLY
 APPLY INSTANTLYPET FRIENDLY
 APPLY INSTANTLY
 APPLY INSTANTLYPET FRIENDLY
Explore by feature - Air Conditioning
- SPECIAL OFFERPET FRIENDLY$1,199 - $1,320/mo1-3 bd1-2 baEmli at Pecan Creek Aubrey | 5037 FM 2931 #229a48981,
Aubrey, TX 76227 - SPECIAL OFFERPET FRIENDLY
- NEW - 2 DAYS AGOAPPLY INSTANTLYPET FRIENDLY
- APPLY INSTANTLYPET FRIENDLY
- APPLY INSTANTLYPET FRIENDLY
- APPLY INSTANTLY
- APPLY INSTANTLYPET FRIENDLY
- APPLY INSTANTLYPET FRIENDLY
- APPLY INSTANTLY
- APPLY INSTANTLYPET FRIENDLY
Explore by feature - Pool
- SPECIAL OFFERPET FRIENDLYTotal price$1,038 - $1,409/mo1-2 bd1-2 baLatitude Magnolia | 14864 Fishtrap Rd #6309,
Aubrey, TX 76227 - SPECIAL OFFERPET FRIENDLY
- PET FRIENDLY$1,123 - $2,595/moStudio-3 bd1-3 baCottages at Providence Commons | 9200 Harborview Dr #128,
Aubrey, TX 76227 - SPECIAL OFFERPET FRIENDLY
- SPECIAL OFFERPET FRIENDLY
- SPECIAL OFFERPET FRIENDLY$1,199 - $1,320/mo1-3 bd1-2 baEmli at Pecan Creek Aubrey | 5037 FM 2931 #229a48981,
Aubrey, TX 76227 - SPECIAL OFFERPET FRIENDLYTotal price$1,288 - $1,764/mo1-2 bd1-2 baProse Northbend | 15117 Fishtrap Rd #1103,
Aubrey, TX 76227 - SPECIAL OFFERPET FRIENDLY
- SPECIAL OFFERPET FRIENDLY
- NEW - 2 DAYS AGOAPPLY INSTANTLYPET FRIENDLY
Explore by feature - Washer/dryer
- SPECIAL OFFERPET FRIENDLYTotal price$1,038 - $1,409/mo1-2 bd1-2 baLatitude Magnolia | 14864 Fishtrap Rd #6309,
Aubrey, TX 76227 - PET FRIENDLY$1,123 - $2,595/moStudio-3 bd1-3 baCottages at Providence Commons | 9200 Harborview Dr #128,
Aubrey, TX 76227 - SPECIAL OFFERPET FRIENDLY$1,199 - $1,320/mo1-3 bd1-2 baEmli at Pecan Creek Aubrey | 5037 FM 2931 #229a48981,
Aubrey, TX 76227 - SPECIAL OFFERPET FRIENDLYTotal price$1,288 - $1,764/mo1-2 bd1-2 baProse Northbend | 15117 Fishtrap Rd #1103,
Aubrey, TX 76227 - SPECIAL OFFERPET FRIENDLY
- NEW - 2 DAYS AGOAPPLY INSTANTLYPET FRIENDLY
- APPLY INSTANTLYPET FRIENDLY
- APPLY INSTANTLY
- APPLY INSTANTLYPET FRIENDLY
- APPLY INSTANTLYPET FRIENDLY
Explore by feature - Outdoor Space
- SPECIAL OFFERPET FRIENDLY
- NEW - 2 DAYS AGOAPPLY INSTANTLYPET FRIENDLY
- APPLY INSTANTLYPET FRIENDLY
- APPLY INSTANTLYPET FRIENDLY
 APPLY INSTANTLYPET FRIENDLY
 APPLY INSTANTLYPET FRIENDLY
 APPLY INSTANTLY
 PET FRIENDLY
 PET FRIENDLY
 PET FRIENDLY
Homes for sale near 9954 Cedarcrest Dr


 NEW CONSTRUCTION


 See more homes for sale inAubrey
Off Market Homes Near 9954 Cedarcrest Dr
 SOLDJUN 17, 2026
 SOLDJUN 17, 2026
 SOLDJUN 16, 2026
- SOLDJUN 11, 2026
- SOLDJUN 11, 2026
- SOLDJUN 2, 2026
 SOLDMAY 29, 2026
- SOLDMAY 29, 2026
 SOLDMAY 21, 2026
 SOLDMAY 19, 2026
- See more homes for sale inAubrey