

9863 Birch Dr
Aubrey, TX 76227
Providence Village 4 Beds
 2.5 Baths
 1,944 sqft
4 Beds
2.5 Baths
1,944 sqft
Local Information
- Map ViewExplore the area around 9863 Birch Dr.

- Schools1 Preschool School1 Elementary School1 Middle School1 High School

- Shop & Eat

-- mins to
Home Highlights

Property Type
Single-Family Home

Year Built
2002
Living Area
1,944 sqft

Price/Sqft
$153

Parking
2 Car Garage

HOA
$73/Monthly
About this House
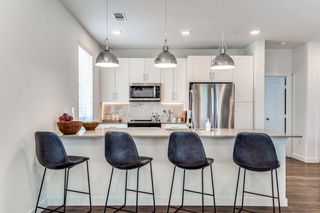
Seller is motivated and willing to provide concessions up to $8K for a 2-1 interest rate buy down! This well maintained open floorplan has lots of natural light, an electric fireplace, as well as updated paint and modern lighting. The primary bedroom is on the first floor and the custom master closet is a dream! Upstairs are three more bedrooms, two of which have walk in closets, and a garage sized media room or game room. The front has a wonderful sitting porch and the backyard is larger than most in the area. The roof is two years old and the property has solar panels that appear as a credit on your CoServe bill. Providence amenities include a club house, fitness center, resort pool, on-site elementary school, several playgrounds, and tons of trails and natural areas.
9863 Birch Dr, Aubrey, TX 76227 is a 4 bedroom, 3 bathroom, 1,944 sqft single-family home in Providence Village, built in 2002. It last sold for the $319,800 asking price on Jun 14, 2024. More recently, it was listed as a rental in July 2020 with an asking price of $1,595 per month. That rental listing was removed on July 16, 2020. It is currently off market. The Trulia Estimate is $297,400, with a rent estimate of $2,189/month.
Home Details for 9863 Birch Dr

|
|---|
Interior Details Number of Rooms: 11Types of Rooms: Master Bedroom, Bedroom, Dining Room, Full Bath, Game Room, Half Bath, Kitchen, Living Room, Utility Room |
Beds & Baths Number of Bedrooms: 4Number of Bathrooms: 3Number of Bathrooms (full): 2Number of Bathrooms (half): 1 |
Dimensions and Layout Living Area: 1944 Square Feet |
Appliances & Utilities Utilities: Sewer Available, Separate Meters, Water AvailableAppliances: Dishwasher, Electric Range, Disposal, MicrowaveDishwasherDisposalLaundry: Washer Hookup,Electric Dryer Hookup,Laundry in Utility RoomMicrowave |
Heating & Cooling Heating: Central,ElectricHas CoolingAir Conditioning: Central Air,ElectricHas HeatingHeating Fuel: Central |
Fireplace & Spa Number of Fireplaces: 1Fireplace: Electric, Family RoomHas a Fireplace |
Windows, Doors, Floors & Walls Window: Window CoveringsFlooring: Carpet, Ceramic Tile, Luxury Vinyl Plank |
Levels, Entrance, & Accessibility Stories: 2Levels: TwoFloors: Carpet, Ceramic Tile, Luxury Vinyl Plank |
Security Security: Smoke Detector(s) |

|
|---|
Exterior Home Features Roof: CompositionPatio / Porch: Front Porch, Patio, CoveredFencing: VinylExterior: Rain GuttersFoundation: Slab |
Parking & Garage Number of Garage Spaces: 2Number of Covered Spaces: 2No CarportHas a GarageHas an Attached GarageParking Spaces: 2Parking: Alley Access,Door-Single,Garage,Garage Door Opener,Garage Faces Rear |
Pool Pool: None, Community |
Frontage Not on Waterfront |
Water & Sewer Sewer: Public Sewer |

|
|---|
Cumulative Days on Market: 65 |

|
|---|
Year Built Year Built: 2002 |
Property Type / Style Property Type: ResidentialProperty Subtype: Single Family ResidenceStructure Type: HouseArchitecture: Traditional,Detached |
Building Not Attached Property |
Property Information Not Included in Sale: TVs, Sound Bars, and Projector in Media RoomParcel Number: R246459 |

|
|---|
Price List Price: $319,800 |
Status Change & Dates Possession Timing: Negotiable |

|
|---|
MLS Status: Closed |

|
|---|

|
|---|
Direction & Address City: Providence VillageCommunity: Providence Ph 1 |
School Information Elementary School: ProvidenceElementary School District: Denton ISDJr High / Middle School: RodriguezJr High / Middle School District: Denton ISDHigh School: Ray BraswellHigh School District: Denton ISD |

|
|---|
Community rooms Fitness Center |

|
|---|
Community Features: Clubhouse, Fitness Center, Playground, Pool, Trails/Paths, Curbs, Sidewalks |
Other Playground |

|
|---|
HOA Fee Includes: All Facilities, Association ManagementHOA Name: Providence HOAHOA Phone: 940-440-2200Has an HOAHOA Fee: $435/Semi-Annually |

|
|---|
Lot Area: 4007.52 sqft |

|
|---|
Listing Terms: Cash, Conventional, FHA, VA Loan |

|
|---|
Mls Number: 20551011Living Area Range Units: Square FeetAttribution Contact: 817-310-5200Above Grade Unfinished Area Units: Square FeetBelow Grade Unfinished Area Units: Square FeetUniversal Property Id: US-48121-N-R246459-R-N |

|
|---|
ClubhousePlaygroundPoolTrails/PathsCurbsSidewalks |
Last check for updates: 1 day ago
Listed by Jason Hewitt 0593477, (817) 310-5200
RE/MAX Trinity, (817) 310-5200
Bought with: Justus Carlile, Makin' Moves Realty LLC, (940) 227-1623
Source: NTREIS, MLS#20551011
Price History for 9863 Birch Dr
| Date | Price | Event | Source |
|---|---|---|---|
| 06/14/2024 | -- | Sold | NTREIS #20551011 |
| 05/16/2024 | $319,800 | Pending | NTREIS #20551011 |
| 05/09/2024 | $319,800 | Contingent | NTREIS #20551011 |
| 04/19/2024 | $319,800 | PriceChange | NTREIS #20551011 |
| 04/11/2024 | $319,900 | PriceChange | NTREIS #20551011 |
| 03/21/2024 | $324,000 | Listed For Sale | NTREIS #20551011 |
| 12/06/2022 | -- | Sold | NTREIS #20191218 |
| 11/20/2022 | $319,000 | Pending | NTREIS #20191218 |
| 10/27/2022 | $319,000 | Contingent | NTREIS #20191218 |
| 10/21/2022 | $319,000 | Listed For Sale | NTREIS #20191218 |
| 07/16/2020 | $1,595 | ListingRemoved | Agent Provided |
| 07/10/2020 | $1,595 | Listed For Rent | Agent Provided |
| 07/22/2019 | $1,595 | ListingRemoved | Agent Provided |
| 07/11/2019 | $1,595 | PriceChange | Agent Provided |
| 05/14/2019 | $1,695 | Listed For Rent | Agent Provided |
| 07/02/2017 | $1,595 | ListingRemoved | Agent Provided |
| 06/20/2017 | $1,595 | PriceChange | Agent Provided |
| 06/08/2017 | $1,650 | Listed For Rent | Agent Provided |
| 07/07/2016 | $1,595 | ListingRemoved | Agent Provided |
| 06/28/2016 | $199,900 | ListingRemoved | Agent Provided |
| 05/18/2016 | $199,900 | Pending | Agent Provided |
| 05/12/2016 | $199,900 | PendingToActive | Agent Provided |
| 04/23/2016 | $199,900 | Pending | Agent Provided |
| 04/20/2016 | $199,900 | Listed For Sale | Agent Provided |
| 11/04/2013 | -- | Sold | N/A |
| 10/12/2013 | $138,000 | Pending | Agent Provided |
| 09/21/2013 | $138,000 | Listed For Sale | Agent Provided |
Market trends in Aubrey
Last updated June 2026
Avg. sale price
$341K
$7KMoM
Sale-to-List Price
98.6%
0.3%MoM
Price per sq ft
$168
$4MoM
Available listings
613
9MoM

- Results are loading
Property Tax and Assessment
| Year | 2025 |
|---|---|
| Tax | $4,202 |
| Assessment | $318,487 |
Home facts updated by county records
Comparable Sales for 9863 Birch Dr
Address | Distance | Property Type | Sold Price | Sold Date | Bed | Bath | Sqft |
|---|---|---|---|---|---|---|---|
0.07 | Single-Family Home | - | 05/13/26 | 5 | 3 | 1,766 | |
0.03 | Single-Family Home | - | 06/05/26 | 3 | 2 | 1,308 | |
0.12 | Single-Family Home | - | 09/05/25 | 5 | 3 | 1,549 | |
0.03 | Single-Family Home | - | 06/23/26 | 3 | 2 | 1,150 | |
0.11 | Single-Family Home | - | 02/24/26 | 4 | 2.5 | 2,600 | |
0.11 | Single-Family Home | - | 02/06/26 | 3 | 2.5 | 2,061 | |
0.15 | Single-Family Home | - | 09/05/25 | 3 | 2.5 | 2,263 | |
0.28 | Single-Family Home | - | 03/19/26 | 4 | 2.5 | 2,067 | |
0.17 | Single-Family Home | - | 08/05/25 | 4 | 2.5 | 2,325 |
Nearby homes
Get a sense of prices in the area by checking nearby homes. SOLDJUN 5, 2026
 OFF MARKET
 OFF MARKET
 OFF MARKET
 FOR SALE
 3D VIEW
 OFF MARKET
 OFF MARKET
 SOLDJUN 23, 2026
 OFF MARKET
 OFF MARKET
 OFF MARKET
Assigned Schools
These are the assigned schools for 9863 Birch Dr.
- Providence Elementary School
- PK-5
- Public
- 678 Students
3/10GreatSchools RatingParent Rating AverageThis school is so lackluster and the staff is unprofessional. I didn’t know what my child was working on the whole school year. It seemed like a daycare. I used to beg the teacher weekly for assignments and just an overview and she wouldn’t give me anything. She hated when I questioned her. My daughter was in kindergarten and her teacher won teacher of the year( which I don’t understand) because I never knew what was going on with my child. I called multiple parent teacher meetings. I reached out to the principal and assistant principal and my concerns fell on death ears. My child came home with a bloody face from falling on the playground and no one would say a word. I was never notified regarding any incident. I dislike this school so much. You hear about events so late and the week off. The principal has zero leadership issues and she doesn’t speak. Really the whole staff. I’m so glad I don’t have to deal with these people anymore because it was a horrible first year of school for my child.Parent Review4w ago - Ray E Braswell High School
- 9-12
- Public
- 2808 Students
4/10GreatSchools RatingParent Rating AverageI’m not coming back to this school and to be honest, I’m happy about it. The principals play favorites and it definitely isn’t the good teachers. Two of my teachers left midyear, and most of the coaches are being told not to come back. Make your own conclusions. This place has gone way downhill fastStudent Review2mo ago - Rodriguez Middle
- 6-8
- Public
- 612 Students
5/10GreatSchools RatingParent Rating AverageThis school continues to get worse each year. If you are a teacher looking for an environment where students can disrespect staff, use inappropriate language, and face little to no accountability, then this may be the place for you. If you are a parent who wants your child in a classroom where learning is constantly interrupted by behavioral issues that are not properly addressed, then this may also be the school for you. Some of teachers are expected to manage ongoing disruptions with limited support, concerns are often dismissed, and those who speak up or express concerns are ignored or treated differently. There is a lack of consistency, accountability, and communication, which negatively impacts staff morale and the learning for students. Each year, these issues seem to worsen rather than improve, making it increasingly difficult for teachers to do their jobs effectively and for students to receive the education they deserve.Teacher Review2mo ago  Check out schools near 9863 Birch Dr.
Neighborhood Overview

Neighborhood stats provided by third party data sources.
What Locals Say about Providence Village
At least 1 Trulia users voted on each feature.

100 % Say it's dog friendly

100 % Say parking is easy

100 % Say car is needed

100 % Say streets are well-lit

100 % Say kids play outside

100 % Say they plan to stay for at least 5 years

100 % Say there's holiday spirit

100 % Say it's quiet

100 % Say it's walkable to restaurants

80 % Say neighbors are friendly

50 % Say there are sidewalks
Sourced by Trulia users. Learn more about our methodology.
LGBTQ Local Legal Protections
LGBTQ Local Legal Protections



Apartments for Rent
 PET FRIENDLY$1,123 - $2,354/moStudio-3 bd1-3 baCottages at Providence Commons | 9200 Harborview Dr,
Aubrey, TX 76227 PET FRIENDLY
 PET FRIENDLY
 PET FRIENDLYTotal price$1,643 - $3,637/mo1-4 bd1-4 baMansions at Oak Point | 571 Lloyds Rd,
Little Elm, TX 75068 PET FRIENDLY
 NEW - 2 DAYS AGOPET FRIENDLY
 PET FRIENDLY
 PET FRIENDLY
 See more homes for rent inAubrey
Explore by feature - Pet Friendly
- PET FRIENDLY$1,123 - $2,354/moStudio-3 bd1-3 baCottages at Providence Commons | 9200 Harborview Dr,
Aubrey, TX 76227  SPECIAL OFFERPET FRIENDLY
- SPECIAL OFFERPET FRIENDLY
 SPECIAL OFFERPET FRIENDLY
 SPECIAL OFFERPET FRIENDLY
- SPECIAL OFFERPET FRIENDLY
 SPECIAL OFFERPET FRIENDLY
 SPECIAL OFFERPET FRIENDLY
 NEW - 17 HRS AGOSPECIAL OFFERPET FRIENDLY
 NEW - 1 DAY AGOAPPLY INSTANTLYPET FRIENDLY
Explore by feature - Garage
- SPECIAL OFFERPET FRIENDLY
- NEW - 17 HRS AGOSPECIAL OFFERPET FRIENDLY
- NEW - 1 DAY AGOAPPLY INSTANTLYPET FRIENDLY
 NEW - 2 DAYS AGOAPPLY INSTANTLYFURNISHED
 APPLY INSTANTLY
 APPLY INSTANTLYPET FRIENDLY
 NEW - 10 HRS AGOAPPLY INSTANTLYPET FRIENDLY
 APPLY INSTANTLYPET FRIENDLY
 APPLY INSTANTLYPET FRIENDLY
 APPLY INSTANTLYPET FRIENDLY
Explore by feature - Air Conditioning
- SPECIAL OFFERPET FRIENDLY
- NEW - 17 HRS AGOSPECIAL OFFERPET FRIENDLY
- NEW - 1 DAY AGOAPPLY INSTANTLYPET FRIENDLY
- NEW - 2 DAYS AGOAPPLY INSTANTLYFURNISHED
- APPLY INSTANTLY
 APPLY INSTANTLYPET FRIENDLY
- APPLY INSTANTLYPET FRIENDLY
- NEW - 10 HRS AGOAPPLY INSTANTLYPET FRIENDLY
- APPLY INSTANTLYPET FRIENDLY
- APPLY INSTANTLYPET FRIENDLY
Explore by feature - Pool
- PET FRIENDLY$1,123 - $2,354/moStudio-3 bd1-3 baCottages at Providence Commons | 9200 Harborview Dr,
Aubrey, TX 76227 - SPECIAL OFFERPET FRIENDLY
- SPECIAL OFFERPET FRIENDLY
- SPECIAL OFFERPET FRIENDLY
- SPECIAL OFFERPET FRIENDLY
- SPECIAL OFFERPET FRIENDLY
- SPECIAL OFFERPET FRIENDLY
- SPECIAL OFFERPET FRIENDLY
- NEW - 17 HRS AGOSPECIAL OFFERPET FRIENDLY
- NEW - 2 DAYS AGOAPPLY INSTANTLYFURNISHED
Explore by feature - Washer/dryer
- SPECIAL OFFERPET FRIENDLY

- NEW - 1 DAY AGOAPPLY INSTANTLYPET FRIENDLY
- NEW - 2 DAYS AGOAPPLY INSTANTLYFURNISHED
- APPLY INSTANTLY
- APPLY INSTANTLYPET FRIENDLY
- APPLY INSTANTLYPET FRIENDLY
- APPLY INSTANTLYPET FRIENDLY
 APPLY INSTANTLYPET FRIENDLY
- APPLY INSTANTLYPET FRIENDLY
Explore by feature - Outdoor Space
- NEW - 17 HRS AGOSPECIAL OFFERPET FRIENDLY
- NEW - 1 DAY AGOAPPLY INSTANTLYPET FRIENDLY
- APPLY INSTANTLY
- APPLY INSTANTLYPET FRIENDLY
- NEW - 10 HRS AGOAPPLY INSTANTLYPET FRIENDLY
- APPLY INSTANTLYPET FRIENDLY
- APPLY INSTANTLYPET FRIENDLY
- APPLY INSTANTLYPET FRIENDLY
 APPLY INSTANTLYPET FRIENDLY
Homes for sale near 9863 Birch Dr


Off Market Homes Near 9863 Birch Dr
 SOLDJUL 15, 2026
 SOLDJUN 17, 2026
 SOLDJUN 17, 2026
 SOLDJUN 16, 2026
- SOLDJUN 11, 2026
- SOLDJUN 11, 2026
 SOLDJUN 2, 2026
- SOLDMAY 29, 2026
 SOLDMAY 21, 2026
 SOLDMAY 18, 2026
 See more homes for sale inAubrey
IDX information is provided exclusively for personal, non-commercial use, and may not be used for any purpose other than to identify prospective properties consumers may be interested in purchasing. Information is deemed reliable but not guaranteed.