


9926 Wagon Train
Converse, TX 78109
 3 Beds
 2 Baths
 1,712 sqft
3 Beds
2 Baths
1,712 sqft
Home Highlights

Parking
Garage

Price/Sqft
$126

Climate Control
Central, Electric & Central Air

Listed
63 days ago
Local Information
- Map ViewExplore the area around 9926 Wagon Train.

- Schools1 Preschool School1 Elementary School1 Middle School1 High School

- Shop & Eat

-- mins to
About this House
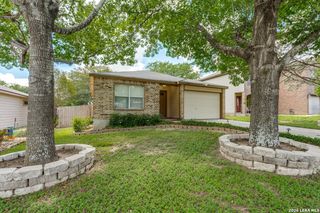
Spacious single-story home featuring 3 bedrooms and 2 bathrooms in an established Converse neighborhood. Functional floor plan with great potential for updates and customization. Convenient access to Randolph AFB, Loop 1604, IH-35, shopping, and dining. Home is being sold AS IS and priced accordingly. Bring your vision and make this home your own.
Last check for updates: about 12 hours ago
Listing courtesy of Christian Wallace TREC #680577, (214) 405-8977
LKV Realty, LLC
Source: LERA MLS, MLS#1993793
Also Listed on LERA MLS.
Home Details for 9926 Wagon Train

|
|---|
Interior Details Number of Rooms: 7Types of Rooms: Master Bedroom, Bedroom 2, Bedroom 3, Master Bathroom, Dining Room, Kitchen, Living Room |
Beds & Baths Number of Bedrooms: 3Number of Bathrooms: 2Number of Bathrooms (full): 2 |
Dimensions and Layout Living Area: 1712 Square Feet |
Appliances & Utilities Appliances: Microwave, RangeMicrowave |
Heating & Cooling Heating: Central,ElectricHas CoolingAir Conditioning: Central AirHas HeatingHeating Fuel: Central |
Fireplace & Spa Number of Fireplaces: 1Fireplace: OneHas a Fireplace |
Windows, Doors, Floors & Walls Window: Window CoveringsFlooring: Carpet, Linoleum |
Levels, Entrance, & Accessibility Stories: 1Levels: OneFloors: Carpet, Linoleum |

|
|---|
Exterior Home Features Roof: CompositionFoundation: SlabNo Private Pool |
Parking & Garage Number of Garage Spaces: 2Number of Covered Spaces: 2Has a GarageParking Spaces: 2Parking: Two Car Garage |
Pool Pool: None |

|
|---|
Cumulative Days on Market: 31Days on Market: 63 |

|
|---|
Year Built Year Built: 1982 |
Property Type / Style Property Type: ResidentialProperty Subtype: Single Family Residence |
Building Construction Materials: BrickNot a New Construction |
Property Information Condition: Pre-OwnedParcel Number: 050524810190 |

|
|---|
Price List Price: $215,990Price Per Sqft: $126 |
Status Change & Dates Possession Timing: Close Of Escrow |

|
|---|
MLS Status: Active |

|
|---|
Direction & Address City: ConverseCommunity: Cimarron Hills |
School Information Elementary School: CrestviewElementary School District: JudsonJr High / Middle School: Kitty HawkJr High / Middle School District: JudsonHigh School: Veterans MemorialHigh School District: Judson |

|
|---|
Listing Agent Listing ID: 1993793 |

|
|---|
Community Features: None |

|
|---|
Lot Area: 7797.24 sqft |

|
|---|
Listing Terms: Conventional, Cash |

|
|---|
Mls Number: 1993793Attribution Contact: 214-405-8977 |

|
|---|
None |
Around this home
What Locals Say about Converse
At least 325 Trulia users voted on each feature.

91 % Say car is needed

87 % Say there are sidewalks

86 % Say yards are well-kept

84 % Say it's dog friendly

82 % Say parking is easy

79 % Say there's holiday spirit

74 % Say kids play outside

61 % Say it's quiet

51 % Say people would walk alone at night

48 % Say neighbors are friendly

48 % Say streets are well-lit

42 % Say there's wildlife

41 % Say they plan to stay for at least 5 years

34 % Say it's walkable to grocery stores

30 % Say it's walkable to restaurants

24 % Say there are community events
Sourced by Trulia users. Learn more about our methodology.
Market trends in Converse
Last updated July 2026
Avg. sale price
$226K
$4KMoM
Sale-to-List Price
99.2%
0.3%MoM
Price per sq ft
$125
$0MoM
Available listings
447
9MoM
Home Value
Trulia Estimate
$211KSince last month
Increased$200 (+0.1%)Since last year
Decreased$7K (-3.2%)Learn more about this home's value by checking out its Trulia Estimate, the value of nearby homes, and how much similar homes have sold for.
Trulia Estimate
The of this home's value increased by +45% in the last 10 years
| Month | Estimated value |
|---|---|
2026 | |
| August 2026 | $211K |
| July 2026 | $211K |
| June 2026 | $213K |
| May 2026 | $222K |
| April 2026 | $224K |
| March 2026 | $228K |
| February 2026 | $221K |
| January 2026 | $223K |
2025 | |
2024 | |
2023 | |
2022 | |
2021 | |
2020 | |
2019 | |
2018 | |
2017 | |
2016 | |
Comparable sales
These are recently sold homes that have a similar location or other similar features to this home, like bedrooms, bathrooms, and square footage. Get a sense of the expected prices in the area by viewing these homes.Address | Distance | Property Type | Sold Price | Sold Date | Bed | Bath | Sqft |
|---|---|---|---|---|---|---|---|
0.09 | Single-Family Home | - | 10/10/25 | 3 | 2 | 1,440 | |
0.12 | Single-Family Home | - | 09/10/25 | 3 | 2 | 1,304 | |
0.19 | Single-Family Home | - | 11/26/25 | 3 | 2 | 1,691 | |
0.17 | Single-Family Home | - | 10/15/25 | 3 | 2 | 1,929 | |
0.16 | Single-Family Home | - | 07/31/26 | 3 | 2 | 1,969 | |
0.08 | Single-Family Home | - | 11/25/25 | 4 | 2 | 1,416 | |
0.19 | Single-Family Home | - | 07/08/26 | 4 | 2 | 1,720 | |
0.19 | Single-Family Home | - | 05/31/26 | 4 | 2 | 1,509 | |
0.28 | Single-Family Home | - | 05/29/26 | 3 | 2 | 1,600 | |
0.26 | Single-Family Home | - | 04/13/26 | 3 | 2 | 1,463 |
Nearby home prices
Get a sense of expected prices in the area by checking the value of nearby homes.Address | Distance | Price | Bed | Bath | Sqft | Status |
|---|---|---|---|---|---|---|
0.01 | $223,600 | 3 | 3 | 1,670 | Off Market | |
0.09 | $216,400 | 3 | 2 | 1,250 | Off Market | |
0.06 | $188,900 | 3 | 2 | 1,962 | For Sale | |
0.09 | $210,500 | 3 | 2 | 1,440 | Off Market | |
0.08 | - | 4 | 2 | 1,416 | Recently Sold | |
0.09 | $253,800 | 3 | 2 | 1,818 | Off Market | |
0.07 | $233,200 | 4 | 2 | 1,534 | Off Market | |
0.13 | $278,600 | 4 | 2 | 1,598 | Off Market | |
0.10 | $227,900 | 4 | 2 | 1,548 | Off Market | |
0.14 | $262,400 | 3 | 2.5 | 2,248 | Off Market | |
0.17 | $257,600 | 4 | 2 | 1,637 | Off Market |
Price and Tax history
| Date | Event | Price |
|---|---|---|
Jun 21, 2026 Source: LERA MLS #1993793 | Listed For Sale | $215,990 |
| Year | Property tax | Tax assessment |
|---|---|---|
| 2025 | Unavailable | $236,720 |
Home facts updated by county records
LGBTQ Local Legal Protections
LGBTQ Local Legal Protections



Christian Wallace, LKV Realty, LLC
Agent Phone: (214) 405-8977
IDX information is provided exclusively for personal, non-commercial use, and may not be used for any purpose other than to identify prospective properties consumers may be interested in purchasing.
Information is deemed reliable but not guaranteed.
Similar Homes You May Like
 Deborah Margozewitz TREC #412967, Phyllis Browning Company
 Collin Corrington TREC #706046, White Line Realty LLC
 Pamela Mauldon TREC #621031, Kuper Sotheby's Int'l Realty
 Katheryn Powers TREC #715372, eXp Realty
 Humberto Herrera TREC #666190, Keller Williams Heritage
 Rachel Bruno TREC #559495, RE/MAX Unlimited
 Kenay Horne TREC #764503, Levi Rodgers Real Estate Group
 Jared Castaneda TREC #761497, Exquisite Properties, LLC
 Rick Rodriguez TREC #616922, United Realty Group of Texas, LLC
 Sonia Flores TREC #474521, Keller Williams Legacy
 Maria Gomez TREC #848597, Levi Rodgers Real Estate Group
 Victor Larsen TREC #837441, Phyllis Browning Company
 Sharice Smith TREC #758518, Barlowe Daly Realty
 Josue Gallardo TREC #624913, Keller Williams City-View
 Pedro Marquez TREC #839661, Real Broker, LLC
 Jeffrey Garza TREC #648429, Redbird Realty LLC
 0.26 ACRESMichael Marelli TREC #639078, Marelli Properties
 Eric Mulero TREC #622467, Redfin Corporation
 Summer Lafferty TREC #664133, Southeast, REALTORS
 Jeffrey Garza TREC #648429, Redbird Realty LLC
 Christian Wallace TREC #680577, LKV Realty, LLC
 Paulina Lopez TREC #831964, United Realty Group of Texas, LLC
 0.26 ACRESLaura Palencia TREC #573046, Levi Rodgers Real Estate Group
 Bea Flores TREC #586655, Sovereign Real Estate Group
 OPEN MON, 9-7PMAmber Broadway TREC #618409, Opendoor Brokerage, LLC
 NEW - 2 DAYS AGOJaime Sepulveda TREC #561155, Strategic Property Management
 Melissa Barrera Avila TREC #694439, Resi Realty, LLC
 Prescilla Perales TREC #797939, eXp Realty
 NEW - 2 DAYS AGODavid Anderson TREC #714361, Redbird Realty LLC
 Todd Avery TREC #385831, Engel & Volkers San Antonio
 0.28 ACRESKenneth Valente TREC #777571, StepStone Realty LLC
 0.29 ACRESJustin Garcia TREC #709809, Niva Realty
 Cynthia Irving TREC #727597, Century 21 Scott Myers, REALTORS
 Steven Morfin TREC #654041, Mission Real Estate Group
 Leslie Klaftenegger TREC #618393, Phyllis Browning Company
 Jeffrey Garza TREC #648429, Redbird Realty LLC
 Spencer Skubik TREC #696149, Becker Properties, LLC
 Travis Stegall TREC #745526, La Paloma Realty
 Leeroy Ramirez TREC #796782, TRU Real Estate Group
 See more homes for sale inConverse

New Listings near 9926 Wagon Train
 Stacy Jones TREC #803405, Levi Rodgers Real Estate Group
 Clayton Lake TREC #581893, Keeping It Realty
 NEW - 1 DAY AGO0.33 ACRESChristopher Drayton TREC #755323, Levi Rodgers Real Estate Group
 Cristina Rivera TREC #761707, Keller Williams Legacy
 0.34 ACRESVanessa Lopez TREC #725930, White Line Realty LLC
 NEW - 1 DAY AGODevin Resendez TREC #663042, Keller Williams Legacy
 Hilario Rodriguez TREC #685598, 3D Realty & Property Management
 Natali Velez TREC #802346, BK Real Estate
 Michelle Woodland TREC #424089, Mainstay Brokerage LLC
 0.32 ACRESJorge Ugaz TREC #802640, 1st Choice Realty Group
 Joshua DeLeon TREC #770898, Noble Group Realty
 Martin Tirado TREC #635226, Real Broker, LLC
 NEW - 2 DAYS AGO0.25 ACRESJanaina Dombkowski TREC #755484, Levi Rodgers Real Estate Group
 Roxanne Chavez TREC #683626, LPT Realty, LLC
 Rebecca Chan TREC #714790, Real Broker, LLC
- See more homes for sale inConverse
Frequently asked questions about 9926 Wagon Train
- What is the estimated monthly payment for 9926 Wagon Train?Based on a $215,990 list price with 20% down at today's rates, the estimated monthly payment for 9926 Wagon Train in Converse, TX is approximately $1,519 (about $1,125 principal & interest, $319 property taxes, and $75 homeowner's insurance). This is an estimate. Actual payment depends on your loan terms.
- How does the list price for 9926 Wagon Train compare to homes in Converse?9926 Wagon Train in Converse, TX is listed at $215,990, about 4% below the $226K median sale price in Converse.
- What do residents say about Converse?Residents describe Converse, TX as pedestrian-friendly, well-kept, and dog-friendly. See homes for sale in Converse, TX.
- What are the closest schools to 9926 Wagon Train?The closest schools to 9926 Wagon Train in Converse, TX are Crestview Elementary School (Pre-K, rated 8/10), Kitty Hawk Middle School (rated 5/10), Veterans Memorial High School (rated 3/10).
- Does 9926 Wagon Train have air conditioning?Yes, 9926 Wagon Train in Converse, TX has air conditioning.
- How big is the lot at 9926 Wagon Train?The lot at 9926 Wagon Train in Converse, TX is about 0.18 acres (7,797 sq ft).
9926 Wagon Train, Converse, TX 78109 is a 3 bedroom, 2 bathroom, 1,712 sqft single-family home built in 1982. This property is currently available for sale and was listed by LERA MLS on Jun 21, 2026. The MLS # for this home is MLS# 1993793.