


$220,000
Original price: $230,000
 3 Beds
 2 Baths
 1,913 sqft
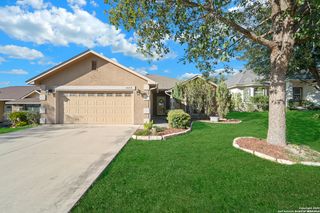
8139 MANDERLY PL, Converse, TX 78109
Est. Mortgage $1,602/mo*
Get Pre-QualifiedHome Highlights

Single-Family Home

Built in 1993

$115/sqft

2 Car Garage

HOA $31/mo
Local Information
- Map ViewExplore the area around 8139 MANDERLY PL.

- Schools1 Preschool School1 Elementary School1 Middle School1 High School

- Shop & Eat

-- mins to
About this House
Welcome to this beautifully updated 3-bedroom, 2-bath single-story home offering spacious living and modern comfort. Featuring durable wood-look flooring throughout, this home boasts an open-concept layout with a generously sized living area and an expansive kitchen complete with abundant cabinet storage, stainless steel appliances, and oversized eat-in dining space. The private primary suite offers a large walk-in closet, dual vanities, and ample storage. Secondary bedrooms are well-sized with updated ceiling fans and convenient access to a full guest bath. Enjoy a separate laundry room, attached 2-car garage, and a fully fenced backyard with patio space perfect for relaxing or entertaining. Conveniently located near I-10, Loop 1604, Randolph AFB, dining, and Randolph AFB. Move-in ready and waiting for its next owner!
Last check for updates: about 4 hours ago
Listing courtesy of Summer Lafferty TREC #664133, (210) 954-5439
Southeast, REALTORS
Source: LERA MLS, MLS#1996253
Also Listed on LERA MLS.
Home Details for 8139 MANDERLY PL

|
|---|
Interior Details Number of Rooms: 7Types of Rooms: Master Bedroom, Bedroom 2, Bedroom 3, Master Bathroom, Dining Room, Kitchen, Living Room |
Beds & Baths Number of Bedrooms: 3Number of Bathrooms: 2Number of Bathrooms (full): 2 |
Dimensions and Layout Living Area: 1913 Square Feet |
Appliances & Utilities Utilities: City Garbage serviceAppliances: Range, Dishwasher, Water Softener OwnedDishwasherLaundry: Washer Hookup,Dryer Connection |
Heating & Cooling Heating: Central,ElectricHas CoolingAir Conditioning: Central Air,OtherHas HeatingHeating Fuel: Central |
Fireplace & Spa Number of Fireplaces: 1Fireplace: One, Living Room, Wood BurningHas a Fireplace |
Gas & Electric Electric: CPS |
Windows, Doors, Floors & Walls Flooring: Ceramic Tile, Laminate |
Levels, Entrance, & Accessibility Stories: 1Levels: OneFloors: Ceramic Tile, Laminate |
Security Security: Smoke Detector(s), Security System Owned |

|
|---|
Exterior Home Features Roof: CompositionPatio / Porch: PatioFencing: PrivacyFoundation: SlabNo Private Pool |
Parking & Garage Number of Garage Spaces: 2Number of Covered Spaces: 2Has a GarageHas an Attached GarageParking Spaces: 2Parking: Two Car Garage,Attached,Garage Door Opener |
Pool Pool: None, Community |
Frontage Road Surface Type: Paved |
Water & Sewer Sewer: SAWS |

|
|---|
Cumulative Days on Market: 70Days on Market: 74 |

|
|---|
Year Built Year Built: 1993 |
Property Type / Style Property Type: ResidentialProperty Subtype: Single Family Residence |
Building Construction Materials: BrickNot a New Construction |
Property Information Condition: Pre-OwnedParcel Number: 181780080130 |

|
|---|
Price List Price: $220,000Price Per Sqft: $115 |
Status Change & Dates Possession Timing: Close Of Escrow |

|
|---|
MLS Status: Active |

|
|---|
Direction & Address City: ConverseCommunity: Northampton |
School Information Elementary School: ConverseElementary School District: JudsonJr High / Middle School: Woodlake HillsJr High / Middle School District: JudsonHigh School: JudsonHigh School District: Judson |

|
|---|
Listing Agent Listing ID: 1996253 |

|
|---|
Community Features: Playground |
Other Playground |

|
|---|
HOA Name: NORTHHAMPTON HOMEOWNER'S ASSOCIATIONHas an HOAHOA Fee: $366/Annually |

|
|---|
Lot Area: 6054.84 sqft |

|
|---|
Listing Terms: Conventional, FHA, VA Loan, Cash |

|
|---|
Mls Number: 1996253Attribution Contact: 210-954-5439 |

|
|---|
Playground |
Around this home
Neighborhood Overview

Neighborhood stats provided by third party data sources.
What Locals Say about Northampton
At least 1 Trulia users voted on each feature.

100 % Say it's dog friendly

100 % Say it's quiet

100 % Say there's wildlife

100 % Say it's walkable to restaurants

100 % Say parking is easy

100 % Say car is needed

100 % Say there are sidewalks

100 % Say streets are well-lit

100 % Say yards are well-kept

75 % Say neighbors are friendly

50 % Say it's walkable to grocery stores

33 % Say kids play outside

33 % Say there are community events
Sourced by Trulia users. Learn more about our methodology.
Market trends in Converse
Last updated August 2026
Avg. sale price
$230K
$3.33KMoM
Sale-to-List Price
99.3%
0.1%MoM
Price per sq ft
$125
$0MoM
Available listings
463
15MoM
Home Value
Trulia Estimate
$215KSince last month
Decreased$11K (-4.9%)Since last year
Decreased$7K (-3.3%)Learn more about this home's value by checking out its Trulia Estimate, the value of nearby homes, and how much similar homes have sold for.
Trulia Estimate
The of this home's value increased by +55% in the last 10 years
| Month | Estimated value |
|---|---|
2026 | |
| September 2026 | $215K |
| August 2026 | $214K |
| July 2026 | $226K |
| June 2026 | $213K |
| May 2026 | $217K |
| April 2026 | $215K |
| March 2026 | $218K |
| February 2026 | $217K |
| January 2026 | $219K |
2025 | |
2024 | |
2023 | |
2022 | |
2021 | |
2020 | |
2019 | |
2018 | |
2017 | |
2016 | |
Comparable sales
These are recently sold homes that have a similar location or other similar features to this home, like bedrooms, bathrooms, and square footage. Get a sense of the expected prices in the area by viewing these homes.Address | Distance | Property Type | Sold Price | Sold Date | Bed | Bath | Sqft |
|---|---|---|---|---|---|---|---|
0.18 | Single-Family Home | - | 05/15/26 | 3 | 2 | 1,913 | |
0.28 | Single-Family Home | - | 01/16/26 | 3 | 2 | 2,130 | |
0.14 | Single-Family Home | - | 07/24/26 | 4 | 2.5 | 2,334 | |
0.08 | Single-Family Home | - | 06/30/26 | 4 | 2.5 | 2,976 | |
0.08 | Single-Family Home | - | 06/17/26 | 4 | 2.5 | 3,288 | |
0.11 | Single-Family Home | - | 12/23/25 | 4 | 2.5 | 2,334 | |
0.17 | Single-Family Home | - | 04/01/26 | 4 | 2.5 | 2,334 | |
0.21 | Single-Family Home | - | 08/21/26 | 4 | 2.5 | 2,334 | |
0.26 | Single-Family Home | - | 06/22/26 | 3 | 2.5 | 2,683 | |
0.44 | Single-Family Home | - | 11/14/25 | 3 | 2 | 1,612 |
Nearby home prices
Get a sense of expected prices in the area by checking the value of nearby homes.Address | Distance | Price | Bed | Bath | Sqft | Status |
|---|---|---|---|---|---|---|
0.03 | $244,400 | 4 | 2.5 | 2,683 | Off Market | |
0.03 | $199,005 | 3 | 2 | 1,584 | For Sale | |
0.08 | - | 4 | 2.5 | 3,288 | Recently Sold | |
0.08 | - | 4 | 2.5 | 2,976 | Recently Sold | |
0.07 | $220,000 | 3 | 2 | 1,584 | Off Market | |
0.08 | $245,000 | 4 | 2.5 | 2,334 | For Sale | |
0.11 | - | 4 | 2.5 | 2,334 | Recently Sold | |
0.11 | $263,200 | 4 | 2.5 | 2,334 | Off Market | |
0.11 | $298,000 | 4 | 2.5 | 3,288 | Off Market | |
0.11 | $269,300 | 3 | 2.5 | 2,856 | Off Market | |
0.08 | $239,200 | 3 | 2.5 | 2,070 | Off Market |
Price and Tax history
| Date | Event | Price |
|---|---|---|
Aug 28, 2026 Source: LERA MLS #1996253 | PriceChange | $220,000 Price decreased by 4% |
Jun 30, 2026 Source: LERA MLS #1996253 | Listed For Sale | $230,000 |
Jul 23, 2020 Source: LERA MLS #1464629 | Sold | -- |
Jun 19, 2020 Source: Agent Provided | Pending | $170,000 |
Jun 18, 2020 Source: Agent Provided | Listed For Sale | $170,000 |
Jul 7, 2013 Source: Agent Provided | ListingRemoved | $1,150 |
Jun 30, 2013 Source: Agent Provided | Listed For Rent | $1,150 |
Mar 15, 2012 Source: Agent Provided | ListingRemoved | $1,095 |
Mar 4, 2012 Source: Agent Provided | Listed For Rent | $1,095 |
Mar 24, 2011 Source: Agent Provided | ListingRemoved | $1,095 |
Mar 11, 2011 Source: Agent Provided | Listed For Rent | $1,095 |
| Year | Property tax | Tax assessment |
|---|---|---|
| 2025 | $5,240 | $239,460 |
Home facts updated by county records
LGBTQ Local Legal Protections
LGBTQ Local Legal Protections



Summer Lafferty, Southeast, REALTORS
Agent Phone: (210) 954-5439
IDX information is provided exclusively for personal, non-commercial use, and may not be used for any purpose other than to identify prospective properties consumers may be interested in purchasing.
Information is deemed reliable but not guaranteed.
Similar Homes You May Like
 Bea Flores TREC #586655, Sovereign Real Estate Group
 Craig Morris TREC #763688, Morris Realty
 Adriana Rodriguez TREC #691347, United Realty Group of Texas, LLC
 Humberto Herrera TREC #666190, Keller Williams Heritage
 Hector Ramirez TREC #720089, Real Broker, LLC
 Leeroy Ramirez TREC #796782, TRU Real Estate Group
 Stephen Galvan TREC #700027, Keller Williams Heritage
 0.29 ACRESJustin Garcia TREC #709809, Niva Realty
 Paulina Lopez TREC #831964, United Realty Group of Texas, LLC
 Leeroy Ramirez TREC #796782, TRU Real Estate Group
 Kristopher Hochart TREC #540065, Red Wagon Properties
 Mandy Ramos TREC #626498, House Buyers Direct
 Maria Gomez TREC #848597, Levi Rodgers Real Estate Group
 Patricia Broyles TREC #423746, Select Properties
 Katheryn Powers TREC #715372, eXp Realty
 Leeroy Ramirez TREC #796782, TRU Real Estate Group
 Xavier Reyna TREC #702380, Orchard Brokerage
 Joseph Sloan TREC #526284, Keller Williams City-View
 Josh Jenkins TREC #685884, Brookhaven Realty
 Raul Ruiz TREC #594448, Phyllis Browning Company
 Roger Fisher TREC #382977, RE/MAX Associates Boerne
 0.28 ACRESCatherine Ilongo TREC #505579, RE/MAX North-San Antonio
 Josue Gallardo TREC #624913, Keller Williams City-View
 0.27 ACRESChristian Wallace TREC #680577, LKV Realty, LLC
 Bea Flores TREC #586655, Sovereign Real Estate Group
 Collin Corrington TREC #706046, White Line Realty LLC
 Thomas Fentress TREC #350944, All City Real Estate
 Joseph Sloan TREC #526284, Keller Williams City-View
 Prescilla Perales TREC #797939, eXp Realty
 Yvonne Hernandez TREC #762783, 1st Choice Realty Group
 Channon Lamb TREC #845838, BHHS Don Johnson Realtors - SA
 Myra Ramirez TREC #641569, 1st Choice Realty Group
 Dylan Thomas TREC #701275, Davidson Properties, Inc.
 Rodrigo Gonzalez TREC #533882, Amerivision Properties LLC
 William Noble TREC #790761, eXp Realty
 Francisco Rodriguez TREC #601767, Mi Casa Su Casa Properties
 Shaman Owensby TREC #682826, Steps Realty, LLC
 Angela Sky TREC #721225, Global Realty Group
 Ethan Cox TREC #744075, Texas Ally Real Estate Group
 Hector Lozada Principe TREC #710654, Global Realty Group
 See more homes for sale inConverse
New Listings near 8139 MANDERLY PL
 Jacob Hernandez TREC #731733, Levi Rodgers Real Estate Group
 Rebecca Martinez-Garcia TREC #846327, Stetsn Real Estate
- 0.27 ACRESChristian Wallace TREC #680577, LKV Realty, LLC
 Ana Sanchez TREC #631820, 1st Choice Realty Group
 NEW CONSTRUCTION
 Natali Velez TREC #802346, BK Real Estate
 NEW - 2 DAYS AGOSamantha Vandenheuvel TREC #789547, Exquisite Properties, LLC
 J.J. Rodriguez TREC #464088, J.J. Rodriguez Real Estate
 OPEN SUN, 11-1PMJanet Wingrove TREC #567041, Keller Williams Heritage
 Edward McClintick TREC #303307, Joseph Walter Realty, LLC
 Joshua DeLeon TREC #770898, Noble Group Realty
 NEW - 2 DAYS AGOEloisa Garza TREC #816050, Levi Rodgers Real Estate Group
 Shane Neal TREC #608871, eXp Realty
 Brenda Ramirez TREC #769923, Side, Inc.
 NEW - 18 HRS AGONoah Ballard TREC #669239, True Valor Realty
- See more homes for sale inConverse
Frequently asked questions about 8139 MANDERLY PL
- What is the estimated monthly payment for 8139 MANDERLY PL?Based on a $220,000 list price with 20% down at today's rates, the estimated monthly payment for 8139 MANDERLY PL in Converse, TX is approximately $1,588 (about $1,188 principal & interest, $325 property taxes, and $75 homeowner's insurance). This is an estimate. Actual payment depends on your loan terms.
- How does the list price for 8139 MANDERLY PL compare to homes in Converse?8139 MANDERLY PL in Converse, TX is listed at $220,000, about 4% below the $230K median sale price in Converse.
- What are the closest schools to 8139 MANDERLY PL?The closest schools to 8139 MANDERLY PL in Converse, TX are Converse Elementary School (Pre-K, rated 3/10), Judson High School (rated 2/10), Judson Middle School (rated 4/10).
- What is 8139 MANDERLY PL estimated to be worth?Trulia's estimated value for 8139 MANDERLY PL in Converse, TX is $215,100.
- Does 8139 MANDERLY PL have air conditioning?Yes, 8139 MANDERLY PL in Converse, TX has air conditioning.
- Does 8139 MANDERLY PL have a pool?Yes, 8139 MANDERLY PL in Converse, TX has a pool.
8139 MANDERLY PL, Converse, TX 78109 is a 3 bedroom, 2 bathroom, 1,913 sqft single-family home built in 1993. 8139 MANDERLY PL is located in Northampton, Converse. This property is currently available for sale and was listed by LERA MLS on Jun 30, 2026. The MLS # for this home is MLS# 1996253.