


$262,000
 3 Beds
 2.5 Baths
 1,710 sqft (on 0.32 acres)
8303 Copperknoll, Converse, TX 78109
Est. Mortgage $1,867/mo*
Get Pre-QualifiedWe estimate this home will sell faster than 97% nearby.
Home Highlights

Single-Family Home

Built in 1989

0.32 acre lot

$153/sqft

2 Car Garage
Local Information
- Map ViewExplore the area around 8303 Copperknoll.

- Schools1 Preschool School1 Elementary School1 Middle School1 High School

- Shop & Eat

-- mins to
About this House
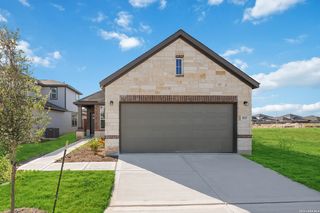
Welcome home to this stunning move-in ready 3-bedroom, 2.5-bath, two-story home. In the desirable Copperfield community of Converse! Featuring 3 sided brick curb appeal in a corner lot and a welcoming neighborhood atmosphere, this home offers comfort, convenience, and plenty of space to make your own. Step inside to find freshly painted interiors, brand-new carpet, updated bathrooms, blinds throughout, and all-new kitchen appliances. The spacious layout includes an upstairs loft room, perfect for a game room, media area, playroom, or home office. Outside, enjoy the huge backyard with a covered patio, offering plenty of room for entertaining, relaxing, gardening, or creating your own outdoor oasis. A 2-car garage provides additional convenience and storage. Located near Copperfield Elementary, Randolph Air Force Base, Converse City Park, Northampton Park, and Featherlight Pond Trail, this home puts schools, recreation, and everyday conveniences within easy reach. With its desirable location, thoughtful updates, generous backyard, and move-in-ready condition, this is a fantastic opportunity to make a home in Converse!
Last check for updates: about 16 hours ago
Listing courtesy of Jorge Ugaz TREC #802640, (210) 317-9790
1st Choice Realty Group
Source: LERA MLS, MLS#2009947
Also Listed on LERA MLS.
We estimate this home will sell faster than 97% nearby.
Home Details for 8303 Copperknoll

|
|---|
Interior Details Number of Rooms: 7Types of Rooms: Master Bedroom, Bedroom 2, Bedroom 3, Master Bathroom, Dining Room, Kitchen, Living Room |
Beds & Baths Number of Bedrooms: 3Number of Bathrooms: 3Number of Bathrooms (full): 2Number of Bathrooms (half): 1 |
Dimensions and Layout Living Area: 1710 Square Feet |
Appliances & Utilities Utilities: City Garbage serviceAppliances: Washer, Dryer, Microwave, Range, Refrigerator, Dishwasher, Gas Water HeaterDishwasherDryerLaundry: Main Level,Washer Hookup,Dryer ConnectionMicrowaveRefrigeratorWasher |
Heating & Cooling Heating: Central,Electric,Natural GasHas CoolingAir Conditioning: Central AirHas HeatingHeating Fuel: Central |
Fireplace & Spa Number of Fireplaces: 1Fireplace: OneHas a Fireplace |
Gas & Electric Electric: CPS |
Windows, Doors, Floors & Walls Window: Window CoveringsFlooring: Carpet, Ceramic Tile |
Levels, Entrance, & Accessibility Stories: 2Levels: TwoFloors: Carpet, Ceramic Tile |

|
|---|
Exterior Home Features Roof: CompositionPatio / Porch: Patio, CoveredFencing: PrivacyVegetation: Mature TreesOther Structures: Shed(s)Exterior: Rain GuttersFoundation: SlabNo Private Pool |
Parking & Garage Number of Garage Spaces: 2Number of Covered Spaces: 2Has a GarageHas an Attached GarageParking Spaces: 2Parking: Two Car Garage,Attached |
Pool Pool: None |

|
|---|
Cumulative Days on Market: 11Days on Market: 30 |

|
|---|
Year Built Year Built: 1989 |
Property Type / Style Property Type: ResidentialProperty Subtype: Single Family Residence |
Building Construction Materials: Brick, SidingNot a New Construction |
Property Information Condition: Pre-OwnedParcel Number: 050643590430 |

|
|---|
Price List Price: $262,000Price Per Sqft: $153 |
Status Change & Dates Possession Timing: Close Of Escrow |

|
|---|
MLS Status: Active |

|
|---|
Direction & Address City: ConverseCommunity: Copperfield |
School Information Elementary School: Copperfield EleElementary School District: JudsonJr High / Middle School: Judson Middle SchoolJr High / Middle School District: JudsonHigh School: JudsonHigh School District: Judson |

|
|---|
Listing Agent Listing ID: 2009947 |

|
|---|
Community Features: None |

|
|---|
Lot Area: 0.32 acres |

|
|---|
Listing Terms: Conventional, FHA, VA Loan, Cash |

|
|---|
Mls Number: 2009947Attribution Contact: 210-317-9790 |

|
|---|
None |
Around this home
What Locals Say about Converse
At least 325 Trulia users voted on each feature.

91 % Say car is needed

87 % Say there are sidewalks

86 % Say yards are well-kept

84 % Say it's dog friendly

82 % Say parking is easy

79 % Say there's holiday spirit

74 % Say kids play outside

61 % Say it's quiet

51 % Say people would walk alone at night

48 % Say neighbors are friendly

48 % Say streets are well-lit

42 % Say there's wildlife

41 % Say they plan to stay for at least 5 years

34 % Say it's walkable to grocery stores

30 % Say it's walkable to restaurants

24 % Say there are community events
Sourced by Trulia users. Learn more about our methodology.
Market trends in Converse
Last updated August 2026
Avg. sale price
$230K
$3.33KMoM
Sale-to-List Price
99.3%
0.1%MoM
Price per sq ft
$125
$0MoM
Available listings
463
15MoM
Home Value
Trulia Estimate
$259KSince last month
Decreased$1K (-0.4%)Since last year
Increased$16K (+6.5%)Since last sale
Increased$11K (+4.5%)Learn more about this home's value by checking out its Trulia Estimate, the value of nearby homes, and how much similar homes have sold for.
Trulia Estimate
The of this home's value increased by +76% in the last 10 years
| Month | Estimated value |
|---|---|
2026 | |
| September 2026 | $259K |
| August 2026 | $260K |
| July 2026 | $240K |
| June 2026 | $239K |
| May 2026 | $240K |
| March 2026 | $240K |
| February 2026 | $242K |
| January 2026 | $242K |
2025 | |
2024 | |
2023 | |
2022 | |
2021 | |
2020 | |
2019 | |
2018 | |
2017 | |
2016 | |
Comparable sales
These are recently sold homes that have a similar location or other similar features to this home, like bedrooms, bathrooms, and square footage. Get a sense of the expected prices in the area by viewing these homes.Address | Distance | Property Type | Sold Price | Sold Date | Bed | Bath | Sqft |
|---|---|---|---|---|---|---|---|
0.08 | Single-Family Home | - | 05/29/26 | 3 | 2 | 1,549 | |
0.09 | Single-Family Home | - | 08/18/26 | 3 | 2 | 1,549 | |
0.06 | Single-Family Home | - | 09/09/26 | 3 | 2 | 1,976 | |
0.10 | Single-Family Home | - | 07/24/26 | 3 | 2 | 1,756 | |
0.19 | Single-Family Home | - | 02/09/26 | 3 | 2 | 1,823 | |
0.05 | Single-Family Home | - | 06/12/26 | 4 | 2.5 | 1,952 | |
0.10 | Single-Family Home | - | 04/08/26 | 3 | 2 | 1,372 | |
0.14 | Single-Family Home | - | 02/26/26 | 3 | 2 | 1,372 | |
0.17 | Single-Family Home | - | 09/03/26 | 3 | 3 | 1,900 | |
0.30 | Single-Family Home | - | 06/25/26 | 3 | 2 | 1,857 |
Nearby home prices
Get a sense of expected prices in the area by checking the value of nearby homes.Address | Distance | Price | Bed | Bath | Sqft | Status |
|---|---|---|---|---|---|---|
0.04 | $241,600 | 3 | 2 | 1,756 | Off Market | |
0.03 | $246,100 | 4 | 2 | 2,207 | Off Market | |
0.02 | $258,300 | 4 | 2.5 | 2,449 | Off Market | |
0.05 | $259,000 | 3 | 2 | 1,549 | For Sale | |
0.05 | - | 4 | 2.5 | 1,952 | Recently Sold | |
0.09 | $252,100 | 4 | 2.5 | 2,294 | Off Market | |
0.06 | - | 3 | 2 | 1,976 | Recently Sold | |
0.10 | - | 3 | 2 | 1,756 | Recently Sold | |
0.08 | $219,400 | 3 | 2 | 1,756 | Off Market | |
0.10 | $235,000 | 3 | 2 | 1,603 | Off Market | |
0.08 | $291,300 | 4 | 2.5 | 2,753 | Off Market |
Price and Tax history
| Date | Event | Price |
|---|---|---|
Aug 22, 2026 Source: LERA MLS #2010827 | Listed For Rent | $1,895 |
Aug 19, 2026 Source: LERA MLS #2009947 | Listed For Sale | $262,000 |
Feb 27, 2026 Source: eXp Realty #1886277 | ListingRemoved | $1,925 |
Feb 2, 2026 Source: eXp Realty #1886277 | Listed For Rent | $1,925 |
Feb 2, 2026 Source: LERA MLS #1886277 | ListingRemoved | $1,925 |
Dec 4, 2025 Source: LERA MLS #1886277 | PriceChange | $1,925 Price decreased by 4% |
Nov 12, 2025 Source: LERA MLS #1886277 | Listed For Rent | $1,999 |
Aug 15, 2025 Source: LERA MLS #1886277 | ListingRemoved | $1,999 |
Jul 23, 2025 Source: LERA MLS #1886277 | Listed For Rent | $1,999 |
Apr 28, 2025 Source: N/A | Sold | -- |
Mar 12, 2025 Source: LERA MLS #1847815 | Pending | $238,000 |
Mar 7, 2025 Source: LERA MLS #1847815 | Listed For Sale | $238,000 |
| Year | Property tax | Tax assessment |
|---|---|---|
| 2025 | $5,371 | $245,430 |
Home facts updated by county records
LGBTQ Local Legal Protections
LGBTQ Local Legal Protections



Jorge Ugaz, 1st Choice Realty Group
Agent Phone: (210) 317-9790
IDX information is provided exclusively for personal, non-commercial use, and may not be used for any purpose other than to identify prospective properties consumers may be interested in purchasing.
Information is deemed reliable but not guaranteed.
Similar Homes You May Like
 Ramon Renteria TREC #587836, eXp Realty
 Jose Ramirez Garcia TREC #688911, SERHANT.
 Steven Garza TREC #564531, eXp Realty
 Robert Simmonds TREC #522329, Simmonds Real Estate Inc.
 Stephen Galvan TREC #700027, Keller Williams Heritage
 OPEN SAT, 9-8PMNEW CONSTRUCTIONChristopher Marti TREC #628996, Keller Williams City-View
 Richard Todd TREC #700317, Keller Williams Heritage
 NEW CONSTRUCTIONBradley Tiffan TREC #622722, Legend Homes
 Vincent Salas TREC #516943, Texas Home Realty
 Vincent Salas TREC #516943, Texas Home Realty
 NEW CONSTRUCTIONChristopher Marti TREC #628996, Keller Williams City-View
 NEW CONSTRUCTIONR.J. Reyes TREC #550413, Keller Williams Heritage
 NEW CONSTRUCTIONBradley Tiffan TREC #622722, Legend Homes
 NEW CONSTRUCTIONR.J. Reyes TREC #550413, Keller Williams Heritage
 OPEN SAT, 9-8PMNEW CONSTRUCTIONChristopher Marti TREC #628996, Keller Williams City-View
 NEW CONSTRUCTION
 Collin Barr TREC #737824, eXp Realty
 Concepcion Raygoza TREC #680692, 1st Choice Realty Group
 OPEN SAT, 10-12PMMaria Esther Herklotz TREC #688416, Dillingham & Toone Real Estate
 NEW CONSTRUCTIONDaniel Signorelli TREC #419930, The Signorelli Company
 Taurus Parker TREC #737638, Redbird Realty LLC
 0.36 ACRESCarlos Ledesma TREC #763120, NetWorth Realty of San Antonio
 OPEN SAT, 9-8PMNEW CONSTRUCTIONChristopher Marti TREC #628996, Keller Williams City-View
 Kerry Alexander TREC #635469, LPT Realty, LLC
 Aaron Matthews TREC #679952, redKorr Realty LLC
 Nicole Marsh Jackson TREC #696001, Modern Door Realty
 Eddie Lozano TREC #539230, Premier Realty Group Platinum
 Vilma Pineda TREC #736499, Real Broker, LLC
 NEW CONSTRUCTIONDayton Schrader TREC #312921, eXp Realty
 Hugo Berlanga TREC #726696, LPT Realty, LLC
 OPEN SAT, 9-8PMNEW CONSTRUCTIONChristopher Marti TREC #628996, Keller Williams City-View
 NEW CONSTRUCTIONChristopher Marti TREC #628996, Keller Williams City-View
 Kent Uphoff TREC #680739, Global Realty Group
 Cathy Vise TREC #583611, Phyllis Browning Company
 Veronica Garza TREC #806761, Epique Realty LLC
 OPEN SAT, 9-8PMNEW CONSTRUCTIONChristopher Marti TREC #628996, Keller Williams City-View
 NEW CONSTRUCTIONPatrick McGrath TREC #434432, Meritage Homes Realty
 Jeanette Guevara TREC #749511, Our Texas Real Estate
 Vincent Salas TREC #516943, Texas Home Realty
 See more homes for sale inConverse

New Listings near 8303 Copperknoll
 Josue Gallardo TREC #624913, Keller Williams Boerne
 Sheryl Sepulveda TREC #502550, Brigette Neal
 Christopher Marti TREC #628996, Keller Williams City-View
 Jeffrey Whitespeare TREC #613633, eXp Realty
 NEW - 1 DAY AGONEW CONSTRUCTION
 Joshua DeLeon TREC #770898, Noble Group Realty
 Cathy Deimund TREC #613211, Home Team of America
 Natali Velez TREC #802346, BK Real Estate
 April Tellez-Carrillo TREC #804997, Orchard Brokerage
 Falcon Craft-Rubio TREC #831044, Kuper Sotheby's Int'l Realty
 NEW - 1 DAY AGOChristopher Negron TREC #689187, Levi Rodgers Real Estate Group
 NEW - 1 DAY AGOJoshua De Los Santos TREC #683706, Exquisite Properties, LLC
 Angela Rodriguez TREC #680363, Coldwell Banker D'Ann Harper
 David Nosal TREC #646433, Keller Williams Legacy
 NEW - 1 DAY AGONEW CONSTRUCTION
- See more homes for sale inConverse
Frequently asked questions about 8303 Copperknoll
- What is the estimated monthly payment for 8303 Copperknoll?Based on a $262,000 list price with 20% down at today's rates, the estimated monthly payment for 8303 Copperknoll in Converse, TX is approximately $1,886 (about $1,425 principal & interest, $386 property taxes, and $75 homeowner's insurance). This is an estimate. Actual payment depends on your loan terms.
- How does the list price for 8303 Copperknoll compare to homes in Converse?8303 Copperknoll in Converse, TX is listed at $262,000, about 14% above the $230K median sale price in Converse.
- What do residents say about Converse?Residents describe Converse, TX as pedestrian-friendly, well-kept, and dog-friendly. See homes for sale in Converse, TX.
- What are the closest schools to 8303 Copperknoll?The closest schools to 8303 Copperknoll in Converse, TX are Copperfield Elementary School (Pre-K, rated 4/10), Judson High School (rated 2/10), Judson Middle School (rated 4/10).
- Does 8303 Copperknoll have air conditioning?Yes, 8303 Copperknoll in Converse, TX has air conditioning.
- Does 8303 Copperknoll have laundry facilities?Yes, 8303 Copperknoll in Converse, TX has in-unit laundry.
8303 Copperknoll, Converse, TX 78109 is a 3 bedroom, 3 bathroom, 1,710 sqft single-family home built in 1989. This property is currently available for sale and was listed by LERA MLS on Aug 19, 2026. The MLS # for this home is MLS# 2009947.