


$210,000
 3 Beds
 2 Baths
 1,440 sqft
6602 Epson, San Antonio, TX 78239
Est. Mortgage $1,522/mo*
Get Pre-QualifiedHome Highlights

Single-Family Home

Built in 1972

$146/sqft

Garage
Local Information
- Map ViewExplore the area around 6602 Epson.

- Schools1 Preschool School1 Elementary School1 Middle School1 High School

- Shop & Eat

-- mins to
About this House
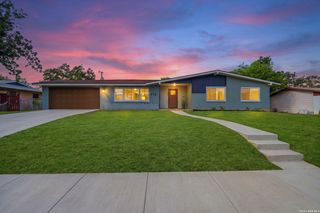
What's unique:Additional storage shedsGenerous backyardCovered side patioNewly renovated homeVersatile flex roomOversized lot
Welcome to this newly renovated home situated at the end of a quiet cul-de-sac on an oversized lot with beautiful mature trees. This charming 1,440 sq. ft. home features 3 bedrooms, 2 bathrooms, a versatile flex room, and a spacious laundry/mud room with outside access. Enjoy the covered side patio, generous backyard, and additional storage sheds. Conveniently located in the established Camelot community, approximately 15 minutes from San Antonio International Airport, 30 minutes from New Braunfels, and about an hour from Austin. Move-in ready and waiting for its new owner!
Last check for updates: about 4 hours ago
Listing courtesy of Jaime Sepulveda TREC #561155, (210) 531-6543
Strategic Property Management
Source: LERA MLS, MLS#2010544
Also Listed on LERA MLS.
Home Details for 6602 Epson

|
|---|
Interior Details Number of Rooms: 7Types of Rooms: Master Bedroom, Bedroom 2, Bedroom 3, Master Bathroom, Dining Room, Kitchen, Living Room |
Beds & Baths Number of Bedrooms: 3Number of Bathrooms: 2Number of Bathrooms (full): 2 |
Dimensions and Layout Living Area: 1440 Square Feet |
Appliances & Utilities Utilities: Cable Available, City Garbage serviceAppliances: Refrigerator, Disposal, Dishwasher, Plumbed For Ice Maker, Vented Exhaust Fan, Electric Water Heater, Electric CooktopDishwasherDisposalLaundry: In Garage,Laundry Room,Washer Hookup,Dryer ConnectionRefrigerator |
Heating & Cooling Heating: Central,ElectricHas CoolingAir Conditioning: Central AirHas HeatingHeating Fuel: Central |
Fireplace & Spa Fireplace: Not ApplicableNo Fireplace |
Gas & Electric Electric: CPS |
Windows, Doors, Floors & Walls Window: Double Pane Windows, Window CoveringsFlooring: Ceramic Tile, Laminate |
Levels, Entrance, & Accessibility Stories: 1Levels: OneFloors: Ceramic Tile, Laminate |
Security Security: Smoke Detector(s) |

|
|---|
Exterior Home Features Roof: CompositionPatio / Porch: Patio, CoveredFencing: PrivacyVegetation: Mature TreesOther Structures: Shed(s), WorkshopExterior: Rain GuttersFoundation: SlabNo Private Pool |
Parking & Garage Number of Garage Spaces: 2Number of Covered Spaces: 2Has a GarageParking Spaces: 2Parking: Two Car Garage,Utility Area in Garage |
Pool Pool: None |
Water & Sewer Sewer: SAWS |

|
|---|
Cumulative Days on Market: 13Days on Market: 34 |

|
|---|
Year Built Year Built: 1972 |
Property Type / Style Property Type: ResidentialProperty Subtype: Single Family Residence |
Building Construction Materials: Asbestos, BrickNot a New Construction |
Property Information Condition: Pre-OwnedParcel Number: 050516060120 |

|
|---|
Price List Price: $210,000Price Per Sqft: $146 |
Status Change & Dates Possession Timing: Close Of Escrow |

|
|---|
MLS Status: Pending |

|
|---|
Direction & Address City: San AntonioCommunity: Scottswood |
School Information Elementary School: WindcrestElementary School District: Nacogdoches IsdJr High / Middle School: Ed WhiteJr High / Middle School District: Nacogdoches IsdHigh School: RooseveltHigh School District: Nacogdoches Isd |

|
|---|
Listing Agent Listing ID: 2010544 |

|
|---|
Community Features: None |

|
|---|
Lot Area: 10454.4 sqft |

|
|---|
Listing Terms: Conventional, FHA, VA Loan, 1st Seller Carry, TX Vet, Cash, Investors OK |

|
|---|
Mls Number: 2010544Attic: Pull Down Storage, Access OnlyAttribution Contact: 210-531-6543 |

|
|---|
None |
Around this home
What Locals Say about San Antonio
At least 11205 Trulia users voted on each feature.

84 % Say car is needed

82 % Say there are sidewalks

80 % Say yards are well-kept

79 % Say it's dog friendly

76 % Say parking is easy

74 % Say there's holiday spirit

61 % Say kids play outside

60 % Say it's quiet

54 % Say people would walk alone at night

52 % Say they plan to stay for at least 5 years

51 % Say streets are well-lit

47 % Say neighbors are friendly

45 % Say there's wildlife

43 % Say it's walkable to restaurants

39 % Say it's walkable to grocery stores

26 % Say there are community events
Sourced by Trulia users. Learn more about our methodology.
Market trends in San Antonio
Last updated August 2026
Avg. sale price
$289K
$983MoM
Sale-to-List Price
98.8%
Price per sq ft
$157
$1MoM
Available listings
8620
31MoM
Home Value
Trulia Estimate
$208KSince last month
Increased$200 (+0.1%)Since last year
Decreased$32K (-13.2%)Since last sale
Increased$118K (+131%)Learn more about this home's value by checking out its Trulia Estimate, the value of nearby homes, and how much similar homes have sold for.
Trulia Estimate
The of this home's value increased by +68% in the last 10 years
| Month | Estimated value |
|---|---|
2026 | |
| September 2026 | $208K |
| August 2026 | $208K |
| July 2026 | $232K |
| June 2026 | $232K |
| May 2026 | $233K |
| April 2026 | $232K |
| March 2026 | $236K |
| February 2026 | $236K |
| January 2026 | $237K |
2025 | |
2024 | |
2023 | |
2022 | |
2021 | |
2020 | |
2019 | |
2018 | |
2017 | |
2016 | |
Comparable sales
These are recently sold homes that have a similar location or other similar features to this home, like bedrooms, bathrooms, and square footage. Get a sense of the expected prices in the area by viewing these homes.Address | Distance | Property Type | Sold Price | Sold Date | Bed | Bath | Sqft |
|---|---|---|---|---|---|---|---|
0.21 | Single-Family Home | - | 06/05/26 | 3 | 2 | 1,461 | |
0.31 | Single-Family Home | - | 10/16/25 | 3 | 2 | 1,461 | |
0.34 | Single-Family Home | - | 07/14/26 | 3 | 2 | 1,466 | |
0.31 | Single-Family Home | - | 05/28/26 | 3 | 2 | 1,512 | |
0.39 | Single-Family Home | - | 11/21/25 | 3 | 2 | 1,230 | |
0.40 | Single-Family Home | - | 04/15/26 | 3 | 2 | 1,508 | |
0.39 | Single-Family Home | - | 04/30/26 | 3 | 2 | 1,452 | |
0.39 | Single-Family Home | - | 12/11/25 | 3 | 2 | 1,522 | |
0.46 | Single-Family Home | - | 07/23/26 | 3 | 2 | 1,368 |
Nearby home prices
Get a sense of expected prices in the area by checking the value of nearby homes.Address | Distance | Price | Bed | Bath | Sqft | Status |
|---|---|---|---|---|---|---|
0.03 | $260,600 | 5 | 3 | 1,839 | Off Market | |
0.07 | $247,700 | 4 | 2.5 | 1,968 | Off Market | |
0.07 | - | - | - | - | Off Market | |
0.08 | $243,100 | 4 | 2 | 1,722 | Off Market | |
0.08 | $176,000 | 4 | 2 | - | Off Market | |
0.13 | $197,900 | 3 | 2 | 1,200 | Off Market | |
0.10 | - | - | - | - | Off Market | |
0.10 | $229,000 | 4 | 2 | 1,496 | For Sale | |
0.08 | $191,900 | 3 | 2 | 1,479 | Off Market | |
0.13 | $232,300 | 3 | 2 | 1,696 | Off Market | |
0.16 | $198,500 | 3 | 2 | 1,302 | Off Market | |
0.13 | $323,200 | 12 | 8 | 2,196 | Off Market |
Price and Tax history
| Date | Event | Price |
|---|---|---|
Sep 3, 2026 Source: LERA MLS #2010544 | Pending | $210,000 |
Aug 21, 2026 Source: LERA MLS #2010544 | Listed For Sale | $210,000 |
May 26, 2026 Source: N/A | Sold | -- |
Apr 7, 2026 Source: LERA MLS #1926937 | PriceChange | $234,990 Price decreased by 2% |
Jan 31, 2026 Source: LERA MLS #1926937 | PriceChange | $239,000 Price decreased by 1% |
Jan 16, 2026 Source: LERA MLS #1926937 | PriceChange | $241,500 Price decreased by 1% |
Jan 12, 2026 Source: LERA MLS #1926937 | PriceChange | $243,990 Price decreased by 0% |
Dec 19, 2025 Source: LERA MLS #1926937 | PriceChange | $244,500 Price decreased by 2% |
Dec 6, 2025 Source: LERA MLS #1926937 | Listed For Sale | $249,000 |
Aug 11, 2022 Source: eXp Realty #84567195 | Sold | -- |
Jul 17, 2022 Source: LERA MLS #1620702 | Pending | $230,000 |
Jul 12, 2022 Source: LERA MLS #1620702 | Contingent | $230,000 |
Jul 7, 2022 Source: LERA MLS #1620702 | Listed For Sale | $230,000 |
May 20, 2019 Source: LERA MLS #1375166 | Sold | -- |
Apr 24, 2019 Source: Agent Provided | Pending | $179,900 |
Apr 5, 2019 Source: Agent Provided | Listed For Sale | $179,900 |
| Year | Property tax | Tax assessment |
|---|---|---|
| 2025 | $4,145 | $226,270 |
Home facts updated by county records
LGBTQ Local Legal Protections
LGBTQ Local Legal Protections



Jaime Sepulveda, Strategic Property Management
Agent Phone: (210) 531-6543
IDX information is provided exclusively for personal, non-commercial use, and may not be used for any purpose other than to identify prospective properties consumers may be interested in purchasing.
Information is deemed reliable but not guaranteed.
Similar Homes You May Like
 Deanna Wright TREC #566830, Kuper Sotheby's Int'l Realty
 Roslyn McCumber TREC #737235, Keller Williams Heritage
 Misty Rodriguez TREC #526210, Phillips & Associates Realty
 Ashley Barnes TREC #725252, JPAR San Antonio
 Jessica Hernandez TREC #643589, San Antonio Portfolio KW RE
 R.J. Reyes TREC #550413, Keller Williams Heritage
 Jaime Adams TREC #831259, Keller Williams Heritage
 Vikas Manda TREC #709747, LPT Realty, LLC
 Marcus Salas TREC #794190, NB Elite Realty
 Bruce Forey TREC #778295, Forey Real Estate, LLC.
 Josue Gallardo TREC #624913, Keller Williams Boerne
 Misti Rios TREC #572999, Keller Williams Heritage
 Tony Ruiz TREC #724287, All City San Antonio Registered Series
 Marisa Gomez TREC #830529, Coldwell Banker D'Ann Harper
 Michael Schultz TREC #612159, Keller Williams Heritage
 Ana Warmke TREC #700616, Keller Williams Heritage
 Daniel Garcia TREC #554345, RE/MAX Associates
 Stacy Davidson TREC #752486, JB Goodwin, REALTORS
 Vanessa Lopez TREC #725930, White Line Realty LLC
 William Rosenthal TREC #617524, Branded Realty, LLC
 Shane Neal TREC #608871, eXp Realty
 Sebastian Montante TREC #762826, Exquisite Properties, LLC
 Maria Navarro TREC #509706, 3Sixty Real Estate Group
 Janet Wingrove TREC #567041, Keller Williams Heritage
 Christopher Dudley TREC #731381, Real Broker, LLC
 Michele Moore TREC #442875, RE/MAX North-San Antonio
 Michael Llanas TREC #637365, Inspired Brokerage, LLC
 Alexandra Turner TREC #772972, Phyllis Browning Company
 Ruth Renteria TREC #798437, Real Broker, LLC
 Ana Warmke TREC #700616, Keller Williams Heritage
 Savannah Taylor TREC #729924, 1st Choice Realty Group
 Abraham Sanchez TREC #827786, Keller Williams Heritage
 Richard Pena TREC #719749, eXp Realty
 Dallas Pipes TREC #637928, LPT Realty, LLC
 David Nosal TREC #646433, Keller Williams Legacy
 Valeria Sisson TREC #751934, eXp Realty
 Marisela Vara TREC #665804, eXp Realty
 Ana Chavez TREC #768909, Real Broker, LLC
 See more homes for sale inSan Antonio

New Listings near 6602 Epson
 Andrew Tolan TREC #628029, Coldwell Banker D'Ann Harper
 Alan King TREC #561903, Alan King & Associates, LLC
 Joshua DeLeon TREC #770898, Noble Group Realty
 NEW - 1 DAY AGOSandra Gonzalez TREC #596120, SK1 Properties, LLC
 J.J. Rodriguez TREC #464088, J.J. Rodriguez Real Estate
 Dayton Schrader TREC #312921, eXp Realty
 Humberto Herrera TREC #666190, Keller Williams Heritage
 Jeffrey Whitespeare TREC #613633, eXp Realty
 Imelda Luquin TREC #803299, Levi Rodgers Real Estate Group
 Natali Velez TREC #802346, BK Real Estate
 Jacob Hernandez TREC #731733, Levi Rodgers Real Estate Group
 Joe Davalos TREC #304731, Davalos & Associates
 Tiffany Stevens TREC #544138, Real Broker, LLC
 Christina Cardenas TREC #762511, Niva Realty
- See more homes for sale inSan Antonio

Frequently asked questions about 6602 Epson
- What is the estimated monthly payment for 6602 Epson?Based on a $210,000 list price with 20% down at today's rates, the estimated monthly payment for 6602 Epson in San Antonio, TX is approximately $1,554 (about $1,169 principal & interest, $310 property taxes, and $75 homeowner's insurance). This is an estimate. Actual payment depends on your loan terms.
- How does the list price for 6602 Epson compare to homes in San Antonio?6602 Epson in San Antonio, TX is listed at $210,000, about 27% below the $289K median sale price in San Antonio.
- What do residents say about San Antonio?Residents describe San Antonio, TX as pedestrian-friendly, well-kept, and dog-friendly. See homes for sale in San Antonio, TX.
- What are the closest schools to 6602 Epson?The closest schools to 6602 Epson in San Antonio, TX are Roosevelt High School (rated 4/10), White Middle School (rated 4/10), Windcrest Elementary School (Pre-K, rated 3/10).
- Does 6602 Epson have air conditioning?Yes, 6602 Epson in San Antonio, TX has air conditioning.
- Does 6602 Epson have laundry facilities?Yes, 6602 Epson in San Antonio, TX has laundry facilities.
6602 Epson, San Antonio, TX 78239 is a 3 bedroom, 2 bathroom, 1,440 sqft single-family home built in 1972. This property is currently available for sale and was listed by LERA MLS on Aug 21, 2026. The MLS # for this home is MLS# 2010544.