


$3,200,000
 6 Beds
 6.5 Baths
 5,946 sqft (on 1 acre)
9906 Linington Ln, Argyle, TX 76226
Est. Mortgage $22,037/mo*
Get Pre-QualifiedHome Highlights

Single-Family Home

Built in 2026

1 acre lot

$538/sqft

4 Car Garage

HOA $175/mo
Local Information
- Map ViewExplore the area around 9906 Linington Ln.

- Schools1 Preschool School2 Elementary Schools2 Middle Schools1 High School

- Shop & Eat

-- mins to
About this House
What's unique:Expansive custom closetDining roomDramatic entryCustom built-insSeparate playroomDual main-level suites
Commanding a full one-acre homesite in 1830 Place, a private enclave of acre-plus estates within sought-after Argyle ISD and just around the corner from Denton Country Club, this newly crafted St. Vincent Homes residence unites a striking stone and shake exterior, dual main-level suites, a detached guest house, and a resort-style backyard running more than 250 feet deep into a rare statement of refined country living. Spanning 5,946 square feet across two levels, the main residence opens through a dramatic entry into a light-filled living room anchored by a fireplace, flowing to a dining room and a kitchen scaled for genuine gatherings, with a walk-in pantry and a covered veranda just beyond. A dedicated study and a separate playroom sit off the entry alongside the laundry and mud entry. The main-level primary suite is a serene retreat anchored by a spa-inspired bath built around a true wet room and an expansive custom closet, and a second guest suite rests on the same level with its own full bath and walk-in closet. Upstairs, a generous game room anchors three additional bedrooms and a built-in bunk room, served by four full baths and finished with custom built-ins, a study nook, and a covered balcony overlooking the grounds. Across the grounds, a separate carriage house beneath a classic gambrel roof brings the property to four garage bays and adds a private 729 square foot guest house above, complete with bedroom, full bath, living area, and kitchenette, ideal for visiting family, a private office, or a quiet studio. Together they total 6,675 square feet of finished, air conditioned living space. Nearly 800 square feet of covered patio and veranda open to a pool and a professionally landscaped acre, with room to roam well beyond it. With construction underway, there is still time to shape final finishes and selections. New construction with estimated completion December 2026 in the heart of Denton County. Schedule your private tour today.
Last check for updates: about 22 hours ago
Listing courtesy of Ryan Storch 0763141
Pax Realty, (972) 974-1821
Source: NTREIS, MLS#21320897
Also Listed on NTREIS.
Home Details for 9906 Linington Ln

|
|---|
Interior Details Number of Rooms: 19Types of Rooms: Master Bedroom, Bedroom, Master Bathroom, Bonus Room, Dining Room, Full Bath, Game Room, Half Bath, Kitchen, Laundry, Living Room, Office |
Beds & Baths Number of Bedrooms: 6Number of Bathrooms: 7Number of Bathrooms (full): 6Number of Bathrooms (half): 1 |
Dimensions and Layout Living Area: 5946 Square Feet |
Appliances & Utilities Utilities: Water Available, Cable AvailableAppliances: Some Gas Appliances, Double Oven, Dishwasher, Gas Cooktop, Disposal, Microwave, Plumbed For GasDishwasherDisposalLaundry: Washer Hookup,Gas Dryer Hookup,Laundry in Utility RoomMicrowave |
Heating & Cooling Heating: CentralHas CoolingAir Conditioning: Central AirHas HeatingHeating Fuel: Central |
Fireplace & Spa Number of Fireplaces: 3Fireplace: Family Room, Gas, Primary Bedroom, StoneHas a Fireplace |
Windows, Doors, Floors & Walls Flooring: Concrete, Engineered Hardwood, Tile |
Levels, Entrance, & Accessibility Stories: 2Levels: TwoFloors: Concrete, Engineered Hardwood, Tile |
Security Security: Security System, Carbon Monoxide Detector(s), Smoke Detector(s) |

|
|---|
Exterior Home Features Roof: MetalPatio / Porch: CoveredFencing: Wrought IronOther Structures: Second GarageExterior: Gas Grill, LightingFoundation: Slab |
Parking & Garage Number of Garage Spaces: 4Number of Covered Spaces: 4No CarportHas a GarageHas an Attached GarageParking Spaces: 4Parking: Direct Access,Garage,Garage Door Opener,On Site |
Pool Pool: Pool |
Frontage Not on Waterfront |

|
|---|
Cumulative Days on Market: 7Days on Market: 64 |

|
|---|
Year Built Year Built: 2026 |
Property Type / Style Property Type: ResidentialProperty Subtype: Single Family ResidenceStructure Type: HouseArchitecture: Craftsman,Detached |
Building Construction Materials: Rock, Stone, Stone VeneerIs a New ConstructionNot Attached Property |
Property Information Parcel Number: 1063221 |

|
|---|
Price List Price: $3,200,000Price Per Sqft: $538 |
Status Change & Dates Possession Timing: Close Of Escrow |

|
|---|
MLS Status: Active |

|
|---|

|
|---|
Direction & Address City: ArgyleCommunity: 1830 Place |
School Information Elementary School: HilltopElementary School District: Argyle ISDJr High / Middle School: ArgyleJr High / Middle School District: Argyle ISDHigh School: ArgyleHigh School District: Argyle ISD |

|
|---|
Listing Agent Listing ID: 21320897 |

|
|---|
Not Senior Community |

|
|---|
HOA Fee Includes: Association ManagementHOA Name: Goodwin & CompanyHOA Phone: 855-289-6007Has an HOAHOA Fee: $2,100/Annually |

|
|---|
Lot Area: 1.002 Acres |

|
|---|
Listing Terms: Cash, Conventional, FHA, VA Loan |

|
|---|
Mls Number: 21320897Living Area Range Units: Square Feet |
Around this home
What Locals Say about Denton
At least 968 Trulia users voted on each feature.

89 % Say it's dog friendly

85 % Say car is needed

74 % Say parking is easy

73 % Say yards are well-kept

73 % Say there's holiday spirit

68 % Say there are sidewalks

60 % Say people would walk alone at night

58 % Say kids play outside

58 % Say it's quiet

52 % Say streets are well-lit

48 % Say neighbors are friendly

47 % Say there's wildlife

43 % Say they plan to stay for at least 5 years

38 % Say it's walkable to restaurants

33 % Say it's walkable to grocery stores

24 % Say there are community events
Sourced by Trulia users. Learn more about our methodology.
Market trends in Denton
Last updated August 2026
Avg. sale price
$362K
$2.67KMoM
Sale-to-List Price
98.6%
0.1%MoM
Price per sq ft
$190
$1MoM
Available listings
679
38MoM
Home Value
Trulia Estimate
$3.06MSince last month
Decreased$10K (-0.3%)Since last year
Decreased$38K (-1.2%)Learn more about this home's value by checking out its Trulia Estimate, the value of nearby homes, and how much similar homes have sold for.
Trulia Estimate
The of this home's value decreased by -1% in the last 10 years
| Month | Estimated value |
|---|---|
2026 | |
| September 2026 | $3.04M |
| August 2026 | $3.05M |
| July 2026 | $3.08M |
Comparable sales
These are recently sold homes that have a similar location or other similar features to this home, like bedrooms, bathrooms, and square footage. Get a sense of the expected prices in the area by viewing these homes.Address | Distance | Property Type | Sold Price | Sold Date | Bed | Bath | Sqft |
|---|---|---|---|---|---|---|---|
0.61 | Single-Family Home | - | 12/02/25 | 5 | 4.5 | 4,858 | |
0.21 | Single-Family Home | - | 09/24/26 | 4 | 2.5 | 2,932 | |
0.90 | Single-Family Home | - | 02/18/26 | 5 | 4.5 | 5,485 | |
0.33 | Single-Family Home | - | 02/17/26 | 3 | 2 | 2,345 | |
1.09 | Single-Family Home | - | 08/24/26 | 6 | 4.5 | 4,211 | |
0.69 | Single-Family Home | - | 12/26/25 | 4 | 4 | 3,435 | |
1.16 | Single-Family Home | - | 03/24/26 | 4 | 5 | 4,270 | |
1.17 | Single-Family Home | - | 05/01/26 | 5 | 6 | 4,244 | |
0.92 | Single-Family Home | - | 11/30/25 | 4 | 3 | 3,413 | |
0.66 | Single-Family Home | - | 10/10/25 | 4 | 4 | 3,942 |
Nearby home prices
Get a sense of expected prices in the area by checking the value of nearby homes.Address | Distance | Price | Bed | Bath | Sqft | Status |
|---|---|---|---|---|---|---|
0.01 | $3,100,000 | 6 | 6.5 | 5,588 | For Sale | |
0.03 | - | - | - | - | Recently Sold | |
0.05 | - | - | - | - | Recently Sold | |
0.05 | - | - | - | - | Recently Sold | |
0.05 | - | - | - | - | Recently Sold | |
0.08 | - | - | - | - | Recently Sold | |
0.06 | - | - | - | - | Off Market | |
0.06 | - | - | - | - | Recently Sold | |
0.07 | - | - | - | - | Recently Sold | |
0.07 | $695,000 | - | - | - | For Sale | |
0.09 | $679,900 | 3 | 2 | 3,270 | For Sale |
Price and Tax history
| Date | Event | Price |
|---|---|---|
Jul 22, 2026 Source: NTREIS #21320897 | Listed For Sale | $3,200,000 |
Dec 31, 2025 Source: NTREIS #21104555 | Sold | -- |
Nov 7, 2025 Source: NTREIS #21104555 | Pending | $655,000 |
LGBTQ Local Legal Protections
LGBTQ Local Legal Protections



Ryan Storch, Pax Realty, (972) 974-1821
IDX information is provided exclusively for personal, non-commercial use, and may not be used for any purpose other than to identify prospective properties consumers may be interested in purchasing. Information is deemed reliable but not guaranteed.
Similar Homes You May Like
 NEW CONSTRUCTION2.03 ACRES
 OPEN SAT, 2-4PM0.25 ACRES
 NEW CONSTRUCTION0.31 ACRES
 NEW CONSTRUCTION
 NEW CONSTRUCTION
 NEW CONSTRUCTION1.32 ACRES
 NEW CONSTRUCTION0.32 ACRES
 NEW CONSTRUCTION2 ACRES
 OPEN SAT, 2-4PMNEW CONSTRUCTION2 ACRES
 NEW CONSTRUCTION0.61 ACRES
 NEW CONSTRUCTION0.9 ACRES
 OPEN SAT, 2-4PM2.16 ACRES
 NEW CONSTRUCTION0.46 ACRES
 OPEN SUN, 2-4PM
 OPEN SUN, 1-3PM0.46 ACRES
 0.35 ACRES
 0.87 ACRES
 0.28 ACRES
 NEW CONSTRUCTION1.09 ACRES
 OPEN SAT, 2-4PM0.33 ACRES
 0.46 ACRES
 0.49 ACRES
 0.44 ACRES
 OPEN SAT, 10-1PM
 NEW CONSTRUCTION1.02 ACRES
 0.32 ACRES
 NEW CONSTRUCTION
 2.32 ACRES
 0.46 ACRES
 1.04 ACRES
 OPEN SAT, 1-4PM
 1.47 ACRES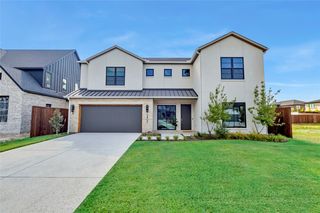
 1 ACRE
 See more homes for sale inArgyle
New Listings near 9906 Linington Ln
 NEW - 6 HRS AGO3.5 ACRES
 6.02 ACRES
 0.9 ACRES
 1.01 ACRES
 9.29 ACRES
 3.61 ACRES
- 2.32 ACRES
 10 ACRES
 8.13 ACRES
- NEW CONSTRUCTION2 ACRES
 OPEN SUN, 1-4PM2 ACRES
 OPEN SAT, 12-2PM0.75 ACRES
- OPEN SAT, 2-4PM2.16 ACRES
 5 ACRES
 2 ACRES
- See more homes for sale inArgyle
Frequently asked questions about 9906 Linington Ln
- What is the estimated monthly payment for 9906 Linington Ln?Based on a $3,200,000 list price with 20% down at today's rates, the estimated monthly payment for 9906 Linington Ln in Argyle, TX is approximately $21,998 (about $17,896 principal & interest, $4,027 property taxes, and $75 homeowner's insurance). This is an estimate. Actual payment depends on your loan terms.
- How does the list price for 9906 Linington Ln compare to homes in Argyle?9906 Linington Ln in Argyle, TX is listed at $3,200,000, about 785% above the $362K median sale price in Argyle.
- What do residents say about Argyle?Residents describe Argyle, TX as dog-friendly, easy to park in, and well-kept. Most residents say you need a car. See homes for sale in Argyle, TX.
- What are the closest schools to 9906 Linington Ln?The closest schools to 9906 Linington Ln in Argyle, TX are Argyle High School (rated 9/10), Argyle Intermediate School (Elementary, rated 10/10), Argyle Middle School (rated 8/10).
- Does 9906 Linington Ln have air conditioning?Yes, 9906 Linington Ln in Argyle, TX has air conditioning.
- Does 9906 Linington Ln have a pool?Yes, 9906 Linington Ln in Argyle, TX has a pool.
9906 Linington Ln, Argyle, TX 76226 is a 6 bedroom, 7 bathroom, 5,946 sqft single-family home built in 2026. This property is currently available for sale and was listed by NTREIS on Jul 22, 2026. The MLS # for this home is MLS# 21320897.