


$4,700,000
 5 Beds
 5.5 Baths
 7,019 sqft (on 2 acres)
1209 Pitner Ct, Bartonville, TX 76226
Est. Mortgage $31,070/mo*
Get Pre-QualifiedHome Highlights

Single-Family Home

Built in 2026

2 acre lot

$670/sqft

4 Car Garage

HOA $167/mo
Local Information
- Map ViewExplore the area around 1209 Pitner Ct.

- Schools1 Preschool School2 Elementary Schools2 Middle Schools1 High School

- Shop & Eat

-- mins to
About this House
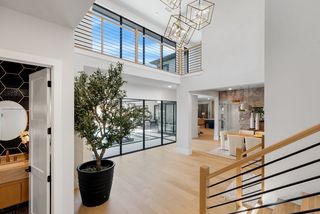
This exceptional Modern Transitional estate blends Contemporary Farmhouse design with refined Modern European architecture, creating a timeless luxury residence centered around privacyand resort-style living. This build by Sabre Luxury Homes, is positioned on a premier interior corner homesite, the property overlooks an expansive private pond shared exclusively by only five residences, offering a rare combination of tranquility and exclusivity. Designed to maximize natural light & water views, the home immediately captures attention upon entry with dramatic sightlines through the expansive living spaces to the resort-inspired backyard and pond beyond. Walls of glass throughout the residence create seamless indoor-outdoor connectivity while framing breathtaking views from nearly every room. The private primary wing was designed as a retreat, featuring a dedicated office with floor-to-ceiling windows, a luxurious primary suite with fireplace and private patio access, a spa-inspired bathroom, and a private exercise room exclusively accessible from the suite. The chef’s kitchen opens seamlessly to a vaulted-ceiling great room designed for everyday living and entertaining. A downstairs media lounge with full bar that overlooks the pool and pond, creating an unforgettable entertainment experience. A secondary first floor guest suite is privately positioned on the opposite wing of the home and includes an en-suite bath, direct pool access, and access to a private single car garage. Upstairs features an expansive game room or flex living space accompanied by an additional bonus room ideal for a study, creative space, secondary office, or additional storage. The dining room serves as an architectural focal point, highlighted by soaring cathedral-style windows and a dramatic glass wine showcase accent wall that elevates the home’s hospitality atmosphere. This residence was designed to deliver an extraordinary lifestyle experiencer in one of the area’s most exclusive settings.
Last check for updates: about 10 hours ago
Listing courtesy of Derek Barham 0828615, (469) 799-2896 x4697992896
Briggs Freeman Sotheby's Int'l, 4697992896,4697992896
David Yanniello 0709035, (214) 577-2217
Briggs Freeman Sotheby's Int'l, (214) 350-0400
Source: NTREIS, MLS#21271962
Also Listed on NTREIS.
Home Details for 1209 Pitner Ct

|
|---|
Interior Details Number of Rooms: 13Types of Rooms: Master Bedroom, Bedroom, Den, Exercise Room, Game Room, Kitchen, Living Room, Media Room, Mud Room, OfficeWet Bar |
Beds & Baths Number of Bedrooms: 5Number of Bathrooms: 6Number of Bathrooms (full): 5Number of Bathrooms (half): 1 |
Dimensions and Layout Living Area: 7019 Square Feet |
Appliances & Utilities Utilities: Electricity Connected, Natural Gas Available, Septic Available, Separate Meters, Underground Utilities, Water Available, Cable AvailableAppliances: Built-In Gas Range, Built-in Coffee Maker, Built-In Refrigerator, Double Oven, Dishwasher, Gas Cooktop, Disposal, Gas Oven, Gas Range, Refrigerator, Wine CoolerDishwasherDisposalLaundry: Laundry in Utility RoomRefrigerator |
Fireplace & Spa Number of Fireplaces: 2Fireplace: Gas, Gas StarterHas a Fireplace |
Windows, Doors, Floors & Walls Flooring: Engineered Hardwood |
Levels, Entrance, & Accessibility Levels: One and One HalfFloors: Engineered Hardwood |
View Has a ViewView: Water |
Security Security: Prewired, Fire Sprinkler System, Smoke Detector(s) |

|
|---|
Exterior Home Features Roof: MetalPatio / Porch: CoveredFencing: Wrought IronOther Structures: Outdoor KitchenExterior: Built-in Barbecue, Barbecue, Gas Grill, Lighting, Outdoor Kitchen, Outdoor Living Area, Rain GuttersFoundation: Slab |
Parking & Garage Number of Garage Spaces: 4Number of Covered Spaces: 4No CarportHas a GarageHas an Attached GarageParking Spaces: 4Parking: Circular Driveway,Concrete,Driveway,Epoxy Flooring |
Pool Pool: Pool |
Frontage WaterfrontWaterfront: Lake Front, WaterfrontOn Waterfront |
Water & Sewer Sewer: Aerobic Septic |

|
|---|
Cumulative Days on Market: 99Days on Market: 128 |

|
|---|
Year Built Year Built: 2026 |
Property Type / Style Property Type: ResidentialProperty Subtype: Single Family ResidenceStructure Type: HouseArchitecture: Contemporary/Modern,Detached |
Building Is a New ConstructionNot Attached Property |
Property Information Condition: Under ConstructionParcel Number: R991767 |

|
|---|
Price List Price: $4,700,000Price Per Sqft: $670 |
Status Change & Dates Possession Timing: Closing |

|
|---|
MLS Status: Active |

|
|---|

|
|---|
Direction & Address City: BartonvilleCommunity: Eagle Ridge Add |
School Information Elementary School: HilltopElementary School District: Argyle ISDJr High / Middle School: ArgyleJr High / Middle School District: Argyle ISDHigh School: ArgyleHigh School District: Argyle ISD |

|
|---|
Listing Agent Listing ID: 21271962 |

|
|---|
HOA Fee Includes: Maintenance GroundsHOA Name: Neighborhood ManagementHOA Phone: 972-359-1548Has an HOAHOA Fee: $2,000/Annually |

|
|---|
Lot Area: 2.005 Acres |

|
|---|
Listing Terms: Cash, Conventional, FHA, VA Loan |

|
|---|
Mls Number: 21271962Living Area Range Units: Square FeetWater ViewAttribution Contact: 4697992896, 4697992896 |
Around this home
What Locals Say about Bartonville
At least 1 Trulia users voted on each feature.

100 % Say parking is easy

100 % Say it's dog friendly

100 % Say kids play outside

100 % Say car is needed

83 % Say there's holiday spirit

75 % Say they plan to stay for at least 5 years

67 % Say yards are well-kept

67 % Say it's quiet

67 % Say there's wildlife

58 % Say neighbors are friendly

50 % Say people would walk alone at night

40 % Say there are community events

38 % Say it's walkable to restaurants

33 % Say it's walkable to grocery stores
Sourced by Trulia users. Learn more about our methodology.
Market trends in Bartonville
Last updated August 2026
Avg. sale price
—
Sale-to-List Price
—
Price per sq ft
—
Available listings
19
Home Value
Trulia Estimate
$4.48MSince last month
Increased$29K (+0.6%)Since last year
Decreased$16K (-0.4%)Learn more about this home's value by checking out its Trulia Estimate, the value of nearby homes, and how much similar homes have sold for.
Trulia Estimate
The of this home's value decreased by 0% in the last 10 years
| Month | Estimated value |
|---|---|
2026 | |
| September 2026 | $4.48M |
| August 2026 | $4.45M |
| July 2026 | $4.44M |
| June 2026 | $4.47M |
| May 2026 | $4.49M |
Comparable sales
These are recently sold homes that have a similar location or other similar features to this home, like bedrooms, bathrooms, and square footage. Get a sense of the expected prices in the area by viewing these homes.Address | Distance | Property Type | Sold Price | Sold Date | Bed | Bath | Sqft |
|---|---|---|---|---|---|---|---|
0.12 | Single-Family Home | - | 06/18/26 | 5 | 5.5 | 6,977 | |
0.24 | Single-Family Home | - | 10/08/25 | 5 | 5.5 | 5,815 | |
0.20 | Single-Family Home | - | 06/24/26 | 7 | 6.5 | 7,397 | |
0.28 | Single-Family Home | - | 04/22/26 | 4 | 4 | 4,410 | |
0.44 | Single-Family Home | - | 12/16/25 | 5 | 5.5 | 6,414 | |
0.45 | Single-Family Home | - | 06/24/26 | 4 | 4.5 | 4,232 | |
0.73 | Single-Family Home | - | 11/10/25 | 5 | 4.5 | 5,253 | |
0.44 | Single-Family Home | - | 07/15/26 | 6 | 5.5 | 4,478 | |
0.81 | Single-Family Home | - | 08/18/26 | 5 | 6 | 6,693 | |
0.69 | Single-Family Home | - | 03/16/26 | 5 | 4 | 4,182 |
Nearby home prices
Get a sense of expected prices in the area by checking the value of nearby homes.Address | Distance | Price | Bed | Bath | Sqft | Status |
|---|---|---|---|---|---|---|
0.04 | - | - | - | - | Recently Sold | |
0.08 | $4,400,900 | 5 | 6 | 7,214 | Off Market | |
0.11 | - | - | - | - | Off Market | |
0.07 | - | - | - | - | Off Market | |
0.06 | - | - | - | - | Recently Sold | |
0.12 | - | 5 | 5.5 | 6,977 | Recently Sold | |
0.16 | $4,100,000 | 5 | 6 | 6,139 | For Sale | |
0.13 | $4,395,000 | 5 | 6.5 | 6,557 | For Sale | |
0.13 | $3,245,100 | 5 | 6.5 | 7,392 | Off Market | |
0.18 | - | - | - | - | Recently Sold | |
0.16 | $4,450,000 | 5 | 6.5 | 7,058 | For Sale |
Price and Tax history
| Date | Event | Price |
|---|---|---|
May 16, 2026 Source: NTREIS #21271962 | Listed For Sale | $4,700,000 |
| Year | Property tax | Tax assessment |
|---|---|---|
| 2025 | $12,182 | $719,885 |
Home facts updated by county records
LGBTQ Local Legal Protections
LGBTQ Local Legal Protections



Derek Barham, Briggs Freeman Sotheby's Int'l, 4697992896,4697992896
Agent Phone: (469) 799-2896 x4697992896
IDX information is provided exclusively for personal, non-commercial use, and may not be used for any purpose other than to identify prospective properties consumers may be interested in purchasing. Information is deemed reliable but not guaranteed.
Similar Homes You May Like
 2.16 ACRES
 NEW CONSTRUCTION2 ACRES
 NEW CONSTRUCTION0.61 ACRES
 0.87 ACRES
 NEW CONSTRUCTION1.32 ACRES
 0.46 ACRES
 NEW CONSTRUCTION0.9 ACRES
 0.32 ACRES
 NEW CONSTRUCTION2.03 ACRES
 1.47 ACRES
 0.42 ACRES
 NEW CONSTRUCTION1 ACRE
 NEW CONSTRUCTION1.02 ACRES
 2.32 ACRES

 0.47 ACRES
 NEW CONSTRUCTION0.65 ACRES
 OPEN SUN, 1-3PM0.39 ACRES
 0.72 ACRES
 0.38 ACRES
 0.73 ACRES
 NEW CONSTRUCTION
 0.75 ACRES
 0.3 ACRES
 2 ACRES
 0.48 ACRES
 NEW CONSTRUCTION
 2 ACRES
 0.45 ACRES
 0.66 ACRES
 1.14 ACRES
 NEW - 2 DAYS AGO0.55 ACRES
 NEW CONSTRUCTION
 0.46 ACRES
 0.69 ACRES
 See more homes for sale inBartonville
New Listings near 1209 Pitner Ct
 NEW - 1 DAY AGO1.99 ACRES
 NEW - 2 DAYS AGO0.7 ACRES
- 1.47 ACRES
 0.75 ACRES
 1.82 ACRES
 9.29 ACRES
 3.61 ACRES
 2 ACRES
 10 ACRES
 8.98 ACRES
 2.5 ACRES
- 2.16 ACRES
 5 ACRES
- 2 ACRES
- See more homes for sale inBartonville
Frequently asked questions about 1209 Pitner Ct
- What is the estimated monthly payment for 1209 Pitner Ct?Based on a $4,700,000 list price with 20% down at today's rates, the estimated monthly payment for 1209 Pitner Ct in Bartonville, TX is approximately $31,499 (about $25,510 principal & interest, $5,914 property taxes, and $75 homeowner's insurance). This is an estimate. Actual payment depends on your loan terms.
- What are the closest schools to 1209 Pitner Ct?The closest schools to 1209 Pitner Ct in Bartonville, TX are Argyle High School (rated 9/10), Argyle Intermediate School (Elementary, rated 10/10), Argyle Middle School (rated 8/10).
- What is 1209 Pitner Ct estimated to be worth?Trulia's estimated value for 1209 Pitner Ct in Bartonville, TX is $4,478,400.
- Does 1209 Pitner Ct have a pool?Yes, 1209 Pitner Ct in Bartonville, TX has a pool.
- Does 1209 Pitner Ct have laundry facilities?Yes, 1209 Pitner Ct in Bartonville, TX has laundry facilities.
- How big is the lot at 1209 Pitner Ct?The lot at 1209 Pitner Ct in Bartonville, TX is about 2 acres.
1209 Pitner Ct, Bartonville, TX 76226 is a 5 bedroom, 6 bathroom, 7,019 sqft single-family home built in 2026. This property is currently available for sale and was listed by NTREIS on May 16, 2026. The MLS # for this home is MLS# 21271962.