
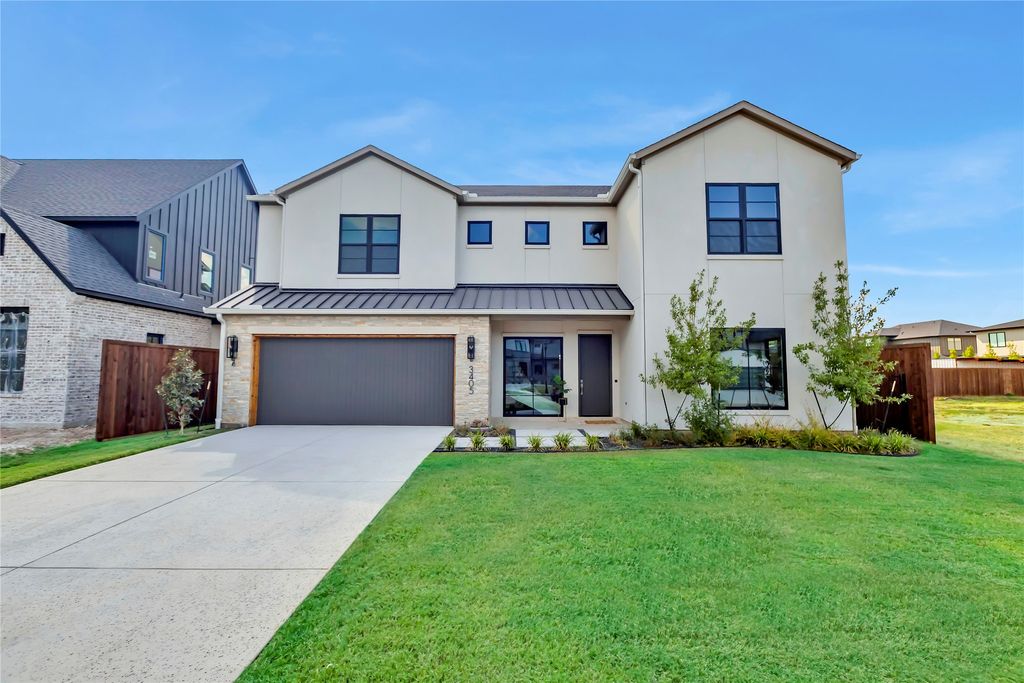


$1,650,000
Original price: $1,700,000
 5 Beds
 6 Baths
 3,770 sqft
3405 Witt Ct, Grapevine, TX 76051
Est. Mortgage $11,416/mo*
Get Pre-QualifiedHome Highlights

Single-Family Home

Built in 2025

$438/sqft

2 Car Garage

HOA $150/mo
Local Information
- Map ViewExplore the area around 3405 Witt Ct.

- Schools2 Elementary Schools1 Middle School2 High Schools

- Shop & Eat

-- mins to
About this House
MOVE IN READY! Don’t miss this rare opportunity to own a beautifully crafted 5-bedroom, 5-bathroom home in one of the most sought-after school districts..Carroll ISD!!!! With 3,770 sq ft of thoughtfully designed living space, this home offers both luxury and functionality.
The secluded Guest Suite provides ultimate privacy, perfect for in-laws, visitors, or a private home office. Adjacent to the spacious Master Suite is a pocket office making the perfect work from home space.
The covered side terrace is perfectly positioned for a future pool, while the low-maintenance yard ensures you spend more time enjoying your home and less time working on it. Upstairs, you'll find three generously sized bedrooms, each with its own private en-suite bath. Additional highlights include Thermador range, white oak hardwood flooring, Full foam encapsulation for energy efficiency.
The secluded Guest Suite provides ultimate privacy, perfect for in-laws, visitors, or a private home office. Adjacent to the spacious Master Suite is a pocket office making the perfect work from home space.
The covered side terrace is perfectly positioned for a future pool, while the low-maintenance yard ensures you spend more time enjoying your home and less time working on it. Upstairs, you'll find three generously sized bedrooms, each with its own private en-suite bath. Additional highlights include Thermador range, white oak hardwood flooring, Full foam encapsulation for energy efficiency.
Last check for updates: about 22 hours ago
Listing courtesy of Sierra Maykus 0743250
Chandler Ferguson Real Estate, (817) 267-1009
Chandler Ferguson 0711927, (817) 658-1724
Chandler Ferguson Real Estate, (817) 267-1009
Source: NTREIS, MLS#21297613
Also Listed on NTREIS.
Home Details for 3405 Witt Ct

|
|---|
Interior Details Number of Rooms: 8Types of Rooms: Master Bedroom, Bedroom, Game Room, Guest Quarters, Living Room, Office |
Beds & Baths Number of Bedrooms: 5Number of Bathrooms: 7Number of Bathrooms (full): 5Number of Bathrooms (half): 2 |
Dimensions and Layout Living Area: 3770 Square Feet |
Appliances & Utilities Utilities: Sewer Available, Water Available, Cable AvailableAppliances: Double Oven, Dishwasher, Gas Cooktop, Disposal, Microwave, Tankless Water HeaterDishwasherDisposalMicrowave |
Heating & Cooling Heating: CentralHas CoolingAir Conditioning: Central AirHas HeatingHeating Fuel: Central |
Fireplace & Spa Number of Fireplaces: 1Fireplace: GasHas a Fireplace |
Levels, Entrance, & Accessibility Stories: 2Levels: Two |

|
|---|
Exterior Home Features Roof: Composition MetalFencing: Wood, Wrought IronFoundation: Slab |
Parking & Garage Number of Garage Spaces: 2Number of Covered Spaces: 2No CarportHas a GarageHas an Attached GarageParking Spaces: 2Parking: Concrete,Garage Faces Front,Garage,Garage Door Opener |
Pool Pool: None |
Frontage Not on Waterfront |
Water & Sewer Sewer: Public Sewer |

|
|---|
Cumulative Days on Market: 447Days on Market: 99 |

|
|---|
Year Built Year Built: 2025 |
Property Type / Style Property Type: ResidentialProperty Subtype: Single Family ResidenceStructure Type: HouseArchitecture: Prairie,Detached |
Building Construction Materials: BrickNot Attached Property |
Property Information Condition: New ConstructionParcel Number: 0 |

|
|---|
Price List Price: $1,650,000Price Per Sqft: $438 |
Status Change & Dates Possession Timing: Close Of Escrow |

|
|---|
MLS Status: Active |

|
|---|

|
|---|
Direction & Address City: GrapevineCommunity: Ferguson Place |
School Information Elementary School: JohnsonElementary School District: Carroll ISDJr High / Middle School: Carroll, DurhamJr High / Middle School District: Carroll ISDHigh School: CarrollHigh School District: Carroll ISD |

|
|---|
Listing Agent Listing ID: 21297613 |

|
|---|
Not Senior Community |

|
|---|
HOA Fee Includes: Association ManagementHOA Name: TbdHOA Phone: 000-000-0000Has an HOAHOA Fee: $1,800/Annually |

|
|---|
Lot Area: 7535.88 sqft |

|
|---|
Listing Terms: Cash, Conventional, VA Loan |

|
|---|
Mls Number: 21297613Living Area Range Units: Square Feet |
Around this home
What Locals Say about Grapevine
At least 444 Trulia users voted on each feature.

92 % Say it's dog friendly

88 % Say car is needed

86 % Say parking is easy

76 % Say there are sidewalks

75 % Say yards are well-kept

74 % Say there's holiday spirit

72 % Say people would walk alone at night

70 % Say it's quiet

69 % Say kids play outside

64 % Say streets are well-lit

55 % Say they plan to stay for at least 5 years

50 % Say there's wildlife

48 % Say neighbors are friendly

43 % Say it's walkable to restaurants

36 % Say there are community events

31 % Say it's walkable to grocery stores
Sourced by Trulia users. Learn more about our methodology.
Market trends in Grapevine
Last updated August 2026
Avg. sale price
$597K
$23.92KMoM
Sale-to-List Price
99.7%
0.3%MoM
Price per sq ft
$262
$5MoM
Available listings
151
7MoM
Home Value
Trulia Estimate
$1.6MSince last month
Decreased$31K (-1.9%)Since last year
Decreased$64K (-3.9%)Learn more about this home's value by checking out its Trulia Estimate, the value of nearby homes, and how much similar homes have sold for.
Trulia Estimate
The of this home's value decreased by -4% in the last 10 years
| Month | Estimated value |
|---|---|
2026 | |
| September 2026 | $1.6M |
| August 2026 | $1.63M |
| July 2026 | $1.64M |
| June 2026 | $1.68M |
| May 2026 | $1.68M |
| April 2026 | $1.67M |
Comparable sales
These are recently sold homes that have a similar location or other similar features to this home, like bedrooms, bathrooms, and square footage. Get a sense of the expected prices in the area by viewing these homes.Address | Distance | Property Type | Sold Price | Sold Date | Bed | Bath | Sqft |
|---|---|---|---|---|---|---|---|
0.08 | Single-Family Home | - | 11/12/25 | 5 | 5 | 3,949 | |
0.05 | Single-Family Home | - | 06/26/26 | 4 | 4.5 | 4,213 | |
0.17 | Single-Family Home | - | 12/01/25 | 5 | 5.5 | 4,001 | |
0.19 | Single-Family Home | - | 12/26/25 | 5 | 3 | 3,068 | |
0.10 | Single-Family Home | - | 04/20/26 | 4 | 4 | 4,239 | |
0.20 | Single-Family Home | - | 06/29/26 | 5 | 4 | 4,140 | |
0.11 | Single-Family Home | - | 09/26/25 | 4 | 4.5 | 4,358 | |
0.14 | Single-Family Home | - | 11/17/25 | 4 | 3 | 3,827 | |
0.15 | Single-Family Home | - | 11/03/25 | 4 | 4 | 4,390 | |
0.34 | Single-Family Home | - | 05/06/26 | 6 | 4 | 3,779 |
Nearby home prices
Get a sense of expected prices in the area by checking the value of nearby homes.Address | Distance | Price | Bed | Bath | Sqft | Status |
|---|---|---|---|---|---|---|
0.05 | - | 4 | 4.5 | 4,213 | Recently Sold | |
0.10 | - | 4 | 4 | 4,239 | Recently Sold | |
0.10 | $1,297,100 | 5 | 4 | 4,134 | Off Market | |
0.04 | $1,415,300 | 5 | 4 | 3,280 | Off Market | |
0.09 | $1,501,700 | 4 | 5 | 4,530 | Off Market | |
0.05 | $1,529,000 | 5 | 4.5 | 3,478 | For Sale | |
0.09 | $1,473,000 | 4 | 5 | 4,135 | Off Market | |
0.11 | $2,272,800 | 4 | 4.5 | 4,358 | Off Market | |
0.07 | $1,485,000 | 5 | 5 | 3,354 | Off Market | |
0.08 | $1,747,000 | 5 | 5 | 3,949 | Off Market | |
0.09 | $1,799,000 | 5 | 4.5 | 3,892 | For Sale |
Price and Tax history
| Date | Event | Price |
|---|---|---|
Sep 15, 2026 Source: NTREIS #21297613 | PriceChange | $1,650,000 Price decreased by 3% |
Jul 24, 2026 Source: NTREIS #21297613 | PriceChange | $1,700,000 Price decreased by 1% |
Jun 11, 2026 Source: NTREIS #21297613 | Listed For Sale | $1,725,000 |
Jun 9, 2026 Source: NTREIS #21057449 | ListingRemoved | $1,725,000 |
Apr 19, 2026 Source: NTREIS #21057449 | PriceChange | $1,725,000 Price decreased by 1% |
Sep 13, 2025 Source: NTREIS #21057449 | Listed For Sale | $1,750,000 |
| Year | Property tax | Tax assessment |
|---|---|---|
| 2025 | $1,254 | $90,000 |
Home facts updated by county records
LGBTQ Local Legal Protections
LGBTQ Local Legal Protections



Sierra Maykus, Chandler Ferguson Real Estate, (817) 267-1009
IDX information is provided exclusively for personal, non-commercial use, and may not be used for any purpose other than to identify prospective properties consumers may be interested in purchasing. Information is deemed reliable but not guaranteed.
Similar Homes You May Like
 NEWOPEN SAT, 2:30-4:30PM
 NEW - 2 DAYS AGO0.32 ACRES
 Concept Neighborhood Services, LLC
 NEW CONSTRUCTION0.5 ACRES

 0.26 ACRES
 OPEN SAT, 2:30-4PM
 0.75 ACRES
 NEW CONSTRUCTION$1,059,900+5 bd4.5 ba4,508 sqftSandhill - MODEL HOME Plan in The Grove,
North Richland Hills, TX 76182
 0.5 ACRES
 OPEN SAT, 12-2PMNEW CONSTRUCTION
 OPEN SUN, 2-4PM
 1.32 ACRES
 OPEN SAT, 11-12:30PM
 0.25 ACRES
 0.28 ACRES
 0.51 ACRES
 0.46 ACRES
 OPEN SUN, 1-3PM0.33 ACRES
 NEW CONSTRUCTION
 NEW CONSTRUCTION


 0.25 ACRES
 0.46 ACRES
 0.37 ACRES
 0.51 ACRES
 OPEN SUN, 11-1PM
 0.32 ACRES
 0.45 ACRES
 See more homes for sale inGrapevine
New Listings near 3405 Witt Ct
 NEWOPEN SUN, 2-4PM1 ACRE
 OPEN SAT, 12-2PM0.5 ACRES
 NEWOPEN SAT, 10-4PM1.02 ACRES
 0.54 ACRES
 NEW - 14 HRS AGO0.36 ACRES
 OPEN SUN, 12-2PM0.32 ACRES
 0.6 ACRES
 0.37 ACRES
 OPEN SAT, 2-4PM1 ACRE
 0.51 ACRES
 NEWOPEN SAT, 2-4PM0.36 ACRES
 OPEN SAT, 11-1PM0.31 ACRES
 0.47 ACRES
 FOR SALE BY OWNER0.47 ACRES
 OPEN SAT, 2-4PM1 ACRE
- See more homes for sale inGrapevine
Frequently asked questions about 3405 Witt Ct
- What is the estimated monthly payment for 3405 Witt Ct?Based on a $1,650,000 list price with 20% down at today's rates, the estimated monthly payment for 3405 Witt Ct in Grapevine, TX is approximately $11,378 (about $8,965 principal & interest, $2,338 property taxes, and $75 homeowner's insurance). This is an estimate. Actual payment depends on your loan terms.
- How does the list price for 3405 Witt Ct compare to homes in Grapevine?3405 Witt Ct in Grapevine, TX is listed at $1,650,000, about 176% above the $597K median sale price in Grapevine.
- What do residents say about Grapevine?Residents describe Grapevine, TX as dog-friendly, easy to park in, and pedestrian-friendly. See homes for sale in Grapevine, TX.
- What are the closest schools to 3405 Witt Ct?The closest schools to 3405 Witt Ct in Grapevine, TX are Carroll High School (rated 8/10), Carroll Middle School (rated 10/10), Carroll Senior High School (rated 9/10).
- Does 3405 Witt Ct have air conditioning?Yes, 3405 Witt Ct in Grapevine, TX has air conditioning.
- How big is the lot at 3405 Witt Ct?The lot at 3405 Witt Ct in Grapevine, TX is about 0.17 acres (7,536 sq ft).
3405 Witt Ct, Grapevine, TX 76051 is a 5 bedroom, 7 bathroom, 3,770 sqft single-family home built in 2025. This property is currently available for sale and was listed by NTREIS on Jun 11, 2026. The MLS # for this home is MLS# 21297613.