


$468,900
 5 Beds
 2.5 Baths
 2,492 sqft
984 Axis Drive, Severance, CO 80550
Est. Refi. Payment $2,911/mo*
Refinance Your HomeCurrently Off Market - Sold Aug 19, 2024 for $455,000
Home Value
Trulia Estimate
$469KSince last month
Decreased$6K (-1.2%)Since last year
Increased$13K (+2.9%)Since last sale
Increased$13K (+2.9%)Learn more about this home's value by checking out its Trulia Estimate, the value of nearby homes, and how much similar homes have sold for.
Trulia Estimate
The of this home's value increased by +35% in the last 10 years
| Month | Estimated value |
|---|---|
2026 | |
| October 2026 | $468K |
| September 2026 | $471K |
| August 2026 | $474K |
| July 2026 | $476K |
| June 2026 | $481K |
| May 2026 | $480K |
| April 2026 | $473K |
| March 2026 | $462K |
| February 2026 | $451K |
| January 2026 | $455K |
2025 | |
2024 | |
2023 | |
2022 | |
2021 | |
Comparable sales
These are recently sold homes that have a similar location or other similar features to this home, like bedrooms, bathrooms, and square footage. Get a sense of the expected prices in the area by viewing these homes.Address | Distance | Property Type | Sold Price | Sold Date | Bed | Bath | Sqft |
|---|---|---|---|---|---|---|---|
0.11 | Single-Family Home | $515,000 | 10/20/25 | 5 | 3 | 2,492 | |
0.04 | Single-Family Home | $430,000 | 09/14/26 | 3 | 2 | 2,492 | |
0.27 | Single-Family Home | $468,000 | 09/28/26 | 5 | 3 | 2,516 | |
0.08 | Single-Family Home | $455,000 | 04/06/26 | 3 | 2 | 2,888 | |
0.08 | Single-Family Home | $420,000 | 10/02/26 | 3 | 2.5 | 1,961 | |
0.25 | Single-Family Home | $454,900 | 11/14/25 | 4 | 2.5 | 2,238 | |
0.11 | Single-Family Home | $450,000 | 05/11/26 | 3 | 2 | 2,906 | |
0.33 | Single-Family Home | $465,000 | 07/27/26 | 5 | 3 | 2,492 | |
0.16 | Single-Family Home | $440,000 | 02/13/26 | 3 | 2 | 2,888 | |
0.20 | Single-Family Home | $455,000 | 04/20/26 | 3 | 2.5 | 2,451 |
Nearby home prices
Get a sense of expected prices in the area by checking the value of nearby homes.Address | Distance | Price | Bed | Bath | Sqft | Status |
|---|---|---|---|---|---|---|
0.00 | - | - | - | - | Off Market | |
0.01 | $420,800 | 3 | 3 | 1,568 | Off Market | |
0.01 | - | - | - | - | Off Market | |
0.01 | $473,000 | 3 | 2.5 | 7,014 | Off Market | |
0.02 | $434,200 | 3 | 3 | 1,697 | Off Market | |
0.02 | - | - | - | - | Off Market | |
0.02 | $430,700 | 3 | 2 | 1,453 | Off Market | |
0.02 | $450,300 | 3 | 2 | 2,888 | Off Market | |
0.03 | $482,300 | 5 | 3 | 2,638 | Off Market | |
0.03 | $427,800 | 3 | 2 | 2,576 | Off Market | |
0.03 | $428,300 | 3 | 2 | 1,453 | Off Market | |
0.03 | $445,800 | 3 | 2 | 2,888 | Off Market | |
0.03 | $442,000 | 3 | 2 | 2,576 | Off Market | |
0.03 | $406,400 | 3 | 2.5 | 1,604 | Off Market | |
0.03 | $451,500 | 3 | 2.5 | 1,961 | Off Market | |
0.03 | $478,300 | 4 | 3 | 1,319 | Off Market | |
0.03 | $437,400 | 3 | 2 | 2,576 | Off Market | |
0.04 | $430,000 | 3 | 2 | 2,492 | Recently Sold | |
0.04 | $416,400 | 3 | 2 | 2,576 | Off Market | |
0.04 | $424,900 | 3 | 2 | 2,888 | Off Market |
Local Information
- Map ViewExplore the area around 984 Axis Drive.

- Schools1 Preschool School1 Elementary School1 Middle School1 High School

- Shop & Eat

-- mins to
Home Highlights

Single-Family Home

Built in 2020

2,492 sqft

$188/sqft

2 Car Garage
About this House
What's unique:Partial mountain viewsFinished basementPrivate backyardIn-ground firepitVaulted ceilingsWell-appointed bedrooms
*Assumable FHA loan at 4%* Brand new kitchen and basement remodel! New & freshly painted cabinets, new white quartz countertops, new stainless steel sink & faucet, and new interior paint! Welcome to this ranch-style home nestled in the highly sought-after Hunters Crossing community. Enjoy the tranquility of partial mountain views. Upon entering through the front door, be greeted by a practical mud-room area featuring a built-in bench and coat hooks. The grand open main level boasts a layout adorned with new, upgraded, and durable luxurious vinyl plank floors, creating a seamless flow throughout. The vaulted ceilings add an extra touch of elegance, creating a spacious and inviting atmosphere. Enhancing the indoor/outdoor living experience, a sliding door opens to the backyard, offering a perfect extension for entertaining or simply enjoying the fresh air. The main level includes three well-appointed bedrooms, with the primary bedroom strategically located opposite the guest rooms. The primary bedroom features a walk-in closet and an en-suite bath. Descend to the finished basement, where versatile spaces abound, including two non-conforming bedrooms. One of the rooms boasts a custom fiber optic star ceiling, adding a touch of uniqueness to the space. Whether used as additional living quarters, a home office, or a recreational area, the possibilities are endless. Step outside to the private backyard, where a hot tub hookup awaits your relaxation needs. The home backs up to a county road, ensuring no direct neighbors behind for added privacy. Private backyard with new vinyl 6' fencing & an in-ground firepit. Energy-efficient solar panels included and help keep energy bills low. Nature enthusiasts will appreciate the proximity to green space less than a block away, offering stunning mountain views. With convenient access to Loveland & Fort Collins in less than half an hour and easy reach to I-25, this home seamlessly combines serenity with accessibility. Welcome Home!
984 Axis Drive, Severance, CO 80550 is a 5 bedroom, 3 bathroom, 2,492 sqft single-family home built in 2020. It last sold for $455,000 on Aug 19, 2024 (1% above the $450,000 asking price). This property is not currently displayed as for sale or rent on Trulia. The Trulia Estimate is $468,900, with a rent estimate of $2,959/month.
Last check for updates: about 22 hours ago
Listed by Heather Clayton, (303) 880-1668
Redfin Corporation
Bought with: Jaime Garcia, (303) 257-5774, United Imperial Royalty Services
Source: REcolorado as distributed by MLS GRID, MLS#9973244
Home Details for 984 Axis Drive

|
|---|
Interior Details Basement: Finished,FullNumber of Rooms: 14Types of Rooms: Master Bedroom, Bedroom, Bathroom, Dining Room, Family Room, Kitchen, Laundry, Living Room, Mud Room |
Beds & Baths Number of Bedrooms: 5Main Level Bedrooms: 3Number of Bathrooms: 3Number of Bathrooms (full): 1Number of Bathrooms (three quarters): 1Number of Bathrooms (half): 1Number of Bathrooms (main level): 2 |
Dimensions and Layout Living Area: 2492 Square Feet |
Appliances & Utilities Utilities: Electricity Connected, Internet Access (Wired), Natural Gas AvailableAppliances: Dishwasher, Oven, RefrigeratorDishwasherRefrigerator |
Heating & Cooling Heating: Forced AirHas CoolingAir Conditioning: Central AirHas HeatingHeating Fuel: Forced Air |
Gas & Electric Has Electric on Property |
Windows, Doors, Floors & Walls Flooring: Carpet, Vinyl |
Levels, Entrance, & Accessibility Stories: 1Levels: OneFloors: Carpet, Vinyl |
View Has a ViewView: Mountain(s) |

|
|---|
Exterior Home Features Roof: CompositionPatio / Porch: PatioExterior: Fire Pit, Private Yard |
Parking & Garage Number of Garage Spaces: 2Number of Covered Spaces: 2No CarportHas a GarageHas an Attached GarageParking Spaces: 2Parking: Concrete,Exterior Access Door,Garage Door Opener |
Frontage Road Surface Type: PavedNot on Waterfront |
Water & Sewer Sewer: Public Sewer |
Farm & Range Allowed to Raise Horses |
Finished Area Finished Area (above surface): 1246 Square FeetFinished Area (below surface): 1246 Square Feet |

|
|---|
Year Built Year Built: 2020 |
Property Type / Style Property Type: ResidentialProperty Subtype: Single Family ResidenceStructure Type: HouseArchitecture: House |
Building Construction Materials: Rock, Vinyl SidingNot Attached Property |
Property Information Not Included in Sale: Sellers' Personal Property. Hot Tub, Washer And Dry Are Negotiable.Parcel Number: R8961085 |

|
|---|
Price List Price: $450,000 |
Status Change & Dates Off Market Date: Tue Jul 16 2024Possession Timing: Close Of Escrow |

|
|---|
MLS Status: Closed |

|
|---|
Direction & Address City: SeveranceCommunity: Hunters Crossing |
School Information Elementary School: Grand ViewElementary School District: Weld RE-4Jr High / Middle School: SeveranceJr High / Middle School District: Weld RE-4High School: SeveranceHigh School District: Weld RE-4 |

|
|---|
Building Area Building Area: 2492 Square Feet |

|
|---|
Not Senior Community |

|
|---|
No HOA |

|
|---|
Lot Area: 6686 sqft |

|
|---|
Special Conditions: Standard |

|
|---|
Contingencies: None KnownListing Terms: Cash, Conventional, FHA, VA Loan |

|
|---|
Mobile Home Park Mobile Home Units: Feet |

|
|---|
Business Information Ownership: Individual |

|
|---|
BasementMls Number: 9973244Attribution Contact: heather.clayton@redfin.com, 303-880-1668Above Grade Unfinished Area: 1246Showing Service Name: Showing Time |
Price and Tax history
| Date | Event | Price |
|---|---|---|
Aug 19, 2024 Source: REcolorado as distributed by MLS GRID #9973244 | Sold | $455,000 |
Jul 17, 2024 Source: REcolorado as distributed by MLS GRID #9973244 | Pending | $450,000 |
Jun 28, 2024 Source: REcolorado as distributed by MLS GRID #9973244 | PriceChange | $450,000 Price decreased by 2% |
Jun 8, 2024 Source: REcolorado as distributed by MLS GRID #9973244 | PriceChange | $460,000 Price decreased by 2% |
Apr 24, 2024 Source: REcolorado as distributed by MLS GRID #9973244 | PriceChange | $470,000 Price decreased by 2% |
Apr 15, 2024 Source: REcolorado as distributed by MLS GRID #9973244 | PriceChange | $480,000 Price increased by 3% |
Feb 22, 2024 Source: REcolorado as distributed by MLS GRID #9973244 | Listed For Sale | $465,000 |
May 27, 2020 Source: IRES as distributed by MLS GRID #904349 | Sold | $315,939 |
| Year | Property tax | Tax assessment |
|---|---|---|
| 2026 | $5,025 | $455,269 |
Home facts updated by county records
Market trends in Severance
Last updated August 2026
Avg. sale price
—
Sale-to-List Price
—
Price per sq ft
—
Available listings
92
1MoM
Around this home
The GreatSchools Rating compares schools on a variety of school quality indicators including test scores, college readiness, equity and more. Learn more.

What Locals Say about Severance
At least 15 Trulia users voted on each feature.

94 % Say parking is easy

93 % Say car is needed

90 % Say yards are well-kept

89 % Say kids play outside

88 % Say people would walk alone at night

84 % Say it's dog friendly

82 % Say streets are well-lit

76 % Say there are sidewalks

72 % Say there's holiday spirit

68 % Say neighbors are friendly

57 % Say it's quiet

47 % Say there's wildlife

47 % Say they plan to stay for at least 5 years

40 % Say it's walkable to restaurants

38 % Say there are community events

10 % Say it's walkable to grocery stores
Sourced by Trulia users. Learn more about our methodology.
LGBTQ Local Legal Protections
LGBTQ Local Legal Protections



© 2026 REcolorado® All rights reserved. Certain information contained herein is derived from information which is the licensed property of, and copyrighted by, REcolorado®. Some IDX listings have been excluded from this website. Click here for more information
Frequently asked questions about 984 Axis Drive
- What is 984 Axis Drive estimated to be worth?Trulia's estimated value for 984 Axis Drive in Severance, CO is $468,900.
- What is the price history for 984 Axis Drive?984 Axis Drive in Severance, CO last sold for $455,000 in August 2024.
- Is Severance a buyer's or seller's market?Severance is currently a balanced market, based on recent for-sale activity.
- What do residents say about Severance?Residents describe Severance, CO as easy to park in, well-kept, and dog-friendly. Most residents say you need a car. See recently sold homes in Severance, CO.
- Does 984 Axis Drive have air conditioning?Yes, 984 Axis Drive in Severance, CO has air conditioning.
- Does 984 Axis Drive have laundry facilities?Yes, 984 Axis Drive in Severance, CO has laundry facilities.
Apartments for Rent
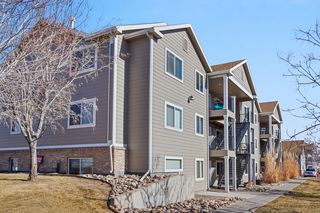 APPLY INSTANTLYPET FRIENDLY
 See more homes for rent inSeverance
Off Market Homes Near 984 Axis Drive
 SOLDOCT 6, 2026Sarah Jensen, Group Harmony
 SOLDOCT 5, 2026Brandon Barnes, RE/MAX Alliance-FTC South
 SOLDOCT 2, 2026Collin Rue, C3 Real Estate Solutions, LLC
 SOLDOCT 2, 2026Dixie Gray, NextHome Rocky Mountain
 SOLDOCT 2, 2026Kendall Pashak, RE/MAX Alliance-FTC South
 SOLDSEP 30, 2026Laura Bruder, RE/MAX Alliance-Windsor
 SOLDSEP 30, 2026Brittney Stanton, Black Feather Realty
 SOLDSEP 30, 2026Jacob Tillitt, Group Harmony
 SOLDSEP 30, 2026Keller Williams DTC, MLS#5379981
 SOLDSEP 29, 2026Jenny Kindsfather, Realty One Group Fourpoints
 See more homes for sale inSeverance
Homes for sale near 984 Axis Drive
 Christina Larson, Berkshire Hathaway HomeServices Rocky Mountain, Realtors-Fort Collins
 James Hagerman, Focal Real Estate Group
 Justin Walker, Coldwell Banker Realty-NOCO
 Erin Blackwell, Henderson Management & Real Estate
 Laura Michaud, Kittle Real Estate
 Success Realty Experts, LLC, MLS#7232278
 James Hagerman, Focal Real Estate Group
- See more homes for sale inSeverance


- Results are loading