


$729,000
Original price: $739,000
 4 Beds
 3.5 Baths
 4,155 sqft (on 0.57 acres)
9634 JASON BND, Helotes, TX 78023
Est. Mortgage $5,043/mo*
Get Pre-QualifiedWe estimate this home will sell faster than 81% nearby.
Home Highlights

Single-Family Home

Built in 2001

0.57 acre lot

$175/sqft

3 Car Garage

HOA $29/mo
Local Information
- Map ViewExplore the area around 9634 JASON BND.

- Schools1 Preschool School1 Elementary School1 Middle School1 High School

- Shop & Eat

-- mins to
About this House
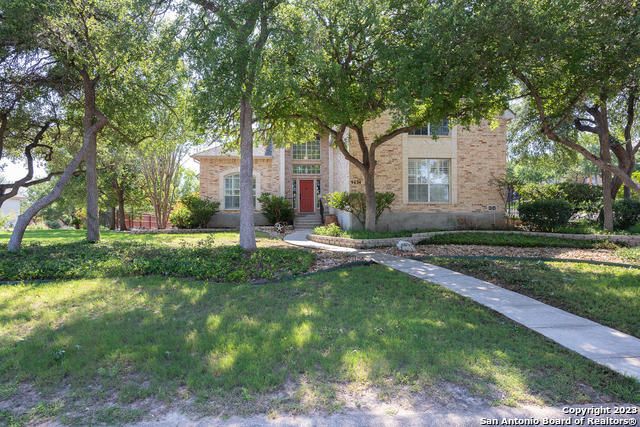
PRICE ADJUSTED - MOTIVATED SELLER! A BIG place with PLENTY of room for family & friends! This well maintained 4,155 sq. foot home is on a 1/2+ acre level, corner lot w/mature trees & fenced back yard.This is a split bedroom floorplan w/private master suite downstairs & has 3 bedrooms w/2 full baths plus a HUGE 20x30 Game Room w/pool table upstairs. The home features a grand 2 story entry w/dual staircase, there is a 16x24 Family Room w/FP, the kitchen has Silestone counters, GE Profile appliances & bayed breakfast area. There is a separate dining room as well as a study w/built-in bookcases & rolling ladder too! There is also a large 10x10 Utility Room, plus a Covered Patio in the back & the home offers a 3 car side entry garage. Survey, disclosures & virtual tour are all available on line. Owners are rwady to get this one sold - take a look at this big, beautiful home & bring us an offer!
Last check for updates: about 3 hours ago
Listing courtesy of Doug McKenzie TREC #555703, (210) 275-1997
RE/MAX Genesis
Source: LERA MLS, MLS#2010597
Also Listed on LERA MLS.
We estimate this home will sell faster than 81% nearby.
Home Details for 9634 JASON BND

|
|---|
Interior Details Number of Rooms: 9Types of Rooms: Master Bedroom, Bedroom 2, Bedroom 3, Bedroom 4, Master Bathroom, Dining Room, Family Room, Kitchen, Office |
Beds & Baths Number of Bedrooms: 4Number of Bathrooms: 4Number of Bathrooms (full): 3Number of Bathrooms (half): 1 |
Dimensions and Layout Living Area: 4155 Square Feet |
Appliances & Utilities Utilities: Cable Available, City Garbage serviceAppliances: Cooktop, Built-In Oven, Microwave, Disposal, Dishwasher, Plumbed For Ice Maker, Water Softener Owned, Tankless Water HeaterDishwasherDisposalLaundry: Main Level,Laundry Room,Washer Hookup,Dryer ConnectionMicrowave |
Heating & Cooling Heating: Central,Zoned,2 Units,Natural GasHas CoolingAir Conditioning: 13-15 SEER AX,Ceiling Fan(s),Two Central,ZonedHas HeatingHeating Fuel: Central |
Fireplace & Spa Number of Fireplaces: 1Fireplace: Family RoomHas a Fireplace |
Gas & Electric Electric: CPSGas: CPS |
Windows, Doors, Floors & Walls Window: Double Pane WindowsFlooring: Carpet, Ceramic Tile |
Levels, Entrance, & Accessibility Stories: 2Levels: TwoFloors: Carpet, Ceramic Tile |
Security Security: Smoke Detector(s), Security System Owned |

|
|---|
Exterior Home Features Roof: CompositionPatio / Porch: PatioFencing: PrivacyVegetation: Mature Trees, Mature Trees (ext feat)Other Structures: Shed(s), GazeboExterior: Sprinkler System, Rain GuttersFoundation: SlabNo Private PoolSprinkler System |
Parking & Garage Number of Garage Spaces: 3Number of Covered Spaces: 3Has a GarageHas an Attached GarageParking Spaces: 3Parking: Three Car Garage,Attached,Garage Faces Side,Garage Door Opener |
Pool Pool: None, Community |
Frontage Road Surface Type: Paved, Asphalt |
Water & Sewer Sewer: SAWS, Sewer System |

|
|---|
Cumulative Days on Market: 108Days on Market: 31 |

|
|---|
Year Built Year Built: 2001 |
Property Type / Style Property Type: ResidentialProperty Subtype: Single Family ResidenceArchitecture: Traditional |
Building Construction Materials: Brick, 4 Sides Masonry, Radiant BarrierNot a New Construction |
Property Information Condition: Pre-OwnedParcel Number: 045271020170 |

|
|---|
Price List Price: $729,000Price Per Sqft: $175 |
Status Change & Dates Possession Timing: Close Of Escrow |

|
|---|
MLS Status: Active |

|
|---|

|
|---|
Direction & Address City: HelotesCommunity: Fossil Springs Ranch |
School Information Elementary School: HelotesElementary School District: NorthsideJr High / Middle School: Gus GarciaJr High / Middle School District: NorthsideHigh School: O'connorHigh School District: Northside |

|
|---|
Listing Agent Listing ID: 2010597 |

|
|---|
Building Details Builder Name: Connell Barron |

|
|---|
HOA Name: FOSSIL SPRINGS RANCH HOMEOWNERS ASSOCIATIONHas an HOAHOA Fee: $350/Annually |

|
|---|
Lot Area: 0.57 acres |

|
|---|
Listing Terms: Conventional, Cash, Investors OK, Other |

|
|---|
Mls Number: 2010597Attic: 12"+ Attic Insulation, Pull Down StairsAttribution Contact: 210-275-1997 |
Around this home
What Locals Say about San Antonio
At least 11205 Trulia users voted on each feature.

84 % Say car is needed

82 % Say there are sidewalks

80 % Say yards are well-kept

79 % Say it's dog friendly

76 % Say parking is easy

74 % Say there's holiday spirit

61 % Say kids play outside

60 % Say it's quiet

54 % Say people would walk alone at night

52 % Say they plan to stay for at least 5 years

51 % Say streets are well-lit

47 % Say neighbors are friendly

45 % Say there's wildlife

43 % Say it's walkable to restaurants

39 % Say it's walkable to grocery stores

26 % Say there are community events
Sourced by Trulia users. Learn more about our methodology.
Market trends in San Antonio
Last updated August 2026
Avg. sale price
$289K
$983MoM
Sale-to-List Price
98.8%
Price per sq ft
$157
$1MoM
Available listings
8620
31MoM
Home Value
Trulia Estimate
$712KSince last month
Decreased$18K (-2.4%)Since last year
Increased$16K (+2.2%)Learn more about this home's value by checking out its Trulia Estimate, the value of nearby homes, and how much similar homes have sold for.
Trulia Estimate
The of this home's value increased by +69% in the last 10 years
| Month | Estimated value |
|---|---|
2026 | |
| September 2026 | $712K |
| August 2026 | $730K |
| July 2026 | $705K |
| June 2026 | $714K |
| May 2026 | $726K |
| April 2026 | $738K |
| March 2026 | $733K |
| February 2026 | $731K |
| January 2026 | $728K |
2025 | |
2024 | |
2023 | |
2022 | |
2021 | |
2020 | |
2019 | |
2018 | |
2017 | |
2016 | |
Comparable sales
These are recently sold homes that have a similar location or other similar features to this home, like bedrooms, bathrooms, and square footage. Get a sense of the expected prices in the area by viewing these homes.Address | Distance | Property Type | Sold Price | Sold Date | Bed | Bath | Sqft |
|---|---|---|---|---|---|---|---|
0.23 | Single-Family Home | - | 06/23/26 | 4 | 3 | 3,130 | |
0.08 | Single-Family Home | - | 07/02/26 | 3 | 2.5 | 2,490 | |
0.24 | Single-Family Home | - | 07/01/26 | 4 | 3 | 3,167 | |
0.31 | Single-Family Home | - | 08/19/26 | 3 | 3.5 | 2,881 | |
0.28 | Single-Family Home | - | 07/02/26 | 3 | 2.5 | 2,312 | |
0.34 | Single-Family Home | - | 04/02/26 | 4 | 3.5 | 2,881 | |
0.26 | Single-Family Home | - | 10/22/25 | 4 | 3.5 | 3,011 | |
0.45 | Single-Family Home | - | 07/22/26 | 5 | 3.5 | 3,349 | |
0.23 | Single-Family Home | - | 05/21/26 | 4 | 4.5 | 4,071 | |
0.27 | Single-Family Home | - | 05/01/26 | 4 | 2.5 | 2,490 |
Nearby home prices
Get a sense of expected prices in the area by checking the value of nearby homes.Address | Distance | Price | Bed | Bath | Sqft | Status |
|---|---|---|---|---|---|---|
0.08 | $678,100 | 4 | 3 | 3,234 | Off Market | |
0.08 | - | 3 | 2.5 | 2,490 | Recently Sold | |
0.13 | $625,000 | 4 | 3 | 3,050 | For Sale | |
0.14 | $767,800 | 5 | 4.5 | 3,712 | Off Market | |
0.10 | $630,700 | 3 | 2 | 2,562 | Off Market | |
0.09 | $649,900 | 4 | 3.5 | 2,898 | For Sale | |
0.17 | $659,900 | 4 | 3 | 2,876 | Off Market | |
0.16 | $550,000 | 4 | 2.5 | 2,310 | Off Market | |
0.21 | $509,500 | 3 | 2 | 2,290 | Off Market | |
0.15 | $637,400 | 4 | 3 | 3,128 | Off Market | |
0.23 | - | 4 | 3 | 3,130 | Recently Sold |
Price and Tax history
| Date | Event | Price |
|---|---|---|
Sep 3, 2026 Source: LERA MLS #2010597 | PriceChange | $729,000 Price increased by 19,629% |
Sep 3, 2026 Source: LERA MLS #2013957 | Listed For Rent | $3,695 |
Aug 21, 2026 Source: LERA MLS #2010597 | Listed For Sale | $739,000 |
Jul 16, 2026 Source: eXp Realty #1959189 | ListingRemoved | $719,500 |
Jul 10, 2026 Source: LERA MLS #1959189 | PriceChange | $719,500 Price decreased by 1% |
Jun 26, 2026 Source: LERA MLS #1959189 | PriceChange | $729,900 Price decreased by 1% |
Jun 22, 2026 Source: LERA MLS #1959189 | PendingToActive | $735,000 |
Jun 15, 2026 Source: LERA MLS #1959189 | Contingent | $735,000 |
Jun 10, 2026 Source: LERA MLS #1959189 | PriceChange | $735,000 Price increased by 19,765% |
Jun 9, 2026 Source: eXp Realty #1972988 | ListingRemoved | $3,700 |
Jun 8, 2026 Source: eXp Realty #1972988 | Listed For Rent | $3,700 |
Jun 8, 2026 Source: LERA MLS #1972988 | ListingRemoved | $3,700 |
Jun 5, 2026 Source: LERA MLS #1972988 | Listed For Rent | $3,700 |
May 15, 2026 Source: LERA MLS #1959189 | PriceChange | $744,000 Price decreased by 1% |
Apr 18, 2026 Source: LERA MLS #1959189 | Listed For Sale | $749,000 |
Dec 15, 2025 Source: LERA MLS #1918487 | ListingRemoved | $749,900 |
Dec 8, 2025 Source: LERA MLS #1918487 | PriceChange | $749,900 Price decreased by 0% |
Nov 24, 2025 Source: LERA MLS #1918487 | PriceChange | $752,900 Price decreased by 3% |
Oct 27, 2025 Source: LERA MLS #1918487 | Listed For Sale | $779,000 |
Dec 14, 2023 Source: LERA MLS #1694735 | ListingRemoved | |
Sep 18, 2023 Source: LERA MLS #1694735 | PriceChange | $649,900 Price decreased by 2% |
Jul 25, 2023 Source: LERA MLS #1694735 | PriceChange | $665,000 Price decreased by 2% |
Jun 9, 2023 Source: LERA MLS #1694735 | Listed For Sale | $679,900 |
May 20, 2018 Source: Agent Provided | ListingRemoved | $468,900 |
Apr 24, 2017 Source: LERA MLS #1220420 | Sold | -- |
| Year | Property tax | Tax assessment |
|---|---|---|
| 2025 | $13,364 | $715,530 |
Home facts updated by county records
LGBTQ Local Legal Protections
LGBTQ Local Legal Protections



Doug McKenzie, RE/MAX Genesis
Agent Phone: (210) 275-1997
IDX information is provided exclusively for personal, non-commercial use, and may not be used for any purpose other than to identify prospective properties consumers may be interested in purchasing.
Information is deemed reliable but not guaranteed.
Similar Homes You May Like
 Diana Rosenberger TREC #443758, Trinidad Realty Partners, Inc
 Matthew DeBlois TREC #690923, Resi Realty, LLC
 Shaunae LaCombe TREC #490636, Phyllis Browning Company
 Preslie Sovereign TREC #749156, Keller Williams Heritage
 Katherine Masterson TREC #788021, Kolb Real Estate LLC
 0.25 ACRESBrandon Ramirez TREC #667359, Keller Williams Heritage
 FOR SALE BY OWNER0.43 ACRES
 0.26 ACRESAnne Marie Marshall TREC #506601, Realty One Group Emerald
 Ignacio Garcia TREC #685878, Phyllis Browning Company
 Alexis Weigand TREC #528450, Real Broker, LLC
 Jessie Strain TREC #655907, Orchard Brokerage
 Lorraine Warhurst TREC #601675, Keller Williams Heritage
 Lisa Sinn TREC #555396, Keller Williams Heritage
 0.4 ACRESTeresa Johnson TREC #697336, Epique Realty LLC
 Charo King TREC #510492, RE/MAX North-San Antonio
 0.55 ACRESKathy Ripps TREC #511905, Kuper Sotheby's Int'l Realty
 Robin Brocker TREC #583884, Keller Williams Legacy
 0.76 ACRESCedric Dequin TREC #645118, Phyllis Browning Company
 0.51 ACRESPatrick Serna TREC #689567, eXp Realty
 Brandt Goodwin TREC #667725, Pinnacle Realty Advisors
 0.34 ACRESSandra Rangel TREC #579513, Real Broker, LLC
 Charissa Mickles TREC #744965, Wealth Partners Realty Group, LLC
 Viki Melton TREC #523715, Stone Oak Realty Services, LLC
 Gabriela Castillo TREC #756301, Exquisite Properties, LLC
 0.26 ACRESMargo Villarreal TREC #648509, Keller Williams Heritage
 Sharon Tavarez TREC #718421, LPT Realty, LLC
 Olga Rojano TREC #530986, Vortex Realty
 Joel Garza TREC #612514, Texas Edge Realty
 Cindy Bindseil TREC #679678, Coldwell Banker D'Ann Harper
 0.62 ACRESVeronica Gauna TREC #709086, Redbird Realty LLC
 0.57 ACRESIris Gonzalez TREC #766872, Real Broker, LLC
 0.26 ACRESDayton Schrader TREC #312921, eXp Realty
 0.34 ACRESDeanna Wright TREC #566830, Kuper Sotheby's Int'l Realty
 Rosario Crutchfield TREC #528994, Keller Williams Heritage
 Derrell Skillman TREC #639690, Redfin Corporation
 0.5 ACRESTrinie Johnson TREC #632922, Phyllis Browning Company
 Amie Kuhry TREC #759343, Wellstone Properties
 0.4 ACRESJavier Cantu TREC #527972, 5 L Realty, LLC
 3.12 ACRESJoel Garza TREC #612514, Texas Edge Realty
 See more homes for sale inHelotes

New Listings near 9634 JASON BND
 Teresa Fuentes TREC #576744, Jason Mitchell Real Estate Tex
 Christian Carielo TREC #0752978, Real Broker, LLC
 Melissa Mahula TREC #737114, Homestead & Ranch Real Estate
 Victoria Garcia TREC #665215, Coldwell Banker D'Ann Harper, REALTOR
 Julianne Hawkins TREC #636231, Phyllis Browning Company
 1.03 ACRESMelisa Fitchett TREC #703328, Coldwell Banker D'Ann Harper
 Kimberly Reed TREC #681079, M. Stagers Realty Partners
 0.31 ACRESXavier Richardson TREC #805634, Realty of America, LLC
 Rory Rogers TREC #640696, Rogers Realty Group, LLC
 Elaine Swann TREC #776659, The Woodall Group of Texas
 Ana Gonzalez TREC #706719, Malouff Realty, LLC
 1.08 ACRESBizzy Darling TREC #648521, Coldwell Banker D'Ann Harper
 Carol Zambrano TREC #754646, Levi Rodgers Real Estate Group
 0.32 ACRESDanny Charbel TREC #582344, Keller Williams City-View
 OPEN WED, 5-7PMJennifer Anderson TREC #782339, Compass RE Texas, LLC - SA
- See more homes for sale inHelotes
Frequently asked questions about 9634 JASON BND
- What is the estimated monthly payment for 9634 JASON BND?Based on a $729,000 list price with 20% down at today's rates, the estimated monthly payment for 9634 JASON BND in Helotes, TX is approximately $5,100 (about $3,950 principal & interest, $1,075 property taxes, and $75 homeowner's insurance). This is an estimate. Actual payment depends on your loan terms.
- How does the list price for 9634 JASON BND compare to homes in Helotes?9634 JASON BND in Helotes, TX is listed at $729,000, about 153% above the $289K median sale price in Helotes.
- What do residents say about Helotes?Residents describe Helotes, TX as pedestrian-friendly, well-kept, and dog-friendly. See homes for sale in Helotes, TX.
- What are the closest schools to 9634 JASON BND?The closest schools to 9634 JASON BND in Helotes, TX are Garcia Middle School (rated 8/10), Helotes Elementary School (Pre-K, rated 9/10), O'Connor High School (rated 9/10).
- Does 9634 JASON BND have air conditioning?Yes, 9634 JASON BND in Helotes, TX has air conditioning.
- Does 9634 JASON BND have a pool?Yes, 9634 JASON BND in Helotes, TX has a pool.
9634 JASON BND, Helotes, TX 78023 is a 4 bedroom, 4 bathroom, 4,155 sqft single-family home built in 2001. This property is currently available for sale and was listed by LERA MLS on Aug 21, 2026. The MLS # for this home is MLS# 2010597.