


3114 Apache Plume
San Antonio, TX 78258
 6 Beds
 4.5 Baths
 3,948 sqft (on 0.40 acres)
6 Beds
4.5 Baths
3,948 sqft
(on 0.40 acres)
We estimate this home will sell faster than 97% nearby.
Home Highlights

Parking
3 Car Garage

Outdoor
Patio, Pool

HOA
$98/Monthly

Price/Sqft
$215

Climate Control
Central, Electric & Ceiling Fans

Listed
81 days ago
Local Information
- Map ViewExplore the area around 3114 Apache Plume.

- Schools1 Preschool School1 Elementary School1 Middle School1 High School

- Shop & Eat

-- mins to
About this House
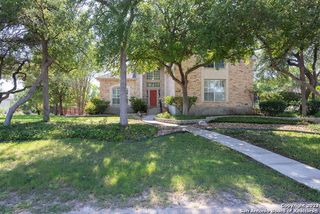
Spacious 6 bedroom, 4.5 bath home located on a cul-de-sac in Rogers Ranch on a lot just under half an acre with pool and gazebo. The primary suite is on the first floor, along with a dedicated office. One garage bay has been converted into a sixth bedroom with full bath and closet, offering a private guest suite option. Interior features include wood, ceramic tile, and carpet flooring, granite countertops, a game room, and a home theater. The property provides multiple living and entertainment areas, as well as a functional layout suitable for multigenerational living. Outdoor amenities include a pool, gazebo, and ample yard space.
Last check for updates: about 5 hours ago
Listing courtesy of Javier Cantu TREC #527972, (210) 639-6105
5 L Realty, LLC
Source: LERA MLS, MLS#1972964
Also Listed on LERA MLS.
We estimate this home will sell faster than 97% nearby.
Home Details for 3114 Apache Plume

|
|---|
Interior Details Number of Rooms: 10Types of Rooms: Master Bedroom, Bedroom 2, Bedroom 3, Bedroom 4, Bedroom 5, Master Bathroom, Dining Room, Family Room, Kitchen, Office |
Beds & Baths Number of Bedrooms: 6Number of Bathrooms: 5Number of Bathrooms (full): 4Number of Bathrooms (half): 1 |
Dimensions and Layout Living Area: 3948 Square Feet |
Appliances & Utilities Utilities: City Garbage serviceAppliances: Cooktop, Built-In Oven, Self Cleaning Oven, Microwave, Gas Cooktop, Indoor Grill, Disposal, Dishwasher, Plumbed For Ice Maker, Water Softener Owned, Vented Exhaust Fan, Gas Water HeaterDishwasherDisposalLaundry: Main Level,Laundry Room,Washer Hookup,Dryer ConnectionMicrowave |
Heating & Cooling Heating: Central,2 Units,ElectricHas CoolingAir Conditioning: Ceiling Fan(s),Two Central,OtherHas HeatingHeating Fuel: Central |
Fireplace & Spa Number of Fireplaces: 2Fireplace: Two, Living Room, OtherHas a Fireplace |
Gas & Electric Electric: CPSGas: CPS |
Windows, Doors, Floors & Walls Window: Double Pane Windows, Window Coverings, Skylight(s)Flooring: Carpet, Ceramic Tile, Wood |
Levels, Entrance, & Accessibility Stories: 2Levels: TwoFloors: Carpet, Ceramic Tile, Wood |
View Has a ViewView: Bluff View |
Security Security: Smoke Detector(s), Controlled Access |

|
|---|
Exterior Home Features Roof: CompositionPatio / Porch: Patio, CoveredFencing: PrivacyVegetation: Mature TreesOther Structures: GazeboExterior: Gas Grill, Sprinkler SystemFoundation: SlabHas a Private PoolSprinkler System |
Parking & Garage Number of Garage Spaces: 3Number of Covered Spaces: 3Has a GarageHas an Attached GarageParking Spaces: 3Parking: Three Car Garage,Attached,Converted Garage,Garage Apartment |
Pool Pool: In Ground, CommunityPool |
Frontage Road Surface Type: Paved |
Water & Sewer Sewer: SAWS, Sewer System |

|
|---|
Cumulative Days on Market: 48Days on Market: 81 |

|
|---|
Year Built Year Built: 2010 |
Property Type / Style Property Type: ResidentialProperty Subtype: Single Family Residence |
Building Construction Materials: 4 Sides Masonry, Stone, StuccoNot a New Construction |
Property Information Condition: Pre-OwnedParcel Number: 163340460050 |

|
|---|
Price List Price: $850,000Price Per Sqft: $215 |
Status Change & Dates Possession Timing: Close Of Escrow |

|
|---|
MLS Status: Active |

|
|---|
Direction & Address City: San AntonioCommunity: Rogers Ranch |
School Information Elementary School: BlattmanElementary School District: NorthsideJr High / Middle School: RawlinsonJr High / Middle School District: NorthsideHigh School: ClarkHigh School District: Northside |

|
|---|
Listing Agent Listing ID: 1972964 |

|
|---|
Building Details Builder Name: David Weekley |

|
|---|
Community Features: Tennis Court(s), Clubhouse, Playground, Jogging Trails, Sports Court, Basketball Court |
Other Playground |

|
|---|
HOA Name: SALADO CANYON HOAHOA Name (second): Point Bluff Swim ClubHas an HOAHOA Fee: $295/Quarterly |

|
|---|
Lot Area: 0.40 acres |

|
|---|
Listing Terms: Conventional, FHA, VA Loan, TX Vet, Cash, Investors OK |

|
|---|
Mls Number: 1972964Attic: Pull Down StorageAdditional Fee Info: HOA Fee 2: $355.00 Annually, HOA Fee 3: $655.00 AnnuallyAttribution Contact: 210-639-6105 |

|
|---|
Tennis Court(s)ClubhousePlaygroundJogging TrailsSports CourtBasketball Court |
Around this home
What Locals Say about San Antonio
At least 11205 Trulia users voted on each feature.

84 % Say car is needed

82 % Say there are sidewalks

80 % Say yards are well-kept

79 % Say it's dog friendly

76 % Say parking is easy

74 % Say there's holiday spirit

61 % Say kids play outside

60 % Say it's quiet

54 % Say people would walk alone at night

52 % Say they plan to stay for at least 5 years

51 % Say streets are well-lit

47 % Say neighbors are friendly

45 % Say there's wildlife

43 % Say it's walkable to restaurants

39 % Say it's walkable to grocery stores

26 % Say there are community events
Sourced by Trulia users. Learn more about our methodology.
Market trends in San Antonio
Last updated July 2026
Avg. sale price
$288K
$8.33KMoM
Sale-to-List Price
98.8%
0.1%MoM
Price per sq ft
$156
$2MoM
Available listings
8635
85MoM
Home Value
Trulia Estimate
$826KSince last month
Increased$4K (+0.5%)Since last year
Decreased$31K (-3.7%)Since last sale
Increased$328K (+65.8%)Learn more about this home's value by checking out its Trulia Estimate, the value of nearby homes, and how much similar homes have sold for.
Trulia Estimate
The of this home's value increased by +49% in the last 10 years
| Month | Estimated value |
|---|---|
2026 | |
| August 2026 | $826K |
| July 2026 | $822K |
| June 2026 | $831K |
| May 2026 | $891K |
| April 2026 | $873K |
| March 2026 | $875K |
| February 2026 | $857K |
| January 2026 | $841K |
2025 | |
2024 | |
2023 | |
2022 | |
2021 | |
2020 | |
2019 | |
2018 | |
2017 | |
2016 | |
Comparable sales
These are recently sold homes that have a similar location or other similar features to this home, like bedrooms, bathrooms, and square footage. Get a sense of the expected prices in the area by viewing these homes.Address | Distance | Property Type | Sold Price | Sold Date | Bed | Bath | Sqft |
|---|---|---|---|---|---|---|---|
0.12 | Single-Family Home | - | 01/29/26 | 4 | 4.5 | 3,892 | |
0.06 | Single-Family Home | - | 09/26/25 | 4 | 3.5 | 3,498 | |
0.13 | Single-Family Home | - | 03/20/26 | 5 | 4 | 4,147 | |
0.29 | Single-Family Home | - | 04/01/26 | 5 | 4 | 3,829 | |
0.25 | Single-Family Home | - | 10/15/25 | 4 | 4 | 4,091 | |
0.27 | Single-Family Home | - | 04/13/26 | 5 | 4 | 4,706 | |
0.20 | Single-Family Home | - | 05/26/26 | 4 | 4.5 | 3,794 | |
0.36 | Single-Family Home | - | 01/30/26 | 5 | 4.5 | 4,232 | |
0.35 | Single-Family Home | - | 06/08/26 | 4 | 4 | 3,263 |
Nearby home prices
Get a sense of expected prices in the area by checking the value of nearby homes.Address | Distance | Price | Bed | Bath | Sqft | Status |
|---|---|---|---|---|---|---|
0.03 | - | - | - | - | Off Market | |
0.04 | - | - | - | - | Off Market | |
0.06 | $627,700 | 4 | 3.5 | 3,498 | Off Market | |
0.05 | $720,000 | 4 | 4 | 3,577 | Off Market | |
0.07 | $572,800 | 6 | 4 | 3,454 | Off Market | |
0.08 | $618,200 | 4 | 3 | 3,064 | Off Market | |
0.11 | $685,000 | 4 | 3.5 | 3,100 | For Sale | |
0.13 | - | 5 | 4 | 4,147 | Recently Sold | |
0.12 | - | 4 | 4.5 | 3,892 | Recently Sold | |
0.14 | $779,300 | 4 | 3 | 3,429 | Off Market | |
0.12 | $700,000 | 5 | 4 | 3,293 | Off Market |
Price and Tax history
| Date | Event | Price |
|---|---|---|
Jun 5, 2026 Source: LERA MLS #1972964 | Listed For Sale | $850,000 |
Mar 28, 2011 Source: LERA MLS #44006_868501 | Sold | -- |
Feb 24, 2011 Source: Agent Provided | Listed For Sale | $548,027 |
Dec 16, 2010 Source: Agent Provided | ListingRemoved | $515,739 |
Dec 3, 2010 Source: Agent Provided | Listed For Sale | $515,739 |
| Year | Property tax | Tax assessment |
|---|---|---|
| 2025 | $18,801 | $820,930 |
Home facts updated by county records
LGBTQ Local Legal Protections
LGBTQ Local Legal Protections



Javier Cantu, 5 L Realty, LLC
Agent Phone: (210) 639-6105
IDX information is provided exclusively for personal, non-commercial use, and may not be used for any purpose other than to identify prospective properties consumers may be interested in purchasing.
Information is deemed reliable but not guaranteed.
Similar Homes You May Like
 Robin Brocker TREC #583884, Keller Williams Legacy
 0.52 ACRESJennifer Romance-Deal TREC #526449, Coldwell Banker D'Ann Harper
 Amie Kuhry TREC #759343, Wellstone Properties
 Helen Guajardo TREC #585266, Keller Williams Heritage
 0.26 ACRESAnne Marie Marshall TREC #506601, Realty One Group Emerald
 0.29 ACRESMonique Cardenas TREC #647512, San Antonio Portfolio KW RE
 Shane Neal TREC #608871, eXp Realty
 Jennifer Wilson TREC #566157, Redefining Home Real Estate Brokerage
 1.43 ACRESCourtney Maxwell TREC #652171, Local Realty
 Jeffrey Garza TREC #648429, Redbird Realty LLC
 3.71 ACRESAnthony Boelens TREC #658082, JPAR San Antonio
 Kari Menchaca TREC #651976, Galm Real Estate, LLC
 Cindy Bindseil TREC #679678, Coldwell Banker D'Ann Harper
 Brian Shantz TREC #516239, Keller Williams City-View
 Alicia Stumph TREC #709249, Keller Williams Heritage
 2.04 ACRESTeresa Zepeda TREC #706355, Real Broker, LLC
 0.57 ACRESDoug McKenzie TREC #555703, RE/MAX Genesis
 Matthew DeBlois TREC #690923, Resi Realty, LLC
 Jennifer Romance-Deal TREC #526449, Coldwell Banker D'Ann Harper
 Isabel Owen TREC #700221, Keller Williams Heritage
 Adriaan Mangum TREC #825441, Real Broker, LLC
 Charo King TREC #510492, RE/MAX North-San Antonio
 0.53 ACRESDainelle Scott TREC #671645, Keller Williams Boerne
 Leticia Wallace TREC #809215, BK Real Estate
 0.6 ACRESGerry Lisa Stowers TREC #647389, Levi Rodgers Real Estate Group
 0.55 ACRESKathy Ripps TREC #511905, Kuper Sotheby's Int'l Realty
 0.35 ACRESArthur Meister TREC #665481, Coldwell Banker D'Ann Harper
 0.62 ACRESJohn Garcia TREC #729752, Keller Williams Heritage
 0.32 ACRESCeleste Hayes TREC #610756, Keller Williams Boerne
 0.32 ACRESDanny Charbel TREC #582344, Keller Williams City-View
 Victoria Summers TREC #693749, Real Broker, LLC
 0.47 ACRESJennifer Wilson TREC #566157, Redefining Home Real Estate Brokerage
 Ryan McDaniel TREC #758274, Keller Williams Heritage
 Patricia Parker TREC #673794, Coldwell Banker D'Ann Harper
 Jennifer Canada TREC #704468, Coldwell Banker D'Ann Harper
 OPEN SAT, 1-3PMMelisa Fitchett TREC #703328, Coldwell Banker D'Ann Harper
 Stephanie Sommers TREC #578010, VIP Realty
 0.62 ACRESVeronica Gauna TREC #709086, Redbird Realty LLC
 0.27 ACRESPhyllis Trolinger TREC #445783, RE/MAX Preferred, REALTORS
 0.26 ACRESSandra Rangel TREC #579513, Real Broker, LLC
 See more homes for sale inSan Antonio
New Listings near 3114 Apache Plume
 0.25 ACRESKristen Schramme TREC #568432, Keller Williams Legacy
 0.27 ACRESKristen Schramme TREC #568432, Keller Williams Legacy
 Shaunae LaCombe TREC #490636, Phyllis Browning Company
 Joe Burrage TREC #533172, Keller Williams Heritage
 NEWOPEN SAT, 11-2PM0.4 ACRESIsabel Rodriguez TREC #718912, Resi Realty, LLC
 0.34 ACRESCatherine Lodge TREC #659769, Kuper Sotheby's Int'l Realty
 Carlos Jaquez TREC #686409, Orchard Brokerage
 Dean Ponseti TREC #813596, eXp Realty
 Derrell Skillman TREC #639690, Redfin Corporation
 NEW - 20 HRS AGODayton Schrader TREC #312921, eXp Realty
 NEW - 1 DAY AGO0.33 ACRESWesley Boyd TREC #619692, Coldwell Banker D'Ann Harper
 NEW - 18 HRS AGOMike Hermes TREC #385476, The Woodall Group of Texas
 Analisa Gutierrez TREC #731759, Real Broker, LLC
 0.27 ACRESTeresa Garcia TREC #356195, Home Team of America
- See more homes for sale inSan Antonio
Frequently asked questions about 3114 Apache Plume
- What is the estimated monthly payment for 3114 Apache Plume?Based on a $850,000 list price with 20% down at today's rates, the estimated monthly payment for 3114 Apache Plume in San Antonio, TX is approximately $5,773 (about $4,444 principal & interest, $1,254 property taxes, and $75 homeowner's insurance). This is an estimate. Actual payment depends on your loan terms.
- How does the list price for 3114 Apache Plume compare to homes in San Antonio?3114 Apache Plume in San Antonio, TX is listed at $850,000, about 195% above the $288K median sale price in San Antonio.
- What do residents say about San Antonio?Residents describe San Antonio, TX as pedestrian-friendly, well-kept, and dog-friendly. See homes for sale in San Antonio, TX.
- What are the closest schools to 3114 Apache Plume?The closest schools to 3114 Apache Plume in San Antonio, TX are Blattman Elementary School (Pre-K, rated 9/10), Clark High School (rated 6/10), Rawlinson Middle School (rated 7/10).
- Does 3114 Apache Plume have air conditioning?Yes, 3114 Apache Plume in San Antonio, TX has air conditioning.
- Does 3114 Apache Plume have a pool?Yes, 3114 Apache Plume in San Antonio, TX has a pool.
3114 Apache Plume, San Antonio, TX 78258 is a 6 bedroom, 5 bathroom, 3,948 sqft single-family home built in 2010. This property is currently available for sale and was listed by LERA MLS on Jun 5, 2026. The MLS # for this home is MLS# 1972964.