


$645,000
Original price: $649,000
 4 Beds
 2.5 Baths
 2,611 sqft (on 2.04 acres)
1544 COUNTY ROAD 2801 E, Mico, TX 78056
Est. Mortgage $4,269/mo*
Get Pre-QualifiedHome Highlights

Single-Family Home

Built in 2019

2.04 acre lot

$247/sqft

Garage

HOA $29/mo
Local Information
- Map ViewExplore the area around 1544 COUNTY ROAD 2801 E.

- Schools1 Preschool School1 Elementary School1 Middle School1 High School

- Shop & Eat

-- mins to
About this House
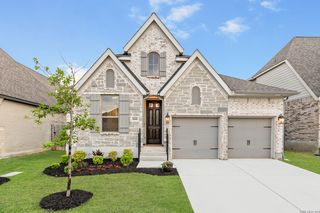
Welcome to your private Texas Hill Country retreat in the highly sought-after Laurel Canyon Ranch community. Nestled on 2 scenic acres, this beautifully crafted single-story custom home offers the perfect blend of comfort, elegance, and tranquility. Featuring approximately 2,611 square feet of thoughtfully designed living space, the home includes 4 spacious bedrooms, 2.5 bathrooms, and an open-concept layout ideal for both everyday living and entertaining. Step inside to discover a light-filled living area enhanced by expansive windows that showcase the surrounding Hill Country views. The gourmet kitchen serves as the heart of the home, featuring a large center island, granite countertops, abundant cabinetry, and upgraded appliances, creating an inviting space for gathering with family and friends. The private primary suite is thoughtfully positioned away from the secondary bedrooms, offering a peaceful retreat complete with generous space and privacy. A formal dining room and dedicated home office provide flexibility to accommodate today's lifestyle needs. One of the standout features of this property is its backyard. Unlike many homes in the community that have significant slope, this homesite offers a rare amount of usable backyard space, providing endless possibilities for recreation, entertaining, gardening, a future pool, or simply enjoying the outdoors. An extended concrete patio creates the perfect foundation for your personal outdoor vision while allowing you to take in the beauty and serenity of the Texas countryside. The attached two-car garage offers convenience, while the expansive acreage provides room to enjoy the peaceful surroundings and abundant wildlife. Residents of Laurel Canyon Ranch enjoy access to more than 600 acres of preserved natural landscape, offering a unique blend of rural charm, outdoor recreation, and Hill Country beauty, all while remaining within convenient reach of San Antonio and surrounding amenities. This exceptional property presents a rare opportunity to experience the beauty, privacy, and lifestyle that make Texas Hill Country living so desirable.
Last check for updates: about 19 hours ago
Listing courtesy of Teresa Zepeda TREC #706355, (210) 387-2584
Real Broker, LLC
Source: LERA MLS, MLS#1992570
Also Listed on LERA MLS.
Open House
Saturday, September 26
11:00 AM to 2:00 PM
Home Details for 1544 COUNTY ROAD 2801 E

|
|---|
Interior Details Number of Rooms: 9Types of Rooms: Master Bedroom, Bedroom 2, Bedroom 3, Bedroom 4, Master Bathroom, Dining Room, Family Room, Kitchen, Office |
Beds & Baths Number of Bedrooms: 4Number of Bathrooms: 3Number of Bathrooms (full): 2Number of Bathrooms (half): 1 |
Dimensions and Layout Living Area: 2611 Square Feet |
Appliances & Utilities Appliances: Microwave, Gas Cooktop, Disposal, Dishwasher, Plumbed For Ice MakerDishwasherDisposalLaundry: Washer Hookup,Dryer ConnectionMicrowave |
Heating & Cooling Heating: Central,ElectricHas CoolingAir Conditioning: Ceiling Fan(s),Central AirHas HeatingHeating Fuel: Central |
Fireplace & Spa Fireplace: Not ApplicableNo Fireplace |
Windows, Doors, Floors & Walls Window: Double Pane WindowsFlooring: Carpet, Ceramic Tile |
Levels, Entrance, & Accessibility Stories: 1Levels: OneFloors: Carpet, Ceramic Tile |

|
|---|
Exterior Home Features Roof: CompositionPatio / Porch: PatioFoundation: SlabNo Private Pool |
Parking & Garage Number of Garage Spaces: 2Number of Covered Spaces: 2Has a GarageParking Spaces: 2Parking: Two Car Garage,Open |
Pool Pool: None |
Frontage Road Surface Type: Paved |
Water & Sewer Sewer: Aerobic Septic |

|
|---|
Cumulative Days on Market: 92Days on Market: 93 |

|
|---|
Year Built Year Built: 2019 |
Property Type / Style Property Type: ResidentialProperty Subtype: Single Family ResidenceArchitecture: Traditional |
Building Construction Materials: Brick, Stone, Radiant BarrierNot a New Construction |
Property Information Condition: Pre-OwnedParcel Number: 19870779 |

|
|---|
Price List Price: $645,000Price Per Sqft: $247 |
Status Change & Dates Possession Timing: Close Of Escrow |

|
|---|
MLS Status: Active |

|
|---|

|
|---|
Direction & Address City: MicoCommunity: Laurel Canyon Ranch |
School Information Elementary School: PotrancoElementary School District: Medina Valley I.S.D.Jr High / Middle School: Medina ValleyJr High / Middle School District: Medina Valley I.S.D.High School: Medina ValleyHigh School District: Medina Valley I.S.D. |

|
|---|
Listing Agent Listing ID: 1992570 |

|
|---|
Building Details Builder Name: TILSON HOME |

|
|---|
Community Features: None |

|
|---|
HOA Name: LAUREN CAYON RANCHHas an HOAHOA Fee: $350/Annually |

|
|---|
Lot Area: 2.04 Acres |

|
|---|
Listing Terms: Conventional, FHA, VA Loan, Cash, Investors OK |

|
|---|
Mls Number: 1992570Attic: 12"+ Attic InsulationAttribution Contact: 210-387-2584 |

|
|---|
None |
Around this home
What Locals Say about Riomedina
At least 2 Trulia users voted on each feature.

100 % Say parking is easy

100 % Say it's dog friendly

100 % Say kids play outside

100 % Say there's holiday spirit

100 % Say yards are well-kept

100 % Say it's quiet

100 % Say there's wildlife

100 % Say car is needed

71 % Say neighbors are friendly

67 % Say they plan to stay for at least 5 years

67 % Say there are community events

50 % Say people would walk alone at night
Sourced by Trulia users. Learn more about our methodology.
Market trends in Riomedina
Last updated August 2026
Avg. sale price
—
Sale-to-List Price
—
Price per sq ft
—
Available listings
7
1MoM
Home Value
Trulia Estimate
$638KSince last month
Increased$5K (+0.8%)Since last year
$300 (0%)Learn more about this home's value by checking out its Trulia Estimate, the value of nearby homes, and how much similar homes have sold for.
Trulia Estimate
The of this home's value increased by +67% in the last 10 years
| Month | Estimated value |
|---|---|
2026 | |
| September 2026 | $638K |
| August 2026 | $633K |
| July 2026 | $635K |
| June 2026 | $645K |
| May 2026 | $643K |
| April 2026 | $661K |
| March 2026 | $685K |
| February 2026 | $633K |
| January 2026 | $638K |
2025 | |
2024 | |
2023 | |
2022 | |
2021 | |
Comparable sales
These are recently sold homes that have a similar location or other similar features to this home, like bedrooms, bathrooms, and square footage. Get a sense of the expected prices in the area by viewing these homes.Address | Distance | Property Type | Sold Price | Sold Date | Bed | Bath | Sqft |
|---|---|---|---|---|---|---|---|
0.31 | Single-Family Home | - | 06/12/26 | 5 | 3.5 | 3,383 | |
0.52 | Single-Family Home | - | 09/03/26 | 5 | 3.5 | 2,901 | |
0.57 | Single-Family Home | - | 11/04/25 | 4 | 2.5 | 1,988 | |
0.61 | Single-Family Home | - | 10/14/25 | 4 | 3.5 | 3,723 | |
0.72 | Single-Family Home | - | 03/13/26 | 3 | 2.5 | 1,824 | |
0.93 | Single-Family Home | - | 01/20/26 | 3 | 3.5 | 2,610 | |
0.86 | Single-Family Home | - | 08/06/26 | 4 | 4.5 | 3,620 | |
1.97 | Single-Family Home | - | 08/18/26 | 4 | 3 | 3,061 | |
1.84 | Single-Family Home | - | 07/17/26 | 4 | 2.5 | 2,440 | |
1.83 | Single-Family Home | - | 09/11/26 | 4 | 2 | 1,980 |
Nearby home prices
Get a sense of expected prices in the area by checking the value of nearby homes.Address | Distance | Price | Bed | Bath | Sqft | Status |
|---|---|---|---|---|---|---|
0.09 | - | - | - | - | Recently Sold | |
0.09 | - | - | - | - | Off Market | |
0.09 | - | - | - | - | Off Market | |
0.09 | - | - | - | - | Off Market | |
0.04 | $909,400 | 4 | 3.5 | 4,382 | Off Market | |
0.17 | - | - | - | - | Recently Sold | |
0.20 | $875,000 | 4 | 3.5 | 3,016 | For Sale | |
0.26 | - | - | - | 87,555 | Off Market | |
0.26 | - | - | - | - | Off Market | |
0.26 | - | - | - | - | Off Market | |
0.26 | - | - | - | - | Off Market |
Price and Tax history
| Date | Event | Price |
|---|---|---|
Jul 21, 2026 Source: LERA MLS #1992570 | PriceChange | $645,000 Price decreased by 1% |
Jun 17, 2026 Source: LERA MLS #1992570 | Listed For Sale | $649,000 |
May 27, 2026 Source: eXp Realty #1946042 | ListingRemoved | $649,000 |
May 5, 2026 Source: LERA MLS #1946042 | PriceChange | $649,000 Price decreased by 3% |
Apr 15, 2026 Source: LERA MLS #1946042 | PriceChange | $669,000 Price decreased by 3% |
Mar 17, 2026 Source: LERA MLS #1946042 | PriceChange | $690,000 Price decreased by 1% |
Mar 4, 2026 Source: LERA MLS #1946042 | Listed For Sale | $695,000 |
Mar 30, 2023 Source: N/A | Sold | -- |
Mar 7, 2023 Source: LERA MLS #1660570 | Pending | $599,000 |
Mar 1, 2023 Source: LERA MLS #1660570 | Contingent | $599,000 |
Jan 13, 2023 Source: LERA MLS #1660570 | Listed For Sale | $599,000 |
| Year | Property tax | Tax assessment |
|---|---|---|
| 2025 | $9,069 | $595,540 |
Home facts updated by county records
LGBTQ Local Legal Protections
LGBTQ Local Legal Protections



Teresa Zepeda, Real Broker, LLC
Agent Phone: (210) 387-2584
IDX information is provided exclusively for personal, non-commercial use, and may not be used for any purpose other than to identify prospective properties consumers may be interested in purchasing.
Information is deemed reliable but not guaranteed.
Similar Homes You May Like
 0.49 ACRESAlexis Weigand TREC #528450, Real Broker, LLC
 0.54 ACRESShane Neal TREC #608871, eXp Realty
 0.87 ACRESAnnie Molnar TREC #773472, eXp Realty
 0.26 ACRESAnne Marie Marshall TREC #506601, Realty One Group Emerald
 0.5 ACRESKimberly Paul TREC #653516, Coldwell Banker Stagecoach Realty
 OPEN SAT, 12-2PM0.29 ACRESMonique Cardenas TREC #647512, San Antonio Portfolio KW RE
 0.61 ACRESRachelle Slater TREC #703476, Keller Williams Heritage
 0.32 ACRESChrista Smith TREC #842033, Luxury Home & Land Sales, LLC
 0.69 ACRESIssac McKee TREC #849006, Galm Real Estate, LLC
 Phyllis Trolinger TREC #445783, RE/MAX Associates Boerne
 0.55 ACRESKathy Ripps TREC #511905, Kuper Sotheby's Int'l Realty
 Leticia Wallace TREC #809215, BK Real Estate
 Amie Kuhry TREC #759343, Wellstone Properties
 Jennifer Romance-Deal TREC #526449, Coldwell Banker D'Ann Harper
 1.28 ACRESBizzy Darling TREC #648521, Coldwell Banker D'Ann Harper
 Scott Malouff TREC #658231, Keller Williams Heritage
 Danny Charbel TREC #582344, Keller Williams City-View
 OPEN SAT, 1-4PMPatrick Dell TREC #751891, Keller Williams City-View
 Cristina Garcia TREC #543013, Kuper Sotheby's Int'l Realty
 0.55 ACRESDainelle Scott TREC #671645, Keller Williams Boerne
 Norma Lira TREC #556963, Keller Williams Heritage
 0.62 ACRESVeronica Gauna TREC #709086, Redbird Realty LLC
 3.14 ACRESSusan Hallmark TREC #175064, Kuper Sotheby's Int'l Realty
 OPEN SUN, 2-5PMTiffany Stevens TREC #544138, Real Broker, LLC
 3.2 ACRESJennifer Link TREC #746026, Coldwell Banker D'Ann Harper
 Desiree Garcia TREC #702010, eXp Realty
 Adriaan Mangum TREC #825441, Real Broker, LLC
 Marie Crabb TREC #612087, Exquisite Properties, LLC
 1.8 ACRESTanya Power TREC #589408, Power & Peel Real Estate
 OPEN SAT, 12-2PM0.26 ACRESDainelle Scott TREC #671645, Keller Williams Boerne
 Shannon Richardson TREC #681114, Keller Williams City-View
 Stephanie Sommers TREC #578010, VIP Realty
 Monique Bordelon TREC #489197, RE/MAX Associates Boerne
 3.12 ACRESJoel Garza TREC #612514, Texas Edge Realty
 OPEN SAT, 1-3PM1.03 ACRESMelisa Fitchett TREC #703328, Coldwell Banker D'Ann Harper
 Deatrice Driffill TREC #509048, Coldwell Banker D'Ann Harper, REALTOR
 0.39 ACRESSusan Hallmark TREC #175064, Kuper Sotheby's Int'l Realty
 0.51 ACRESPatrick Serna TREC #689567, eXp Realty
 0.27 ACRESPhyllis Trolinger TREC #445783, RE/MAX Associates Boerne
 See more homes for sale inMico

New Listings near 1544 COUNTY ROAD 2801 E
 0.96 ACRESAnaliza Alvarado TREC #658838, Keller Williams Legacy
 Joe Iley TREC #554437, Mission Real Estate Group
 5.96 ACRESPhyllis LaLonde TREC #706111, JB Goodwin, REALTORS
 2.08 ACRESScott Malouff TREC #658231, Keller Williams Heritage
 OPEN SAT, 11-3PMKeller Williams Heritage, Active
 Austin Stevens TREC #712063, Omni Capital Realty
 2.01 ACRESJesse Roel TREC #707555, Epique Realty LLC
 20 ACRESLindsay Barnett TREC #499039, Barnett Realty Group, LLC
 Charles Gafford TREC #691603, Keller Williams City-View
 0.6 ACRESJimmy Mora TREC #658614, Texas Premier Realty
 2.3 ACRESAngela Rodriguez TREC #680363, Coldwell Banker D'Ann Harper
 NEW - 2 DAYS AGOJason Gamboa TREC #583838, LPT Realty, LLC
 OPEN SUN, 11-2PMAnthony Guttierrez TREC #688068, Rise Realty Group & Associates LLC
 Binkan Cinaroglu TREC #592614, Kuper Sotheby's Int'l Realty
 NEW CONSTRUCTION2 ACRESJoshua Morales TREC #824134, Exquisite Properties, LLC
- See more homes for sale inMico
Frequently asked questions about 1544 COUNTY ROAD 2801 E
- What is the estimated monthly payment for 1544 COUNTY ROAD 2801 E?Based on a $645,000 list price with 20% down at today's rates, the estimated monthly payment for 1544 COUNTY ROAD 2801 E in Mico, TX is approximately $4,270 (about $3,491 principal & interest, $704 property taxes, and $75 homeowner's insurance). This is an estimate. Actual payment depends on your loan terms.
- What are the closest schools to 1544 COUNTY ROAD 2801 E?The closest schools to 1544 COUNTY ROAD 2801 E in Mico, TX are Medina Valley High School (rated 5/10), Medina Valley Loma Alta Middle (rated 6/10), Potranco Elementary School (Pre-K, rated 7/10).
- What is 1544 COUNTY ROAD 2801 E estimated to be worth?Trulia's estimated value for 1544 COUNTY ROAD 2801 E in Mico, TX is $638,200.
- Does 1544 COUNTY ROAD 2801 E have air conditioning?Yes, 1544 COUNTY ROAD 2801 E in Mico, TX has air conditioning.
- Does 1544 COUNTY ROAD 2801 E have laundry facilities?Yes, 1544 COUNTY ROAD 2801 E in Mico, TX has laundry facilities.
- How big is the lot at 1544 COUNTY ROAD 2801 E?The lot at 1544 COUNTY ROAD 2801 E in Mico, TX is about 2 acres.
1544 COUNTY ROAD 2801 E, Mico, TX 78056 is a 4 bedroom, 3 bathroom, 2,611 sqft single-family home built in 2019. This property is currently available for sale and was listed by LERA MLS on Jun 17, 2026. The MLS # for this home is MLS# 1992570.