


$425,000
 4 Beds
 3.5 Baths
 2,868 sqft
8714 Trigger Corral, San Antonio, TX 78254
Est. Mortgage $2,964/mo*
Get Pre-QualifiedHome Highlights

Single-Family Home

Built in 2015

$148/sqft

2 Car Garage

HOA $50/mo
Local Information
- Map ViewExplore the area around 8714 Trigger Corral.

- Schools1 Preschool School1 Elementary School1 Middle School1 High School

- Shop & Eat

-- mins to
About this House
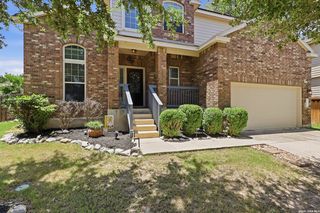
Located in Kallison Ranch, this thoughtfully designed residence offers a bright, open floor plan with soaring ceilings and abundant natural light, creating an inviting atmosphere for both everyday living and entertaining. The kitchen is equipped with granite countertops, stainless steel appliances, ample cabinetry, and generous prep space, seamlessly connecting to the adjoining family and dining areas. Tile flooring extends throughout the main living areas, while the spacious primary suite is conveniently located on the main level and features a large walk-in closet and a well-appointed bath. Upstairs, a versatile game room and separate dedicated media room provide flexible living space, complemented by well-appointed secondary bedrooms to accommodate family, guests, or a home office. Outside, the covered patio overlooks a generously sized backyard enclosed by a privacy fence, offering the ideal setting for outdoor dining, entertaining, or relaxing. Additional highlights include a full sprinkler system and faux wood blinds. Conveniently located within Kallison Ranch, the home offers easy access to highly rated NISD schools, shopping, dining, parks, and major highways.
Last check for updates: about 6 hours ago
Listing courtesy of Binkan Cinaroglu TREC #592614, (210) 241-4550
Kuper Sotheby's Int'l Realty
Source: LERA MLS, MLS#2006121
Also Listed on LERA MLS, Kuper Sotheby's International Realty.
Home Details for 8714 Trigger Corral

|
|---|
Interior Details Number of Rooms: 9Types of Rooms: Master Bedroom, Bedroom 2, Bedroom 3, Bedroom 4, Master Bathroom, Dining Room, Family Room, Kitchen, Office |
Beds & Baths Number of Bedrooms: 4Number of Bathrooms: 4Number of Bathrooms (full): 3Number of Bathrooms (half): 1 |
Dimensions and Layout Living Area: 2868 Square Feet |
Appliances & Utilities Utilities: Cable AvailableAppliances: Cooktop, Built-In Oven, Microwave, Gas Cooktop, Disposal, Dishwasher, Plumbed For Ice Maker, Vented Exhaust Fan, ENERGY STAR Qualified Appliances, High Efficiency Water HeaterDishwasherDisposalLaundry: Washer Hookup,Dryer ConnectionMicrowave |
Heating & Cooling Heating: Central,Natural GasHas CoolingAir Conditioning: 13-15 SEER AX,Ceiling Fan(s),Central AirHas HeatingHeating Fuel: Central |
Fireplace & Spa Fireplace: Not ApplicableNo Fireplace |
Gas & Electric Electric: CPSGas: CPS |
Windows, Doors, Floors & Walls Window: Double Pane Windows, Low Emissivity Windows, Window CoveringsFlooring: Carpet, Ceramic Tile, Wood |
Levels, Entrance, & Accessibility Stories: 2Levels: TwoFloors: Carpet, Ceramic Tile, Wood |
Security Security: Smoke Detector(s), Prewired |

|
|---|
Exterior Home Features Roof: CompositionPatio / Porch: CoveredFencing: PrivacyExterior: Sprinkler SystemFoundation: SlabNo Private PoolSprinkler System |
Parking & Garage Number of Garage Spaces: 2Number of Covered Spaces: 2Has a GarageHas an Attached GarageParking Spaces: 2Parking: Two Car Garage,Attached |
Pool Pool: None, Community |
Frontage Road Surface Type: Paved |
Water & Sewer Sewer: SAWS, Sewer System |

|
|---|
Cumulative Days on Market: 11Days on Market: 34 |

|
|---|
Year Built Year Built: 2015 |
Property Type / Style Property Type: ResidentialProperty Subtype: Single Family ResidenceArchitecture: Texas Hill Country |
Building Construction Materials: Brick, 3 Sides Masonry, Stone, Fiber Cement, Radiant BarrierNot a New Construction |
Property Information Condition: Pre-OwnedParcel Number: 044512390160 |

|
|---|
Price List Price: $425,000Price Per Sqft: $148 |
Status Change & Dates Possession Timing: Close Of Escrow |

|
|---|
MLS Status: Active |

|
|---|

|
|---|
Direction & Address City: San AntonioCommunity: Kallison Ranch |
School Information Elementary School: HendersonElementary School District: NorthsideJr High / Middle School: FolksJr High / Middle School District: NorthsideHigh School: Harlan HsHigh School District: Northside |

|
|---|
Listing Agent Listing ID: 2006121 |

|
|---|
Building Details Builder Name: Lennar Homes |

|
|---|
Community Features: Tennis Court(s), Playground, Jogging Trails, Sports Court |
Other Playground |

|
|---|
HOA Name: KALLISON RANCH HOAHas an HOAHOA Fee: $150/Quarterly |

|
|---|
Lot Area: 9626.76 sqft |

|
|---|
Listing Terms: Conventional, FHA, VA Loan, Cash |

|
|---|
Energy Efficiency Features: Variable Speed HVAC |

|
|---|
Mls Number: 2006121Attic: 12"+ Attic InsulationAttribution Contact: 210-241-4550 |

|
|---|
Tennis Court(s)PlaygroundJogging TrailsSports Court |
Around this home
What Locals Say about San Antonio
At least 11205 Trulia users voted on each feature.

84 % Say car is needed

82 % Say there are sidewalks

80 % Say yards are well-kept

79 % Say it's dog friendly

76 % Say parking is easy

74 % Say there's holiday spirit

61 % Say kids play outside

60 % Say it's quiet

54 % Say people would walk alone at night

52 % Say they plan to stay for at least 5 years

51 % Say streets are well-lit

47 % Say neighbors are friendly

45 % Say there's wildlife

43 % Say it's walkable to restaurants

39 % Say it's walkable to grocery stores

26 % Say there are community events
Sourced by Trulia users. Learn more about our methodology.
Market trends in San Antonio
Last updated July 2026
Avg. sale price
$288K
$8.33KMoM
Sale-to-List Price
98.8%
0.1%MoM
Price per sq ft
$156
$2MoM
Available listings
8635
85MoM
Home Value
Trulia Estimate
$419KSince last month
Decreased$500 (-0.1%)Since last year
Decreased$15K (-3.5%)Learn more about this home's value by checking out its Trulia Estimate, the value of nearby homes, and how much similar homes have sold for.
Trulia Estimate
The of this home's value increased by +28% in the last 10 years
| Month | Estimated value |
|---|---|
2026 | |
| August 2026 | $420K |
| August 2026 | $419K |
| July 2026 | $421K |
| June 2026 | $418K |
| May 2026 | $416K |
| April 2026 | $421K |
| March 2026 | $418K |
| February 2026 | $414K |
| January 2026 | $411K |
2025 | |
2024 | |
2023 | |
2022 | |
2021 | |
2020 | |
2019 | |
2018 | |
2017 | |
2016 | |
Comparable sales
These are recently sold homes that have a similar location or other similar features to this home, like bedrooms, bathrooms, and square footage. Get a sense of the expected prices in the area by viewing these homes.Address | Distance | Property Type | Sold Price | Sold Date | Bed | Bath | Sqft |
|---|---|---|---|---|---|---|---|
0.06 | Single-Family Home | - | 06/11/26 | 4 | 3.5 | 2,417 | |
0.09 | Single-Family Home | - | 04/29/26 | 4 | 3.5 | 2,889 | |
0.09 | Single-Family Home | - | 11/18/25 | 4 | 3.5 | 2,884 | |
0.04 | Single-Family Home | - | 07/20/26 | 4 | 3 | 2,396 | |
0.15 | Single-Family Home | - | 03/26/26 | 4 | 3 | 2,549 | |
0.16 | Single-Family Home | - | 12/31/25 | 4 | 3.5 | 2,973 | |
0.15 | Single-Family Home | - | 06/03/26 | 4 | 3.5 | 2,424 | |
0.12 | Single-Family Home | - | 11/21/25 | 4 | 3.5 | 2,694 | |
0.06 | Single-Family Home | - | 01/16/26 | 5 | 4 | 3,382 | |
0.15 | Single-Family Home | - | 06/01/26 | 4 | 3 | 2,626 |
Nearby home prices
Get a sense of expected prices in the area by checking the value of nearby homes.Address | Distance | Price | Bed | Bath | Sqft | Status |
|---|---|---|---|---|---|---|
0.04 | $442,800 | 3 | 2 | 2,045 | Off Market | |
0.03 | $375,500 | 4 | 3.5 | 2,861 | Off Market | |
0.06 | - | 4 | 3.5 | 2,417 | Recently Sold | |
0.04 | - | 4 | 3 | 2,396 | Recently Sold | |
0.05 | $532,500 | 4 | 3.5 | 2,868 | Off Market | |
0.07 | $384,900 | 4 | 3.5 | 2,694 | For Sale | |
0.06 | - | 5 | 4 | 3,382 | Recently Sold | |
0.09 | $370,000 | 4 | 2.5 | 2,518 | For Sale | |
0.10 | $699,000 | 5 | 4.5 | 4,051 | For Sale | |
0.10 | $365,700 | 4 | 2.5 | 2,538 | Off Market | |
0.09 | - | 4 | 3.5 | 2,889 | Recently Sold |
Price and Tax history
| Date | Event | Price |
|---|---|---|
Aug 5, 2026 Source: Kuper Sotheby's International Realty #2006121 | Listed For Sale | $425,000 |
Aug 28, 2015 Source: LERA MLS #1100691 | Sold | -- |
| Year | Property tax | Tax assessment |
|---|---|---|
| 2025 | $6,672 | $487,540 |
Home facts updated by county records
LGBTQ Local Legal Protections
LGBTQ Local Legal Protections



Binkan Cinaroglu, Kuper Sotheby's Int'l Realty
Agent Phone: (210) 241-4550
IDX information is provided exclusively for personal, non-commercial use, and may not be used for any purpose other than to identify prospective properties consumers may be interested in purchasing.
Information is deemed reliable but not guaranteed.
Similar Homes You May Like
 Jonathan Rebaldo TREC #800822, Keller Williams City-View
 Nichole Eckmann TREC #636551, eXp Realty
 Dean Ponseti TREC #813596, eXp Realty
 Anthony Guttierrez TREC #688068, Rise Realty Group & Associates LLC
 Dawn Willborn TREC #706356, Kuper Sotheby's Int'l Realty
 Christopher Galvan TREC #723068, Keller Williams Heritage
 Allen Lu TREC #634209, Adapt Realty Group
 Dayton Schrader TREC #312921, eXp Realty
 Amie Kuhry TREC #759343, Wellstone Properties
 Jose De Luna TREC #807105, eXp Realty
 William Cole TREC #644864, Keller Williams Heritage
 Jennifer Thompson TREC #725854, Rigel Realty LLC
 Alberto Ramos TREC #667459, Key Realty
 Christy Rupp TREC #600433, RE/MAX North-San Antonio
 Sofia Sanford TREC #802755, Exquisite Properties, LLC
 Erika Chapa TREC #593755, Keller Williams Heritage
 Monica Nino TREC #773978, Real Broker, LLC
 Tamara Ordaz TREC #622417, Weichert, REALTORS - Select
 Edith Garza TREC #737376, Premier Realty Group Platinum
 Sandra Rangel TREC #579513, Real Broker, LLC
 Ricardo Riojas TREC #513105, Rubiola Realty
 Debra Janes TREC #424690, Niche Properties
 Yuejuan Qin TREC #708404, Millennia Realty
 Christopher Mendoza TREC #647904, The Extra Mile Realty Group LLC
 John Grof TREC #651709, Option One Real Estate
 Robert Elder TREC #436622, Phyllis Browning Company
 Ricardo Gonzalez TREC #663626, Keller Williams Heritage
 Anna Almanza TREC #827678, Clark Realty & Associates,LLC
 Libby Ross TREC #538366, Coldwell Banker D'Ann Harper
 Binkan Cinaroglu TREC #592614, Kuper Sotheby's Int'l Realty
 Shane Neal TREC #608871, eXp Realty
 Kim Young TREC #255041, RE/MAX Elite - SA
 NEW - 18 HRS AGOMichelle Villarreal TREC #827223, HEMISFAIR REALTY LLC
 Lindsey Musch TREC #757864, SERHANT.
 Adam Rivera TREC #645190, Kuper Sotheby's Int'l Realty
 Mavely Escalera TREC #822212, AXIS Brokerage
 Sonia Perez-Olivares TREC #512880, Kuper Sotheby's Int'l Realty
 Monique Cardenas TREC #647512, San Antonio Portfolio KW RE
 Solange Grande TREC #744178, EXIT Realty Advisors
 See more homes for sale inSan Antonio

New Listings near 8714 Trigger Corral
 Charles Gafford TREC #691603, Keller Williams City-View
 Araceli Gonzalez TREC #710913, Orchard Brokerage
 Jennifer Morales TREC #774034, Levi Rodgers Real Estate Group
 1.03 ACRESGarry Powles TREC #701159, Inspire TX Realty
 0.58 ACRESJoshua De Los Santos TREC #683706, Exquisite Properties, LLC
 Lovetta McAlpin TREC #598390, Keller Williams Heritage
 Bea Flores TREC #586655, Sovereign Real Estate Group
 Valerie Alexander TREC #481004, Alexander Realty
 Marysa Cruz TREC #834167, United Realty Group of Texas, LLC
 Jessica Colligan TREC #718323, Fathom Realty LLC
 Monica Garza TREC #564199, Better Homes and Gardens Winans
 Jennifer Mata TREC #705067, Mitchell Realty
 Araceli Gonzalez TREC #710913, Orchard Brokerage
 0.69 ACRESRaquel Herevia TREC #726012, James Realty Solutions LLC
 Jonathan Mason TREC #558566, Lifetime Real Estate Srv, LLC
- See more homes for sale inSan Antonio
Frequently asked questions about 8714 Trigger Corral
- What is the estimated monthly payment for 8714 Trigger Corral?Based on a $425,000 list price with 20% down at today's rates, the estimated monthly payment for 8714 Trigger Corral in San Antonio, TX is approximately $2,945 (about $2,243 principal & interest, $627 property taxes, and $75 homeowner's insurance). This is an estimate. Actual payment depends on your loan terms.
- How does the list price for 8714 Trigger Corral compare to homes in San Antonio?8714 Trigger Corral in San Antonio, TX is listed at $425,000, about 48% above the $288K median sale price in San Antonio.
- What do residents say about San Antonio?Residents describe San Antonio, TX as pedestrian-friendly, well-kept, and dog-friendly. See homes for sale in San Antonio, TX.
- What are the closest schools to 8714 Trigger Corral?The closest schools to 8714 Trigger Corral in San Antonio, TX are Harlan High School (rated 6/10), Henderson Elementary School (Pre-K, rated 8/10), Straus Middle (rated 5/10).
- Does 8714 Trigger Corral have air conditioning?Yes, 8714 Trigger Corral in San Antonio, TX has air conditioning.
- Does 8714 Trigger Corral have a pool?Yes, 8714 Trigger Corral in San Antonio, TX has a pool.
8714 Trigger Corral, San Antonio, TX 78254 is a 4 bedroom, 4 bathroom, 2,868 sqft single-family home built in 2015. This property is currently available for sale and was listed by LERA MLS on Aug 5, 2026. The MLS # for this home is MLS# 2006121.