


$454,900
 4 Beds
 3 Baths
 2,709 sqft
8826 HAYSTACK RD, San Antonio, TX 78254
Est. Mortgage $3,270/mo*
Get Pre-QualifiedHome Highlights

Single-Family Home

Built in 2018

$168/sqft

Garage

HOA $56/mo
Local Information
- Map ViewExplore the area around 8826 HAYSTACK RD.

- Schools1 Preschool School1 Elementary School1 Middle School1 High School

- Shop & Eat

-- mins to
About this House
What's unique:Quality finishesSpacious backyardStainless steel built-in appliancesHigh ceilingsComplete gutter systemClerestory windows
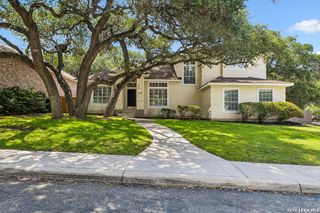
Welcome to 8826 Haystack Rd., a beautiful one-story home offering exceptional curb appeal, thoughtful architectural details, and a spacious open-concept interior designed for comfortable everyday living and entertaining. The exterior showcases three sides of brick with a striking stone elevation, architectural shingles, and a complete gutter system, creating a timeless and well-maintained appearance. Step inside to discover tile flooring throughout the main living areas, including the living room, kitchen, foyer, and dining spaces. High ceilings, architectural archways, large fixed windows, and clerestory windows fill the home with natural light while adding an open and sophisticated feel. Six-inch decorative baseboards and panel-decor interior doors provide additional character and complement the home's quality finishes. The spacious open-concept living room flows seamlessly into the kitchen and eat-in dining area, creating an ideal gathering space. The kitchen features solid-surface granite countertops, custom cabinetry, stainless steel built-in appliances, a gas range, exhaust vent, and a walk-in pantry, offering both style and functionality. The generous layout provides plenty of workspace and storage for everyday cooking as well as entertaining. A secondary living area provides valuable flexibility and can be used as a second living room, office, study, or additional gathering space. The home offers four bedrooms and three full bathrooms, providing room for a variety of household needs. The bathrooms feature cultured marble countertops and custom cabinetry, continuing the home's cohesive finish package. Additional highlights include a spacious backyard and utility shed, providing convenient extra storage for tools, lawn equipment, and outdoor belongings. Beyond the property itself, residents can enjoy an array of community amenities designed to enhance an active and connected lifestyle. Amenities include swimming pools, parks, splash pads, walking trails, a fishing pond, and more. Whether relaxing at home, enjoying the outdoors, or taking advantage of the neighborhood amenities, this property offers a well-rounded combination of comfort, functionality, and community living. With its attractive exterior, spacious one-story floor plan, generous living areas, quality finishes, and desirable community amenities, 8826 Haystack Rd. offers an inviting place & home to Love.
Last check for updates: about 8 hours ago
Listing courtesy of Austin Stevens TREC #712063, (830) 446-2304
Omni Capital Realty
Source: LERA MLS, MLS#2015342
Also Listed on LERA MLS.
Home Details for 8826 HAYSTACK RD

|
|---|
Interior Details Number of Rooms: 8Types of Rooms: Master Bedroom, Bedroom 2, Bedroom 3, Bedroom 4, Master Bathroom, Dining Room, Kitchen, Living Room |
Beds & Baths Number of Bedrooms: 4Number of Bathrooms: 3Number of Bathrooms (full): 3 |
Dimensions and Layout Living Area: 2709 Square Feet |
Appliances & Utilities Utilities: Cable AvailableAppliances: Cooktop, Built-In Oven, Microwave, Range, Gas Cooktop, Refrigerator, Disposal, Dishwasher, Plumbed For Ice Maker, Gas Water Heater, Plumb for Water SoftenerDishwasherDisposalLaundry: Main Level,Laundry Room,Washer Hookup,Dryer ConnectionMicrowaveRefrigerator |
Heating & Cooling Heating: Central,ElectricHas CoolingAir Conditioning: Central AirHas HeatingHeating Fuel: Central |
Fireplace & Spa Fireplace: Not ApplicableNo Fireplace |
Gas & Electric Electric: CPS |
Windows, Doors, Floors & Walls Window: Double Pane Windows, Window CoveringsFlooring: Carpet, Ceramic Tile |
Levels, Entrance, & Accessibility Stories: 1Levels: OneFloors: Carpet, Ceramic Tile |
Security Security: Prewired, Carbon Monoxide Detector(s) |

|
|---|
Exterior Home Features Roof: Heavy CompositionPatio / Porch: Patio, CoveredFencing: PrivacyExterior: Sprinkler System, Rain GuttersFoundation: SlabNo Private PoolSprinkler System |
Parking & Garage Number of Garage Spaces: 2Number of Covered Spaces: 2Has a GarageParking Spaces: 2Parking: Two Car Garage,Garage Door Opener |
Pool Pool: None, Community |
Water & Sewer Sewer: Sewer System |

|
|---|
Cumulative Days on Market: 471Days on Market: 42 |

|
|---|
Year Built Year Built: 2018 |
Property Type / Style Property Type: ResidentialProperty Subtype: Single Family Residence |
Building Construction Materials: Brick, StoneNot a New Construction |
Property Information Condition: Pre-OwnedParcel Number: 044512410370 |

|
|---|
Price List Price: $454,900Price Per Sqft: $168 |
Status Change & Dates Possession Timing: Close Of Escrow |

|
|---|
MLS Status: Active |

|
|---|

|
|---|
Direction & Address City: San AntonioCommunity: Kallison Ranch |
School Information Elementary School: HendersonElementary School District: NorthsideJr High / Middle School: StrausJr High / Middle School District: NorthsideHigh School: Harlan HsHigh School District: Northside |

|
|---|
Listing Agent Listing ID: 2015342 |

|
|---|
Building Details Builder Name: Perry Homes |

|
|---|
Community Features: Clubhouse, Playground, Jogging Trails |
Other Playground |

|
|---|
HOA Name: KALLISON RANCH COMMUNITY INCHas an HOAHOA Fee: $56/Monthly |

|
|---|
Lot Area: 7187.4 sqft |

|
|---|
Listing Terms: Conventional, FHA, VA Loan, Cash |

|
|---|
Mls Number: 2015342Attribution Contact: 830-446-2304 |

|
|---|
ClubhousePlaygroundJogging Trails |
Around this home
What Locals Say about San Antonio
This October
Trick-or-Treat Score
Built from what locals say about this neighborhood.- 82% say there are sidewalks
- 74% say there's holiday spirit
- 47% say neighbors are friendly
Trulia Trick or TreatStart Ghost Hunt
At least 11205 Trulia users voted on each feature.

84 % Say car is needed

82 % Say there are sidewalks

80 % Say yards are well-kept

79 % Say it's dog friendly

76 % Say parking is easy

74 % Say there's holiday spirit

61 % Say kids play outside

60 % Say it's quiet

54 % Say people would walk alone at night

52 % Say they plan to stay for at least 5 years

51 % Say streets are well-lit

47 % Say neighbors are friendly

45 % Say there's wildlife

43 % Say it's walkable to restaurants

39 % Say it's walkable to grocery stores

26 % Say there are community events
Sourced by Trulia users. Learn more about our methodology.
Market trends in San Antonio
Last updated September 2026
Avg. sale price
$289K
Sale-to-List Price
98.7%
Price per sq ft
$156
$1MoM
Available listings
8296
335MoM
Sourced by Trulia Market Trends
Home Value
Trulia Estimate
$448KSince last month
Decreased$4K (-1%)Since last year
Increased$5K (+1.1%)Since last sale
Increased$74K (+20.1%)Learn more about this home's value by checking out its Trulia Estimate, the value of nearby homes, and how much similar homes have sold for.
Trulia Estimate
The of this home's value increased by +13% in the last 10 years
| Month | Estimated value |
|---|---|
2026 | |
| October 2026 | $444K |
| September 2026 | $449K |
| August 2026 | $408K |
| July 2026 | $409K |
| June 2026 | $409K |
| May 2026 | $412K |
| April 2026 | $413K |
| March 2026 | $416K |
| February 2026 | $417K |
| January 2026 | $433K |
2025 | |
2024 | |
2023 | |
2022 | |
2021 | |
2020 | |
Comparable sales
These are recently sold homes that have a similar location or other similar features to this home, like bedrooms, bathrooms, and square footage. Get a sense of the expected prices in the area by viewing these homes.Address | Distance | Property Type | Sold Price | Sold Date | Bed | Bath | Sqft |
|---|---|---|---|---|---|---|---|
0.09 | Single-Family Home | - | 06/01/26 | 4 | 3 | 2,626 | |
0.06 | Single-Family Home | - | 06/18/26 | 4 | 3 | 3,257 | |
0.17 | Single-Family Home | - | 07/20/26 | 4 | 3 | 2,396 | |
0.13 | Single-Family Home | - | 08/21/26 | 4 | 3 | 2,502 | |
0.19 | Single-Family Home | - | 03/31/26 | 4 | 3 | 3,004 | |
0.10 | Single-Family Home | - | 06/11/26 | 4 | 3.5 | 2,417 | |
0.22 | Single-Family Home | - | 03/26/26 | 4 | 3 | 2,549 | |
0.23 | Single-Family Home | - | 11/18/25 | 4 | 3.5 | 2,884 | |
0.20 | Single-Family Home | - | 01/26/26 | 4 | 3.5 | 2,576 | |
0.22 | Single-Family Home | - | 11/21/25 | 4 | 3.5 | 2,694 |
Nearby home prices
Get a sense of expected prices in the area by checking the value of nearby homes.Address | Distance | Price | Bed | Bath | Sqft | Status |
|---|---|---|---|---|---|---|
0.01 | $455,300 | 4 | 3 | 2,935 | Off Market | |
0.02 | $438,800 | 4 | 2.5 | 2,525 | Off Market | |
0.03 | $580,800 | 5 | 4 | 4,020 | Off Market | |
0.03 | $402,500 | 4 | 3 | 2,737 | Off Market | |
0.03 | $457,900 | 4 | 3 | 2,896 | Off Market | |
0.03 | $510,500 | 4 | 3 | 2,738 | Off Market | |
0.03 | $465,600 | 4 | 3 | 2,738 | Off Market | |
0.03 | - | - | - | - | Off Market | |
0.04 | $650,800 | 3 | 3 | 4,047 | Off Market | |
0.04 | $473,100 | 4 | 3.5 | 2,895 | Off Market | |
0.04 | $447,200 | 4 | 3 | 3,118 | Off Market | |
0.05 | $454,400 | 4 | 3.5 | 2,949 | Off Market | |
0.05 | $441,000 | 4 | 3 | 2,529 | Off Market | |
0.05 | $604,000 | 5 | 4.5 | 4,047 | Off Market | |
0.05 | $486,700 | 5 | 4 | 3,397 | Off Market | |
0.06 | - | 4 | 3 | 3,257 | Recently Sold | |
0.06 | $466,300 | 4 | 3 | 2,527 | Off Market | |
0.06 | $513,600 | 4 | 3 | 3,068 | Off Market | |
0.06 | $463,100 | 4 | 3 | 3,032 | Off Market | |
0.06 | $489,800 | 4 | 3 | 3,118 | Off Market |
Price and Tax history
| Date | Event | Price |
|---|---|---|
Sep 9, 2026 Source: LERA MLS #2015342 | Listed For Sale | $454,900 |
Aug 27, 2026 Source: LERA MLS #1954424 | ListingRemoved | $420,000 |
Apr 2, 2026 Source: LERA MLS #1954424 | Listed For Sale | $420,000 |
Mar 28, 2026 Source: eXp Realty #1934410 | ListingRemoved | $425,000 |
Feb 20, 2026 Source: LERA MLS #1934410 | PriceChange | $425,000 Price decreased by 3% |
Jan 16, 2026 Source: LERA MLS #1934410 | Listed For Sale | $440,000 |
Jan 9, 2026 Source: LERA MLS #1865723 | ListingRemoved | $449,999 |
Nov 24, 2025 Source: LERA MLS #1865723 | PriceChange | $449,999 Price decreased by 0% |
Oct 7, 2025 Source: LERA MLS #1865723 | PriceChange | $450,000 Price decreased by 1% |
Jul 10, 2025 Source: LERA MLS #1865723 | PriceChange | $454,500 Price decreased by 1% |
Jun 14, 2025 Source: LERA MLS #1865723 | PriceChange | $459,500 Price decreased by 1% |
May 28, 2025 Source: LERA MLS #1865723 | PriceChange | $464,500 Price decreased by 1% |
May 10, 2025 Source: LERA MLS #1865723 | Listed For Sale | $469,500 |
Jul 7, 2024 Source: LERA MLS #1728982 | ListingRemoved | |
Apr 25, 2024 Source: LERA MLS #1728982 | PriceChange | $458,950 Price decreased by 0% |
Apr 11, 2024 Source: LERA MLS #1728982 | PriceChange | $460,950 Price decreased by 0% |
Mar 28, 2024 Source: LERA MLS #1728982 | PriceChange | $462,950 Price decreased by 0% |
Mar 14, 2024 Source: LERA MLS #1728982 | PendingToActive | $464,899 |
Mar 4, 2024 Source: LERA MLS #1728982 | Contingent | $464,899 |
Feb 1, 2024 Source: LERA MLS #1728982 | PriceChange | $464,899 Price decreased by 0% |
Jan 21, 2024 Source: LERA MLS #1728982 | PriceChange | $464,900 Price decreased by 1% |
Nov 27, 2023 Source: LERA MLS #1728982 | PriceChange | $469,999 Price decreased by 1% |
Nov 17, 2023 Source: LERA MLS #1728982 | PriceChange | $474,950 Price decreased by 2% |
Oct 25, 2023 Source: LERA MLS #1728982 | Listed For Sale | $484,500 |
Jul 16, 2018 Source: Central Texas MLS #342101 | Sold | -- |
| Year | Property tax | Tax assessment |
|---|---|---|
| 2025 | $9,391 | $534,620 |
Home facts updated by county records
LGBTQ Local Legal Protections
LGBTQ Local Legal Protections



Austin Stevens, Omni Capital Realty
Agent Phone: (830) 446-2304
IDX information is provided exclusively for personal, non-commercial use, and may not be used for any purpose other than to identify prospective properties consumers may be interested in purchasing.
Information is deemed reliable but not guaranteed.
Similar Homes You May Like
 Quynh Nguyen TREC #724584, The Woodall Group of Texas
 Brandi Quinn TREC #665404, Phyllis Browning Company
 0.33 ACRESFranklin Torres TREC #718047, Real Broker, LLC
 Joe Gomez TREC #726153, Real Broker, LLC
 Kaylee Miller TREC #794919, Epique Realty LLC
 Sarah Custis TREC #830799, Levi Rodgers Real Estate Group
 Norma Lira TREC #556963, Keller Williams Heritage
 NEW CONSTRUCTION0.26 ACRESRobert Ott TREC #727104, Keller Williams Heritage
 Pedro Nieto TREC #687535, Grand Slam Realty LLC
 Avery Grant TREC #757871, Keller Williams Boerne
 FOR SALE BY OWNER
 Leah Pearson TREC #767384, Epique Realty LLC
 Jeanne Oosthuizen TREC #785219, Premier Hill Country Properties
 Glenibel Cueto TREC #807139, Keller Williams City-View
 Tammy Dominguez TREC #684278, Realty United
 Michael Barrow TREC #656452, Brohill Realty Ltd
 Carlos Mendoza TREC #632982, Real Broker, LLC
 0.28 ACRESCynthia Lee Franson TREC #607833, Keller Williams City-View
 Renee Bachman TREC #640837, JB Goodwin, REALTORS
 Shane Neal TREC #608871, eXp Realty
 Jaime Adams TREC #831259, Keller Williams Heritage
 Staci Gahm TREC #724653, Keller Williams Boerne
 OPEN FRI, 3-5PMJeramy Touchstone TREC #496675, Weichert, REALTORS - Select
 Jonathan Colon TREC #703060, The Extra Mile Realty Group LLC
 Trinie Johnson TREC #632922, Phyllis Browning Company
 Lindsay Erhardt TREC #679893, SERHANT
 Lisa Cabrera TREC #649703, Resi Realty, LLC
 Dayton Schrader TREC #312921, eXp Realty
 Katrina Martinez TREC #563855, The Real Estate Team
 Brooks Brininstool TREC #495389, Brininstool Properties
 Brayson Verzella TREC #538286, Real Broker, LLC
 Amanda Ecklof TREC #723237, eXp Realty
 Alberto Ramos TREC #667459, Key Realty
 0.27 ACRESKelly Barta TREC #816329, Phyllis Browning Company
 Mahina Schreier TREC #829694, JB Goodwin, REALTORS
 0.29 ACRESCory Bakke TREC #422703, Phyllis Browning Company
 Marie Crabb TREC #612087, Exquisite Properties, LLC
 Paul Garcia TREC #620868, Phyllis Browning Company
 OPEN SAT, 9-12PMDenise Martinez TREC #615711, Coldwell Banker D'Ann Harper, REALTOR
 Solange Grande TREC #744178, EXIT Realty Advisors
 See more homes for sale inSan Antonio
New Listings near 8826 HAYSTACK RD
 NEW - 2 DAYS AGOJessica Uralde TREC #640771, Redfin Corporation
 NEW - 1 DAY AGOGianni Barron TREC #836136, Levi Rodgers Real Estate Group
 NEW - 1 DAY AGOShane Neal TREC #608871, eXp Realty
 NEW - 1 DAY AGONEW CONSTRUCTION
 NEW CONSTRUCTION
 NEW - 1 DAY AGONEW CONSTRUCTIONR.J. Reyes TREC #550413, Keller Williams Heritage
 NEW CONSTRUCTION
 NEW CONSTRUCTION$488,990+4 bd2.5 ba2,986 sqftThe Cedar (4012) Plan in Sagebrooke - Classic Series,
San Antonio, TX 78254- NEW - 1 DAY AGONEW CONSTRUCTIONR.J. Reyes TREC #550413, Keller Williams Heritage
 NEW CONSTRUCTION
 NEW - 1 DAY AGONEW CONSTRUCTIONR.J. Reyes TREC #550413, Keller Williams Heritage
 NEW - 1 DAY AGONEW CONSTRUCTIONR.J. Reyes TREC #550413, Keller Williams Heritage
 NEW - 7 HRS AGOJohn Guerrero TREC #665624, Real Broker, LLC
- NEW - 1 DAY AGONEW CONSTRUCTIONR.J. Reyes TREC #550413, Keller Williams Heritage
 NEW - 7 HRS AGO0.25 ACRESMark Stillings TREC #565162, Coldwell Banker D'Ann Harper
- See more homes for sale inSan Antonio
Frequently asked questions about 8826 HAYSTACK RD
- What is the estimated monthly payment for 8826 HAYSTACK RD?Based on a $454,900 list price with 20% down at today's rates, the estimated monthly payment for 8826 HAYSTACK RD in San Antonio, TX is approximately $3,264 (about $2,518 principal & interest, $671 property taxes, and $75 homeowner's insurance). This is an estimate. Actual payment depends on your loan terms.
- How does the list price for 8826 HAYSTACK RD compare to homes in San Antonio?8826 HAYSTACK RD in San Antonio, TX is listed at $454,900, about 58% above the $289K median sale price in San Antonio.
- What do residents say about San Antonio?Residents describe San Antonio, TX as pedestrian-friendly, well-kept, and dog-friendly. See homes for sale in San Antonio, TX.
- What are the closest schools to 8826 HAYSTACK RD?The closest schools to 8826 HAYSTACK RD in San Antonio, TX are Harlan High School (rated 6/10), Henderson Elementary School (Pre-K, rated 9/10), Straus Middle (rated 5/10).
- Does 8826 HAYSTACK RD have air conditioning?Yes, 8826 HAYSTACK RD in San Antonio, TX has air conditioning.
- Does 8826 HAYSTACK RD have a pool?Yes, 8826 HAYSTACK RD in San Antonio, TX has a pool.
8826 HAYSTACK RD, San Antonio, TX 78254 is a 4 bedroom, 3 bathroom, 2,709 sqft single-family home built in 2018. This property is currently available for sale and was listed by LERA MLS on Sep 9, 2026. The MLS # for this home is MLS# 2015342.