


$499,900
 5 Beds
 3.5 Baths
 3,276 sqft
2707 Summit View, San Antonio, TX 78261
Est. Mortgage $3,529/mo*
Get Pre-QualifiedHome Highlights

Single-Family Home

Built in 2006

$153/sqft

Garage

HOA $67/mo
Local Information
- Map ViewExplore the area around 2707 Summit View.

- Schools1 Preschool School1 Elementary School1 Middle School1 High School

- Shop & Eat

-- mins to
About this House
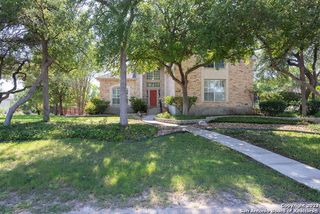
Need a home that can keep up with real life? With 5 bedrooms + office, loft and oversized game room, 2707 Summit View offers exceptional versatility and room to make the floor plan your own. Meticulously maintained and move-in ready, pride of ownership shines with fresh interior paint (2026), new flooring (2026), updated lighting (2026) and numerous recent improvements. The spacious kitchen features granite countertops, center island, breakfast bar and generous cabinetry, opening to an oversized dining area and family room with a wood-burning fireplace. The downstairs primary suite offers privacy, along with a dedicated office that could easily serve as another flex space. Upstairs you'll find 4 additional bedrooms, a loft and oversized game room-lots of room to spread out. Beautiful landscaping and mature trees create standout curb appeal, while the backyard features a covered patio, expansive flagstone entertaining area, greenhouse, storage shed and plenty of room to relax, garden or entertain. Comal ISD * Community pool & playground * Easy Highway 281 access * No City of San Antonio taxes * Trinity Oaks Estates
Last check for updates: about 9 hours ago
Listing courtesy of Katherine Masterson TREC #788021, (210) 414-6200
Kolb Real Estate LLC
Source: LERA MLS, MLS#1992833
Also Listed on LERA MLS.
Home Details for 2707 Summit View

|
|---|
Interior Details Number of Rooms: 9Types of Rooms: Master Bedroom, Bedroom 2, Bedroom 3, Bedroom 4, Bedroom 5, Master Bathroom, Dining Room, Kitchen, Living Room |
Beds & Baths Number of Bedrooms: 5Number of Bathrooms: 4Number of Bathrooms (full): 3Number of Bathrooms (half): 1 |
Dimensions and Layout Living Area: 3276 Square Feet |
Appliances & Utilities Utilities: Cable AvailableAppliances: Cooktop, Built-In Oven, Self Cleaning Oven, Microwave, Range, Refrigerator, Disposal, Dishwasher, Vented Exhaust Fan, Electric Water Heater, Plumb for Water Softener, Electric Cooktop, ENERGY STAR Qualified Appliances, High Efficiency Water HeaterDishwasherDisposalLaundry: Main Level,Laundry Room,Washer Hookup,Dryer ConnectionMicrowaveRefrigerator |
Heating & Cooling Heating: Central,ElectricHas CoolingAir Conditioning: Ceiling Fan(s),Two Central,Attic FanHas HeatingHeating Fuel: Central |
Fireplace & Spa Number of Fireplaces: 1Fireplace: One, Living Room, Wood BurningHas a Fireplace |
Gas & Electric Electric: CPSGas: CPS |
Windows, Doors, Floors & Walls Window: Double Pane WindowsDoor: Storm Door(s), Storm DoorsFlooring: Carpet, Ceramic Tile, Vinyl |
Levels, Entrance, & Accessibility Stories: 2Levels: TwoFloors: Carpet, Ceramic Tile, Vinyl |
Security Security: Smoke Detector(s), Security System Owned, Prewired, Controlled Access |

|
|---|
Exterior Home Features Roof: CompositionPatio / Porch: Patio, CoveredFencing: PrivacyVegetation: Mature Trees, Mature Trees (ext feat)Other Structures: Shed(s)Exterior: Sprinkler System, Rain GuttersFoundation: SlabNo Private PoolSprinkler System |
Parking & Garage Number of Garage Spaces: 2Number of Covered Spaces: 2Has a GarageParking Spaces: 2Parking: Two Car Garage,Garage Door Opener |
Pool Pool: None, Community |
Frontage Road Surface Type: Paved |

|
|---|
Cumulative Days on Market: 94Days on Market: 95 |

|
|---|
Year Built Year Built: 2006 |
Property Type / Style Property Type: ResidentialProperty Subtype: Single Family ResidenceArchitecture: Traditional |
Building Construction Materials: Brick, 3 Sides Masonry, Fiber Cement, Radiant BarrierNot a New Construction |
Property Information Condition: Pre-OwnedParcel Number: 048641051400 |

|
|---|
Price List Price: $499,900Price Per Sqft: $153 |
Status Change & Dates Possession Timing: Close Of Escrow |

|
|---|
MLS Status: Active |

|
|---|

|
|---|
Direction & Address City: San AntonioCommunity: Trinity Oaks |
School Information Elementary School: Indian SpringsElementary School District: ComalJr High / Middle School: BulverdeJr High / Middle School District: ComalHigh School: PieperHigh School District: Comal |

|
|---|
Listing Agent Listing ID: 1992833 |

|
|---|
Building Details Builder Name: Woodside Homes |

|
|---|
Community Features: Playground, Jogging Trails, Bike Trails, Cluster Mail Box, School Bus |
Other Playground |

|
|---|
HOA Name: TRINITY OAKS HOMEOWNERS ASSOCIATIONHas an HOAHOA Fee: $200/Quarterly |

|
|---|
Lot Area: 7405.2 sqft |

|
|---|
Listing Terms: Conventional, FHA, VA Loan, Cash |

|
|---|
Mls Number: 1992833Attic: 12"+ Attic Insulation, Pull Down Stairs, Attic - Radiant Barrier DeckingAttribution Contact: 210-414-6200 |

|
|---|
PlaygroundJogging TrailsBike TrailsCluster Mail BoxSchool Bus |
Around this home
What Locals Say about San Antonio
At least 11205 Trulia users voted on each feature.

84 % Say car is needed

82 % Say there are sidewalks

80 % Say yards are well-kept

79 % Say it's dog friendly

76 % Say parking is easy

74 % Say there's holiday spirit

61 % Say kids play outside

60 % Say it's quiet

54 % Say people would walk alone at night

52 % Say they plan to stay for at least 5 years

51 % Say streets are well-lit

47 % Say neighbors are friendly

45 % Say there's wildlife

43 % Say it's walkable to restaurants

39 % Say it's walkable to grocery stores

26 % Say there are community events
Sourced by Trulia users. Learn more about our methodology.
Market trends in San Antonio
Last updated August 2026
Avg. sale price
$289K
$983MoM
Sale-to-List Price
98.8%
Price per sq ft
$157
$1MoM
Available listings
8620
31MoM
Home Value
Trulia Estimate
$490KSince last month
Increased$3K (+0.6%)Since last year
Increased$64K (+15.1%)Since last sale
Increased$245K (+100.2%)Learn more about this home's value by checking out its Trulia Estimate, the value of nearby homes, and how much similar homes have sold for.
Trulia Estimate
The of this home's value increased by +72% in the last 10 years
| Month | Estimated value |
|---|---|
2026 | |
| September 2026 | $490K |
| August 2026 | $487K |
| July 2026 | $490K |
| June 2026 | $495K |
| May 2026 | $435K |
| April 2026 | $427K |
| March 2026 | $423K |
| February 2026 | $415K |
| January 2026 | $408K |
2025 | |
2024 | |
2023 | |
2022 | |
2021 | |
2020 | |
2019 | |
2018 | |
2017 | |
2016 | |
Comparable sales
These are recently sold homes that have a similar location or other similar features to this home, like bedrooms, bathrooms, and square footage. Get a sense of the expected prices in the area by viewing these homes.Address | Distance | Property Type | Sold Price | Sold Date | Bed | Bath | Sqft |
|---|---|---|---|---|---|---|---|
0.08 | Single-Family Home | - | 01/23/26 | 4 | 3.5 | 3,344 | |
0.16 | Single-Family Home | - | 11/21/25 | 5 | 4 | 3,269 | |
0.08 | Single-Family Home | - | 01/02/26 | 4 | 3 | 2,795 | |
0.11 | Single-Family Home | - | 12/19/25 | 4 | 3 | 3,116 | |
0.12 | Single-Family Home | - | 07/01/26 | 4 | 3.5 | 3,008 | |
0.11 | Single-Family Home | - | 05/06/26 | 4 | 3.5 | 2,626 | |
0.22 | Single-Family Home | - | 05/14/26 | 5 | 3.5 | 2,894 | |
0.27 | Single-Family Home | - | 05/01/26 | 4 | 3.5 | 3,649 | |
0.13 | Single-Family Home | - | 05/22/26 | 3 | 3 | 2,543 |
Nearby home prices
Get a sense of expected prices in the area by checking the value of nearby homes.Address | Distance | Price | Bed | Bath | Sqft | Status |
|---|---|---|---|---|---|---|
0.04 | $417,800 | 4 | 3.5 | - | Off Market | |
0.05 | $425,800 | 4 | 3 | 3,032 | Off Market | |
0.06 | $435,400 | 3 | 3.5 | 2,795 | Off Market | |
0.01 | $378,200 | 3 | 2.5 | 2,924 | Off Market | |
0.01 | $338,200 | 3 | 2 | 1,770 | Off Market | |
0.06 | $387,900 | 3 | 3 | 2,954 | Off Market | |
0.08 | $461,700 | 4 | 3 | 2,860 | Off Market | |
0.08 | - | 4 | 3 | 2,795 | Recently Sold | |
0.08 | $363,400 | 4 | 2 | 2,490 | Off Market | |
0.11 | - | 3 | 2 | 2,085 | Recently Sold | |
0.06 | $365,300 | 4 | 2 | 2,449 | Off Market |
Price and Tax history
| Date | Event | Price |
|---|---|---|
Jun 19, 2026 Source: LERA MLS #1992833 | Listed For Sale | $499,900 |
Sep 16, 2013 Source: N/A | Sold | -- |
Jul 23, 2013 Source: Agent Provided | PriceChange | $249,000 Price decreased by 3% |
Jul 5, 2013 Source: Agent Provided | Listed For Sale | $255,900 |
Mar 24, 2008 Source: N/A | Sold | -- |
| Year | Property tax | Tax assessment |
|---|---|---|
| 2025 | $2,824 | $405,000 |
Home facts updated by county records
LGBTQ Local Legal Protections
LGBTQ Local Legal Protections



Katherine Masterson, Kolb Real Estate LLC
Agent Phone: (210) 414-6200
IDX information is provided exclusively for personal, non-commercial use, and may not be used for any purpose other than to identify prospective properties consumers may be interested in purchasing.
Information is deemed reliable but not guaranteed.
Similar Homes You May Like
 Lorraine Warhurst TREC #601675, Keller Williams Heritage
 Shaunae LaCombe TREC #490636, Phyllis Browning Company
 0.57 ACRESDoug McKenzie TREC #555703, RE/MAX Genesis
 Catherine Lodge TREC #659769, Kuper Sotheby's Int'l Realty
 Lisa Sinn TREC #555396, Keller Williams Heritage
 0.48 ACRESKristen Schramme TREC #568432, Keller Williams Legacy
 Matthew DeBlois TREC #690923, Resi Realty, LLC
 Elizabeth Collins TREC #716252, Keller Williams City-View
 Sara Ayers TREC #635317, Keller Williams Legacy
 Cynthia Parsons TREC #647384, eXp Realty
 Ignacio Garcia TREC #685878, Phyllis Browning Company
 Rolando San Miguel TREC #577856, Trinidad Realty Partners, Inc
 Lisa Sinn TREC #555396, Keller Williams Heritage
 0.25 ACRESBrandon Ramirez TREC #667359, Keller Williams Heritage
 Lindsay Erhardt TREC #679893, SERHANT.
 Donna Andrews TREC #636008, Phyllis Browning Company
 0.26 ACRESDayton Schrader TREC #312921, eXp Realty
 Devan Bonahoom TREC #828169, Phyllis Browning Company
 Ricardo Riojas TREC #513105, Rubiola Realty
 Jennifer Anderson TREC #782339, Compass RE Texas, LLC - SA
 Alexis Weigand TREC #528450, Real Broker, LLC
 Brayson Verzella TREC #538286, Real Broker, LLC
 0.26 ACRESTrent Boarnet TREC #575268, Keller Williams Heritage
 0.29 ACRESSusanne Gentry TREC #425548, Realty Advantage
 Kasondra Aguilar TREC #750908, Keller Williams Heritage
 Gelina Garza TREC #726263, The Agency San Antonio
 Sharon Tavarez TREC #718421, LPT Realty, LLC
 OPEN SUN, 1-4PMRachel Wallace TREC #646958, eXp Realty
 Amie Kuhry TREC #759343, Wellstone Properties
 0.55 ACRESMonique Briseno Brim TREC #703242, JB Goodwin, REALTORS
 Ilia Cookie Gehring TREC #457927, Keller Williams Heritage
 Ruth Horace TREC #499143, Keller Williams Legacy
 Sterling Harlan TREC #786519, Riverbend Realty Group, LLC
 Helen Guajardo TREC #585266, Keller Williams Heritage
 Bertha Wicker TREC #633220, Phyllis Browning Company
 3.58 ACRESCharla Sealy TREC #588872, The Woodall Group of Texas
 Olga Rojano TREC #530986, Vortex Realty
 Yuejuan Qin TREC #708404, Millennia Realty
 See more homes for sale inSan Antonio

New Listings near 2707 Summit View
 0.31 ACRESJ.J. Rodriguez TREC #464088, J.J. Rodriguez Real Estate
 0.61 ACRESErin Christensen TREC #761075, Better Homes and Gardens Winans
 Tatineesha Harris TREC #826318, Realty Advantage
 0.27 ACRESShane Neal TREC #608871, eXp Realty
 Norma Lira TREC #556963, Keller Williams Heritage
 Crystal Woods TREC #709699, Real Broker, LLC
 Leslie Conyers III TREC #729046, Orchard Brokerage
 Suzy Spruce TREC #448682, At Home Texas Realty
- Ruth Horace TREC #499143, Keller Williams Legacy
 NEW - 2 DAYS AGO0.35 ACRESMelissa Bafidis TREC #809419, At Home Texas Realty
 Stephany Caravantes Sanchez TREC #713300, Marshall Reddick Real Estate
 0.84 ACRESSara Ayers TREC #635317, Keller Williams Legacy
 2.09 ACRESNorman Muller TREC #597081, Century 21 Scott Myers, REALTORS
 0.34 ACRESShane Neal TREC #608871, eXp Realty
 0.29 ACRESKristen Schramme TREC #568432, Keller Williams Legacy
- See more homes for sale inSan Antonio
Frequently asked questions about 2707 Summit View
- What is the estimated monthly payment for 2707 Summit View?Based on a $499,900 list price with 20% down at today's rates, the estimated monthly payment for 2707 Summit View in San Antonio, TX is approximately $3,525 (about $2,713 principal & interest, $737 property taxes, and $75 homeowner's insurance). This is an estimate. Actual payment depends on your loan terms.
- How does the list price for 2707 Summit View compare to homes in San Antonio?2707 Summit View in San Antonio, TX is listed at $499,900, about 73% above the $289K median sale price in San Antonio.
- What do residents say about San Antonio?Residents describe San Antonio, TX as pedestrian-friendly, well-kept, and dog-friendly. See homes for sale in San Antonio, TX.
- What are the closest schools to 2707 Summit View?The closest schools to 2707 Summit View in San Antonio, TX are Indian Springs Elementary School (Pre-K, rated 10/10), New Middle #8 (rated 7/10), Pieper High School (rated 7/10).
- Does 2707 Summit View have air conditioning?Yes, 2707 Summit View in San Antonio, TX has air conditioning.
- Does 2707 Summit View have a pool?Yes, 2707 Summit View in San Antonio, TX has a pool.
2707 Summit View, San Antonio, TX 78261 is a 5 bedroom, 4 bathroom, 3,276 sqft single-family home built in 2006. This property is currently available for sale and was listed by LERA MLS on Jun 19, 2026. The MLS # for this home is MLS# 1992833.