


$619,900
Original price: $624,900
 4 Beds
 3.5 Baths
 3,921 sqft
71 Sable HTS, San Antonio, TX 78258
Est. Mortgage $4,403/mo*
Get Pre-QualifiedHome Highlights

Single-Family Home

Built in 2004

$158/sqft

Garage

HOA $88/mo
Local Information
- Map ViewExplore the area around 71 Sable HTS.

- Schools1 Preschool School1 Elementary School1 Middle School1 High School

- Shop & Eat

-- mins to
About this House
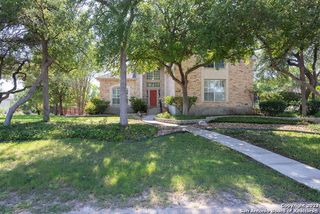
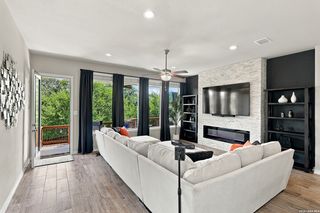
Seller will provide $10K to Buyer Closing fees with an acceptable Offer** Lowest Price Per Square Foot in the Neighborhood **Truly move-in ready, this well-cared-for home has been meticulously maintained and is ready for move in. Nestled within the exclusive gated community of Mesa Grande in highly sought-after Stone Oak, this stunning 3,921 square foot home offers the perfect blend of elegance, comfort, and functionality. Featuring 4 spacious bedrooms and 3.5 bathrooms, this home is designed to impress from the moment you walk in. The living room showcases striking architectural ceiling details, creating a grand yet inviting space. The family room features a cozy fireplace, custom built-in shelving, and seamless access to the covered patio and deck-perfect for indoor-outdoor entertaining. The open-concept kitchen is a chef's dream, complete with upgraded granite countertops, built-in oven, gas cooktop, and an expansive breakfast area with plenty of room for a large dining table. The primary suite is conveniently located on the main level and offers a private retreat with dual vanities, a relaxing garden tub, a walk-in shower. Generous space throughout Upstairs, you'll find a large game room, three generously sized bedrooms, and two full bathrooms-ideal for family or guests. Residents enjoy access to a community pool, playground, sports court, and a community room that can be rented out for events. Ideally located near top-rated shopping, dining, and everyday conveniences, this home also feeds into highly acclaimed Reagan High School.
Last check for updates: about 14 hours ago
Listing courtesy of Lorraine Warhurst TREC #601675, (210) 563-6797
Keller Williams Heritage
Source: LERA MLS, MLS#1957228
Also Listed on LERA MLS.
Home Details for 71 Sable HTS

|
|---|
Interior Details Number of Rooms: 9Types of Rooms: Master Bedroom, Bedroom 2, Bedroom 3, Bedroom 4, Master Bathroom, Dining Room, Family Room, Kitchen, Living Room |
Beds & Baths Number of Bedrooms: 4Number of Bathrooms: 4Number of Bathrooms (full): 3Number of Bathrooms (half): 1 |
Dimensions and Layout Living Area: 3921 Square Feet |
Appliances & Utilities Utilities: Cable AvailableAppliances: Cooktop, Microwave, Gas Cooktop, Dishwasher, Plumbed For Ice MakerDishwasherLaundry: Main Level,Washer Hookup,Dryer ConnectionMicrowave |
Heating & Cooling Heating: Central,Natural GasHas CoolingAir Conditioning: Ceiling Fan(s),Two CentralHas HeatingHeating Fuel: Central |
Fireplace & Spa Number of Fireplaces: 1Fireplace: Family RoomHas a Fireplace |
Gas & Electric Electric: CPSGas: CPS |
Windows, Doors, Floors & Walls Window: Double Pane Windows, Window CoveringsFlooring: Carpet, Ceramic Tile, Laminate |
Levels, Entrance, & Accessibility Stories: 2Levels: TwoFloors: Carpet, Ceramic Tile, Laminate |
Security Security: Controlled Access |

|
|---|
Exterior Home Features Roof: CompositionFoundation: SlabNo Private Pool |
Parking & Garage Number of Garage Spaces: 2Number of Covered Spaces: 2Has a GarageParking Spaces: 2Parking: Two Car Garage |
Pool Pool: None, Community |
Water & Sewer Sewer: Sewer System |

|
|---|
Cumulative Days on Market: 152Days on Market: 160 |

|
|---|
Year Built Year Built: 2004 |
Property Type / Style Property Type: ResidentialProperty Subtype: Single Family ResidenceArchitecture: Texas Hill Country |
Building Construction Materials: Brick, StoneNot a New Construction |
Property Information Condition: Pre-OwnedParcel Number: 192170170430 |

|
|---|
Price List Price: $619,900Price Per Sqft: $158 |
Status Change & Dates Possession Timing: Close Of Escrow |

|
|---|
MLS Status: Active |

|
|---|
Direction & Address City: San AntonioCommunity: Mesa Grande |
School Information Elementary School: Hardy OakElementary School District: North East I.S.D.Jr High / Middle School: LopezJr High / Middle School District: North East I.S.D.High School: Ronald ReaganHigh School District: North East I.S.D. |

|
|---|
Listing Agent Listing ID: 1957228 |

|
|---|
Community Features: Clubhouse, Playground, Jogging Trails, Sports Court, BBQ/Grill, Basketball Court |
Other Playground |

|
|---|
HOA Name: MESA GRANDE HOME OWNERSHOA Name (second): Stone Oak POAHas an HOAHOA Fee: $1,050/Annually |

|
|---|
Lot Area: 9670.32 sqft |

|
|---|
Listing Terms: Conventional, FHA, VA Loan, TX Vet, Cash |

|
|---|
Mls Number: 1957228Additional Fee Info: HOA Fee 2: $116.00 AnnuallyAttribution Contact: 210-563-6797 |

|
|---|
ClubhousePlaygroundJogging TrailsSports CourtBBQ/GrillBasketball Court |
Around this home
Neighborhood Overview

Neighborhood stats provided by third party data sources.
What Locals Say about Stone Oak
At least 163 Trulia users voted on each feature.

95 % Say it's dog friendly

90 % Say there are sidewalks

89 % Say car is needed

79 % Say parking is easy

74 % Say it's quiet

73 % Say there's holiday spirit

72 % Say kids play outside

70 % Say people would walk alone at night

69 % Say yards are well-kept

65 % Say streets are well-lit

55 % Say they plan to stay for at least 5 years

50 % Say neighbors are friendly

46 % Say there's wildlife

39 % Say it's walkable to restaurants

33 % Say it's walkable to grocery stores

27 % Say there are community events
Sourced by Trulia users. Learn more about our methodology.
Market trends in San Antonio
Last updated August 2026
Avg. sale price
$289K
$983MoM
Sale-to-List Price
98.8%
Price per sq ft
$157
$1MoM
Available listings
8620
31MoM
Home Value
Trulia Estimate
$611KSince last month
Decreased$2K (-0.3%)Since last year
Decreased$17K (-2.7%)Learn more about this home's value by checking out its Trulia Estimate, the value of nearby homes, and how much similar homes have sold for.
Trulia Estimate
The of this home's value increased by +62% in the last 10 years
| Month | Estimated value |
|---|---|
2026 | |
| September 2026 | $603K |
| August 2026 | $605K |
| July 2026 | $609K |
| June 2026 | $611K |
| May 2026 | $637K |
| April 2026 | $665K |
| March 2026 | $624K |
| February 2026 | $614K |
| January 2026 | $615K |
2025 | |
2024 | |
2023 | |
2022 | |
2021 | |
2020 | |
2019 | |
2018 | |
2017 | |
2016 | |
Comparable sales
These are recently sold homes that have a similar location or other similar features to this home, like bedrooms, bathrooms, and square footage. Get a sense of the expected prices in the area by viewing these homes.Address | Distance | Property Type | Sold Price | Sold Date | Bed | Bath | Sqft |
|---|---|---|---|---|---|---|---|
0.13 | Single-Family Home | - | 05/07/26 | 4 | 3.5 | 3,184 | |
0.19 | Single-Family Home | - | 11/13/25 | 5 | 4.5 | 3,827 | |
0.23 | Single-Family Home | - | 05/19/26 | 4 | 3.5 | 3,138 | |
0.29 | Single-Family Home | - | 02/26/26 | 5 | 4 | 3,572 | |
0.18 | Single-Family Home | - | 09/30/25 | 4 | 3.5 | 4,178 | |
0.31 | Single-Family Home | - | 08/28/26 | 4 | 4 | 3,527 | |
0.26 | Single-Family Home | - | 08/21/26 | 5 | 4 | 4,506 | |
0.33 | Single-Family Home | - | 05/22/26 | 4 | 3.5 | 3,304 | |
0.31 | Single-Family Home | - | 10/27/25 | 4 | 2.5 | 2,925 | |
0.29 | Single-Family Home | - | 12/22/25 | 4 | 3 | 2,723 |
Nearby home prices
Get a sense of expected prices in the area by checking the value of nearby homes.Address | Distance | Price | Bed | Bath | Sqft | Status |
|---|---|---|---|---|---|---|
0.04 | $387,800 | 4 | 2.5 | 2,609 | Off Market | |
0.03 | $662,300 | 4 | 2.5 | 3,098 | Off Market | |
0.08 | $319,100 | 3 | 2.5 | 1,915 | Off Market | |
0.11 | - | - | - | - | Off Market | |
0.11 | $612,600 | 5 | 4 | 3,944 | Off Market | |
0.11 | $821,500 | 3 | 3 | 3,520 | Off Market | |
0.13 | - | 4 | 3.5 | 3,184 | Recently Sold | |
0.12 | $540,800 | 4 | 3 | 3,084 | Off Market | |
0.13 | $576,900 | 4 | 3.5 | 3,119 | Off Market | |
0.13 | $467,400 | 3 | 2.5 | 2,452 | Off Market | |
0.13 | $818,500 | 5 | 3.5 | 3,558 | Off Market |
Price and Tax history
| Date | Event | Price |
|---|---|---|
Aug 31, 2026 Source: LERA MLS #2012840 | Listed For Rent | $3,900 |
Aug 26, 2026 Source: LERA MLS #1957228 | PriceChange | $619,900 Price decreased by 1% |
Aug 11, 2026 Source: LERA MLS #1957228 | PriceChange | $624,900 Price decreased by 0% |
Jun 3, 2026 Source: LERA MLS #1957228 | PriceChange | $625,000 Price decreased by 4% |
May 1, 2026 Source: LERA MLS #1957228 | PriceChange | $650,000 Price decreased by 4% |
Apr 11, 2026 Source: LERA MLS #1957228 | Listed For Sale | $675,000 |
May 10, 2022 Source: LERA MLS #1595952 | Sold | -- |
Apr 15, 2022 Source: LERA MLS #1595952 | Pending | $595,000 |
Apr 9, 2022 Source: LERA MLS #1595952 | Contingent | $595,000 |
Apr 7, 2022 Source: LERA MLS #1595952 | PriceChange | $595,000 Price decreased by 6% |
Mar 30, 2022 Source: LERA MLS #1595952 | Listed For Sale | $635,000 |
Mar 24, 2014 Source: LERA MLS #1022957 | Sold | -- |
Oct 18, 2013 Source: Agent Provided | PriceChange | $335,000 Price decreased by 6% |
Sep 30, 2013 Source: Agent Provided | PriceChange | $355,000 Price decreased by 5% |
Aug 23, 2013 Source: Agent Provided | PriceChange | $375,000 Price increased by 3% |
Aug 16, 2013 Source: Agent Provided | PriceChange | $365,000 Price decreased by 3% |
Aug 9, 2013 Source: Agent Provided | PriceChange | $375,000 Price decreased by 2% |
Aug 2, 2013 Source: Agent Provided | PriceChange | $383,000 Price decreased by 3% |
Jul 16, 2013 Source: Agent Provided | PriceChange | $395,000 Price decreased by 2% |
Jul 9, 2013 Source: Agent Provided | PriceChange | $405,000 Price decreased by 2% |
Jun 9, 2013 Source: Agent Provided | Listed For Sale | $415,000 |
May 27, 2006 Source: LERA MLS #514329 | Sold | -- |
| Year | Property tax | Tax assessment |
|---|---|---|
| 2025 | $11,487 | $654,260 |
Home facts updated by county records
LGBTQ Local Legal Protections
LGBTQ Local Legal Protections



Lorraine Warhurst, Keller Williams Heritage
Agent Phone: (210) 563-6797
IDX information is provided exclusively for personal, non-commercial use, and may not be used for any purpose other than to identify prospective properties consumers may be interested in purchasing.
Information is deemed reliable but not guaranteed.
Similar Homes You May Like
 Kasondra Aguilar TREC #750908, Keller Williams Heritage
 Rolando San Miguel TREC #577856, Trinidad Realty Partners, Inc
 Katherine Masterson TREC #788021, Kolb Real Estate LLC
 Ricardo Riojas TREC #513105, Rubiola Realty
 0.4 ACRESAshley Brockman TREC #806800, LPT Realty, LLC
 FOR SALE BY OWNER0.43 ACRES
 OPEN SAT, 2-5PMElizabeth Collins TREC #716252, Keller Williams City-View
 Shaunae LaCombe TREC #490636, Phyllis Browning Company
 OPEN SUN, 1-4PMRachel Wallace TREC #646958, eXp Realty
 Alexis Weigand TREC #528450, Real Broker, LLC
 Sara Ayers TREC #635317, Keller Williams Legacy
 0.57 ACRESDoug McKenzie TREC #555703, RE/MAX Genesis
 0.26 ACRESDayton Schrader TREC #312921, eXp Realty
 Preslie Sovereign TREC #749156, Keller Williams Heritage
 Steven Noriega TREC #743036, Keller Williams Legacy
 0.26 ACRESMargo Villarreal TREC #648509, Keller Williams Heritage
 OPEN SAT, 12-2PM0.29 ACRESMonique Cardenas TREC #647512, San Antonio Portfolio KW RE
 Olga Rojano TREC #530986, Vortex Realty
 Brandi Quinn TREC #665404, Phyllis Browning Company
 OPEN SAT, 1-4PMLisa Sinn TREC #555396, Keller Williams Heritage
 Amie Kuhry TREC #759343, Wellstone Properties
 OPEN SAT, 12-2PMMonica Garza TREC #564199, Better Homes and Gardens Winans
 1.07 ACRESEddie Quintero TREC #713884, Century 21 Scott Myers, REALTORS
 Ying Ray TREC #680839, TopSky Realty Texas Inc
 0.48 ACRESKristen Schramme TREC #568432, Keller Williams Legacy
 Gabriela Castillo TREC #756301, Exquisite Properties, LLC
 0.27 ACRESLourdes Parra TREC #569945, 5 L Realty, LLC
 Casey Solari TREC #606364, Porch Swing Properties
 Yesenia Quevedo TREC #701876, AXIS Brokerage
 Nathan Young TREC #699396, Devora Realty
 Devan Bonahoom TREC #828169, Phyllis Browning Company
 Charissa Mickles TREC #744965, Wealth Partners Realty Group, LLC
 Hyun Sook Warner TREC #719275, Walzel Properties - Corporate Office
 NEWOPEN SUN, 12-3PMRuth Horace TREC #499143, Keller Williams Legacy
 Kristen Schramme TREC #568432, Keller Williams Legacy
 Jennifer Anderson TREC #782339, Compass RE Texas, LLC - SA
 Cleopatra Talos TREC #759245, GoSellTexas Realty
 Matthew DeBlois TREC #690923, Resi Realty, LLC
 See more homes for sale inSan Antonio

New Listings near 71 Sable HTS
 0.61 ACRESErin Christensen TREC #761075, Better Homes and Gardens Winans
 OPEN SAT, 11-1PM0.34 ACRESShane Neal TREC #608871, eXp Realty
 NEW - 14 HRS AGO0.27 ACRESShane Neal TREC #608871, eXp Realty
 NEW - 2 DAYS AGOEmily Bailey TREC #739124, San Antonio Portfolio KW RE
 0.49 ACRESChristopher Marti TREC #628996, Keller Williams City-View
 NEW - 13 HRS AGOCrystal Woods TREC #709699, Real Broker, LLC
 OPEN SAT, 12-3PM0.45 ACRESKarl Mounts TREC #557264, Keller Williams Legacy
 Suzy Spruce TREC #448682, At Home Texas Realty
 NEW - 2 DAYS AGOCyndi Bush TREC #488375, Keller Williams Heritage
 Jessica Magder TREC #660386, Homestead Realty
 OPEN SAT, 12-3PMShane Neal TREC #608871, eXp Realty
 Amy Carter TREC #510597, Carter Fine Homes
 0.43 ACRESDouglas Curtis TREC #437750, Keller Williams Heritage
 0.26 ACRESRobert Elder TREC #436622, Phyllis Browning Company
 0.28 ACRESAndrea Gimblet TREC #623179, Real Estate Muses
- See more homes for sale inSan Antonio
Frequently asked questions about 71 Sable HTS
- What is the estimated monthly payment for 71 Sable HTS?Based on a $619,900 list price with 20% down at today's rates, the estimated monthly payment for 71 Sable HTS in San Antonio, TX is approximately $4,360 (about $3,371 principal & interest, $914 property taxes, and $75 homeowner's insurance). This is an estimate. Actual payment depends on your loan terms.
- How does the list price for 71 Sable HTS compare to homes in San Antonio?71 Sable HTS in San Antonio, TX is listed at $619,900, about 115% above the $289K median sale price in San Antonio.
- What do residents say about the Stone Oak neighborhood?Residents describe the Stone Oak neighborhood in San Antonio, TX as dog-friendly, pedestrian-friendly, and easy to park in. See homes for sale in Stone Oak, San Antonio.
- What are the closest schools to 71 Sable HTS?The closest schools to 71 Sable HTS in San Antonio, TX are Hardy Oak Elementary School (Pre-K, rated 8/10), Lopez Middle School (rated 10/10), Reagan High School (rated 8/10).
- Does 71 Sable HTS have air conditioning?Yes, 71 Sable HTS in San Antonio, TX has air conditioning.
- Does 71 Sable HTS have a pool?Yes, 71 Sable HTS in San Antonio, TX has a pool.