


$637,200
 3 Beds
 3.5 Baths
 2,881 sqft (on 0.73 acres)
14526 John David, Helotes, TX 78023
Home Value
Trulia Estimate
$637KSince last month
Decreased$4K (-0.6%)Since last year
Increased$54K (+9.3%)Learn more about this home's value by checking out its Trulia Estimate, the value of nearby homes, and how much similar homes have sold for.
Trulia Estimate
The of this home's value increased by +67% in the last 10 years
| Month | Estimated value |
|---|---|
2026 | |
| October 2026 | $636K |
| September 2026 | $636K |
| August 2026 | $640K |
| July 2026 | $590K |
| June 2026 | $591K |
| May 2026 | $597K |
| April 2026 | $585K |
| March 2026 | $577K |
| February 2026 | $569K |
| January 2026 | $572K |
2025 | |
2024 | |
2023 | |
2022 | |
2021 | |
2020 | |
2019 | |
2018 | |
2017 | |
2016 | |
Comparable sales
These are recently sold homes that have a similar location or other similar features to this home, like bedrooms, bathrooms, and square footage. Get a sense of the expected prices in the area by viewing these homes.Address | Distance | Property Type | Sold Price | Sold Date | Bed | Bath | Sqft |
|---|---|---|---|---|---|---|---|
0.14 | Single-Family Home | - | 04/02/26 | 4 | 3.5 | 2,881 | |
0.08 | Single-Family Home | - | 06/23/26 | 4 | 3 | 3,130 | |
0.17 | Single-Family Home | - | 07/22/26 | 5 | 3.5 | 3,349 | |
0.27 | Single-Family Home | - | 07/02/26 | 3 | 2.5 | 2,490 | |
0.25 | Single-Family Home | - | 05/13/26 | 4 | 4 | 4,113 | |
0.34 | Single-Family Home | - | 05/29/26 | 5 | 4 | 4,281 | |
0.29 | Single-Family Home | - | 05/22/26 | 4 | 2.5 | 2,725 | |
0.49 | Single-Family Home | - | 01/02/26 | 3 | 2.5 | 2,267 | |
0.33 | Single-Family Home | - | 10/22/25 | 4 | 3.5 | 3,011 |
Nearby home prices
Get a sense of expected prices in the area by checking the value of nearby homes.Address | Distance | Price | Bed | Bath | Sqft | Status |
|---|---|---|---|---|---|---|
0.02 | $615,400 | 4 | 3 | 3,324 | Off Market | |
0.04 | $653,300 | 5 | 5 | 3,348 | Off Market | |
0.04 | $542,500 | 4 | 3 | 2,656 | Off Market | |
0.04 | - | - | - | - | Off Market | |
0.05 | $689,400 | 5 | 3.5 | 3,977 | Off Market | |
0.05 | - | 4 | 4 | 3,065 | Off Market | |
0.06 | $482,200 | 4 | 3 | 2,881 | Off Market | |
0.06 | $647,300 | 4 | 3.5 | 3,248 | Off Market | |
0.06 | $626,800 | 4 | 3 | 3,524 | Off Market | |
0.06 | $640,600 | 4 | 3.5 | 2,881 | Off Market | |
0.06 | $540,100 | 4 | 3 | 2,593 | Off Market | |
0.07 | $517,700 | 4 | 3.5 | 2,986 | Off Market | |
0.07 | $549,700 | 5 | 4 | 3,282 | Off Market | |
0.07 | $538,700 | 4 | 3 | 2,926 | Off Market | |
0.07 | $501,100 | 4 | 4 | 2,872 | Off Market | |
0.07 | $603,400 | 5 | 4 | 3,524 | Off Market | |
0.07 | $458,400 | 3 | 2 | 2,427 | Off Market | |
0.08 | $677,000 | 4 | 3.5 | 3,083 | Off Market | |
0.08 | $684,900 | 5 | 4 | 3,337 | Off Market | |
0.08 | - | 4 | 3 | 3,130 | Recently Sold |
Local Information
- Map ViewExplore the area around 14526 John David.

- Schools1 Preschool School1 Elementary School1 Middle School1 High School

- Shop & Eat

-- mins to
Home Highlights

Single-Family Home

Built in 2003

0.73 acre lot

2,881 sqft

$221/sqft

3 Car Garage

HOA $30/mo
About this House
What's unique:Striking stone fireplaceStainless steel appliancesExpansive lawnUpdated primary shower glassSurrounded by mature treesExpansive lot
Surrounded by mature trees on an expansive lot, this thoughtfully updated home showcases wood and luxury vinyl plank flooring throughout much of the interior, creating a warm and cohesive feel from the moment you step inside. A welcoming entry with soaring ceilings opens to a dramatic two-story living room where expansive windows frame peaceful views of the surrounding greenery. The striking stone fireplace creates a warm focal point while the open-concept layout allows the living, dining, and kitchen spaces to flow seamlessly together. The kitchen is designed for both function and entertaining with abundant cabinetry, a center island with seating, decorative tile accents, stainless steel appliances, generous workspace, and a breakfast area overlooking the backyard. A formal dining room provides additional space for hosting holidays, celebrations, and family dinners. Privately situated on the main level, the spacious primary suite serves as a relaxing retreat with wood flooring, oversized windows letting in the natural light and a well-appointed bath featuring a dual vanity, soaking tub, separate shower with updated glass enclosure, and abundant storage. Upstairs, two secondary bedrooms are complemented by an updated bathroom, including one with an adjoining flex space that is ideal for a home office, study area, fitness room, sitting room, or creative workspace. An expansive loft-style game room overlooks the living area below and offers additional versatility as a media room, second living area, hobby space, or work-from-home retreat. Outdoor living is equally impressive. The deck overlooks the beautifully landscaped backyard where mature trees provide shade and privacy throughout the property. The Trex deck creates multiple gathering areas for entertaining, dining, or simply enjoying the peaceful setting, while a pondless waterfall, and expansive lawn enhances the natural beauty of the outdoor space. An approximately 12' x 14' Tuff Shed provides valuable storage space for lawn equipment, tools, hobbies, or seasonal items. Whether hosting friends, spending time with family, or enjoying a quiet evening under the trees, this backyard was designed to be enjoyed year-round. Significant updates include high-efficiency variable-speed HVAC systems installed in 2021, a Trex deck added in 2021, fence replacement in 2022, updated kitchen tile and vent hood, an updated upstairs bathroom with a walk-in shower, updated primary shower glass, new bathroom vanity tops and faucets, and a roof replaced in 2025. Conveniently located with easy access to Loop 1604 while maintaining the feel of a treed, established community with larger lots, this home offers the perfect blend of privacy, space, and convenience. Please be aware that some photos have been virtually staged.
14526 John David, Helotes, TX 78023 is a 3 bedroom, 4 bathroom, 2,881 sqft single-family home built in 2003. It was last sold on Aug 19, 2026. This property is not currently displayed as for sale or rent on Trulia. The Trulia Estimate is $637,200, with a rent estimate of $2,780/month.
Last check for updates: about 5 hours ago
Listed by Melissa Stagers TREC #435856, (210) 305-5665
M. Stagers Realty Partners
Source: LERA MLS, MLS#1972642
Home Details for 14526 John David

|
|---|
Interior Details Number of Rooms: 8Types of Rooms: Master Bedroom, Bedroom 2, Bedroom 3, Master Bathroom, Dining Room, Family Room, Kitchen, Living Room |
Beds & Baths Number of Bedrooms: 3Number of Bathrooms: 4Number of Bathrooms (full): 3Number of Bathrooms (half): 1 |
Dimensions and Layout Living Area: 2881 Square Feet |
Appliances & Utilities Utilities: Cable Available, City Garbage serviceAppliances: Cooktop, Built-In Oven, Self Cleaning Oven, Microwave, Disposal, Dishwasher, Water Softener Owned, Vented Exhaust Fan, Electric Water Heater, Plumb for Water Softener, Electric CooktopDishwasherDisposalLaundry: Main Level,Washer Hookup,Dryer ConnectionMicrowave |
Heating & Cooling Heating: Central,2 Units,Natural GasHas CoolingAir Conditioning: 16+ SEER AC,Ceiling Fan(s),Two CentralHas HeatingHeating Fuel: Central |
Fireplace & Spa Number of Fireplaces: 1Fireplace: One, Family Room, Gas Logs Included, Wood Burning, GasHas a Fireplace |
Gas & Electric Electric: CPS, Smart Electric MeterGas: CPS |
Windows, Doors, Floors & Walls Window: Double Pane Windows, Solar Screens, Window CoveringsFlooring: Wood, Vinyl |
Levels, Entrance, & Accessibility Stories: 2Levels: TwoAccessibility: 2+ Access Exits, Accessible Entrance, Accessible Hallway(s), Doors-Pocket, Doors-Swing-In, Accessible Doors, No Carpet, First Floor Bath, Full Bath/Bed on 1st Flr, First Floor BedroomFloors: Wood, Vinyl |
Security Security: Smoke Detector(s), Prewired, Carbon Monoxide Detector(s) |

|
|---|
Exterior Home Features Roof: CompositionPatio / Porch: DeckFencing: PrivacyVegetation: Mature Trees, Mature Trees (ext feat)Other Structures: Shed(s)Exterior: Sprinkler System, Rain GuttersFoundation: SlabNo Private PoolSprinkler System |
Parking & Garage Number of Garage Spaces: 3Number of Covered Spaces: 3Has a GarageHas an Attached GarageParking Spaces: 3Parking: Three Car Garage,Attached,Garage Door Opener |
Pool Pool: None, Community |
Frontage Road Frontage: City StreetRoad Surface Type: Paved |
Water & Sewer Sewer: SAWS, Sewer System |

|
|---|
Cumulative Days on Market: 24 |

|
|---|
Year Built Year Built: 2003 |
Property Type / Style Property Type: ResidentialProperty Subtype: Single Family Residence |
Building Construction Materials: Brick, 3 Sides Masonry, Fiber Cement, Stone VeneerNot a New Construction |
Property Information Condition: Pre-OwnedParcel Number: 045401060560 |

|
|---|
Price List Price: $600,000 |
Status Change & Dates Possession Timing: Close Of Escrow |

|
|---|
MLS Status: Sold |

|
|---|

|
|---|
Direction & Address City: HelotesCommunity: Fossil Springs Ranch |
School Information Elementary School: HelotesElementary School District: NorthsideJr High / Middle School: Hector GarciaJr High / Middle School District: NorthsideHigh School: O'connorHigh School District: Northside |

|
|---|
Building Details Builder Name: Connel Barron |

|
|---|
Community Features: Playground, Basketball Court, Cluster Mail Box, School Bus |
Other Playground |

|
|---|
HOA Name: FOSSIL SPRINGS RANCHHas an HOAHOA Fee: $360/Annually |

|
|---|
Lot Area: 0.73 acres |

|
|---|
Listing Terms: Conventional, VA Loan, Cash |

|
|---|
Energy Efficiency Features: Variable Speed HVAC |

|
|---|
Mls Number: 1972642Attic: Access OnlyAttribution Contact: 210-305-5665 |

|
|---|
PlaygroundBasketball CourtCluster Mail BoxSchool Bus |
Price and Tax history
| Date | Event | Price |
|---|---|---|
Aug 19, 2026 Source: LERA MLS #1972642 | Sold | -- |
Jul 6, 2026 Source: LERA MLS #1972642 | Pending | $600,000 |
Jun 28, 2026 Source: LERA MLS #1972642 | Contingent | $600,000 |
Jun 12, 2026 Source: LERA MLS #1972642 | Listed For Sale | $600,000 |
Oct 31, 2003 Source: LERA MLS #464435 | Sold | -- |
| Year | Property tax | Tax assessment |
|---|---|---|
| 2025 | $6,568 | $612,720 |
Home facts updated by county records
Market trends in San Antonio
Last updated August 2026
Avg. sale price
$289K
$983MoM
Sale-to-List Price
98.8%
Price per sq ft
$157
$1MoM
Available listings
8620
31MoM
Around this home
What Locals Say about San Antonio
At least 11205 Trulia users voted on each feature.

84 % Say car is needed

82 % Say there are sidewalks

80 % Say yards are well-kept

79 % Say it's dog friendly

76 % Say parking is easy

74 % Say there's holiday spirit

61 % Say kids play outside

60 % Say it's quiet

54 % Say people would walk alone at night

52 % Say they plan to stay for at least 5 years

51 % Say streets are well-lit

47 % Say neighbors are friendly

45 % Say there's wildlife

43 % Say it's walkable to restaurants

39 % Say it's walkable to grocery stores

26 % Say there are community events
Sourced by Trulia users. Learn more about our methodology.
LGBTQ Local Legal Protections
LGBTQ Local Legal Protections



IDX information is provided exclusively for personal, non-commercial use, and may not be used for any purpose other than to identify prospective properties consumers may be interested in purchasing.
Information is deemed reliable but not guaranteed.
Frequently asked questions about 14526 John David
- What is 14526 John David estimated to be worth?Trulia's estimated value for 14526 John David in Helotes, TX is $637,200.
- What is the price history for 14526 John David?14526 John David in Helotes, TX last sold in August 2026.
- Is Helotes a buyer's or seller's market?Helotes is currently a balanced market, based on recent for-sale activity.
- What's the median sale price in Helotes?The median sale price in Helotes is $289K. That is up $983 from the prior month.
- Does 14526 John David have air conditioning?Yes, 14526 John David in Helotes, TX has air conditioning.
- Does 14526 John David have a pool?Yes, 14526 John David in Helotes, TX has a pool.
Explore by feature - Pet Friendly
 SPECIAL OFFERPET FRIENDLYTotal price$1,302 - $2,016/mo1-2 bd1-2 baCortland at Fredericksburg | 10422 Huebner Rd,
San Antonio, TX 78240 SPECIAL OFFERPET FRIENDLYTotal price$1,030 - $1,746/mo1-3 bd1-2 baThe Flats at Westover Hills | 1538 Cable Ranch Rd,
San Antonio, TX 78245 SPECIAL OFFERPET FRIENDLYTotal price$1,399 - $1,825/mo1-2 bd1-2 baAlta Westover Hills | 10718 State Highway 151,
San Antonio, TX 78251 NEW - 1 DAY AGOSPECIAL OFFERPET FRIENDLYTotal price$1,410 - $2,150/mo1-2 bd1-2 baAllora Alamo Heights | 9206 Jones Maltsberger Rd,
San Antonio, TX 78216 SPECIAL OFFERPET FRIENDLYTotal price$1,187 - $1,781/mo1-3 bd1-3 baLumen Residences | 8630 Champions Gate Gate,
San Antonio, TX 78249 SPECIAL OFFERPET FRIENDLYTotal price$1,013 - $1,900/moStudio-2 bd1-3 baTrove Southtown | 301 E Cevallos St,
San Antonio, TX 78204 NEW - 1 DAY AGOSPECIAL OFFERPET FRIENDLYTotal price$1,011 - $1,815/mo1-3 bd1-2 baEckhert Crossing Apartments | 7730 Woodchase Dr,
San Antonio, TX 78240 NEW - 4 HRS AGOSPECIAL OFFERPET FRIENDLYTotal price$1,948 - $2,349/mo3-4 bd2-3 baCovey Homes Westpointe | 13802 Gritstone Rd,
San Antonio, TX 78253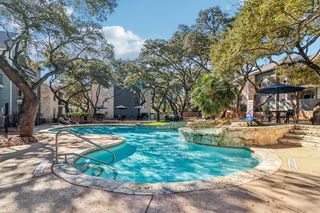 SPECIAL OFFERPET FRIENDLYTotal price$840 - $1,224/mo1-2 bd1-2 baRock Canyon Apartments | 3902 Perrin Central Blvd,
San Antonio, TX 78217 NEW - 1 DAY AGOSPECIAL OFFERPET FRIENDLYTotal price$1,485 - $2,285/mo1-3 bd1-3 baYardHomes Juniper Pointe | 2084 Alamo Pkwy,
San Antonio, TX 78253
Explore by feature - Garage
- SPECIAL OFFERPET FRIENDLYTotal price$1,302 - $2,016/mo1-2 bd1-2 baCortland at Fredericksburg | 10422 Huebner Rd,
San Antonio, TX 78240 - SPECIAL OFFERPET FRIENDLYTotal price$1,030 - $1,746/mo1-3 bd1-2 baThe Flats at Westover Hills | 1538 Cable Ranch Rd,
San Antonio, TX 78245 - NEW - 4 HRS AGOSPECIAL OFFERPET FRIENDLYTotal price$1,948 - $2,349/mo3-4 bd2-3 baCovey Homes Westpointe | 13802 Gritstone Rd,
San Antonio, TX 78253 - NEW - 1 DAY AGOSPECIAL OFFERPET FRIENDLYTotal price$1,485 - $2,285/mo1-3 bd1-3 baYardHomes Juniper Pointe | 2084 Alamo Pkwy,
San Antonio, TX 78253  SPECIAL OFFERPET FRIENDLY
 SPECIAL OFFERPET FRIENDLYTotal price$1,925 - $2,845/mo2-4 bd2-3 baLos Cielos at Brooks Luxury Rentals | 7722 Calle Coyote,
San Antonio, TX 78235 NEW - 1 DAY AGOSPECIAL OFFERPET FRIENDLY
 SPECIAL OFFERPET FRIENDLY
 NEW - 1 DAY AGOSPECIAL OFFERPET FRIENDLY$1,020 - $1,555/mo1-2 bd1-2 baEstraya Westover Hills Apartments | 1626 N Ellison Dr,
San Antonio, TX 78251 NEW - 1 DAY AGOSPECIAL OFFERPET FRIENDLY$1,185 - $1,825/mo1-2 bd1-2 baThe Reserve at Alamo Ranch | 11464 Alamo Ranch Pkwy,
San Antonio, TX 78253
Explore by feature - Air Conditioning
- SPECIAL OFFERPET FRIENDLYTotal price$1,302 - $2,016/mo1-2 bd1-2 baCortland at Fredericksburg | 10422 Huebner Rd,
San Antonio, TX 78240 - SPECIAL OFFERPET FRIENDLYTotal price$1,030 - $1,746/mo1-3 bd1-2 baThe Flats at Westover Hills | 1538 Cable Ranch Rd,
San Antonio, TX 78245 - NEW - 1 DAY AGOSPECIAL OFFERPET FRIENDLYTotal price$1,410 - $2,150/mo1-2 bd1-2 baAllora Alamo Heights | 9206 Jones Maltsberger Rd,
San Antonio, TX 78216 - NEW - 1 DAY AGOSPECIAL OFFERPET FRIENDLYTotal price$1,011 - $1,815/mo1-3 bd1-2 baEckhert Crossing Apartments | 7730 Woodchase Dr,
San Antonio, TX 78240 - NEW - 1 DAY AGOSPECIAL OFFERPET FRIENDLYTotal price$1,485 - $2,285/mo1-3 bd1-3 baYardHomes Juniper Pointe | 2084 Alamo Pkwy,
San Antonio, TX 78253 - NEW - 1 DAY AGOSPECIAL OFFERPET FRIENDLY
- SPECIAL OFFERPET FRIENDLY
- NEW - 1 DAY AGOSPECIAL OFFERPET FRIENDLY$1,020 - $1,555/mo1-2 bd1-2 baEstraya Westover Hills Apartments | 1626 N Ellison Dr,
San Antonio, TX 78251  SPECIAL OFFERPET FRIENDLYFURNISHED
- NEW - 1 DAY AGOSPECIAL OFFERPET FRIENDLY$1,185 - $1,825/mo1-2 bd1-2 baThe Reserve at Alamo Ranch | 11464 Alamo Ranch Pkwy,
San Antonio, TX 78253
Explore by feature - Pool
- SPECIAL OFFERPET FRIENDLYTotal price$1,302 - $2,016/mo1-2 bd1-2 baCortland at Fredericksburg | 10422 Huebner Rd,
San Antonio, TX 78240 - SPECIAL OFFERPET FRIENDLYTotal price$1,030 - $1,746/mo1-3 bd1-2 baThe Flats at Westover Hills | 1538 Cable Ranch Rd,
San Antonio, TX 78245 - SPECIAL OFFERPET FRIENDLYTotal price$1,399 - $1,825/mo1-2 bd1-2 baAlta Westover Hills | 10718 State Highway 151,
San Antonio, TX 78251 - NEW - 1 DAY AGOSPECIAL OFFERPET FRIENDLYTotal price$1,410 - $2,150/mo1-2 bd1-2 baAllora Alamo Heights | 9206 Jones Maltsberger Rd,
San Antonio, TX 78216 - SPECIAL OFFERPET FRIENDLYTotal price$1,187 - $1,781/mo1-3 bd1-3 baLumen Residences | 8630 Champions Gate Gate,
San Antonio, TX 78249 - NEW - 1 DAY AGOSPECIAL OFFERPET FRIENDLYTotal price$1,011 - $1,815/mo1-3 bd1-2 baEckhert Crossing Apartments | 7730 Woodchase Dr,
San Antonio, TX 78240 - SPECIAL OFFERPET FRIENDLYTotal price$840 - $1,224/mo1-2 bd1-2 baRock Canyon Apartments | 3902 Perrin Central Blvd,
San Antonio, TX 78217 - NEW - 1 DAY AGOSPECIAL OFFERPET FRIENDLYTotal price$1,485 - $2,285/mo1-3 bd1-3 baYardHomes Juniper Pointe | 2084 Alamo Pkwy,
San Antonio, TX 78253 - SPECIAL OFFERPET FRIENDLY
 NEW - 1 DAY AGOSPECIAL OFFERPET FRIENDLYTotal price$1,008 - $1,576/mo1-2 bd1-2 baThe View at Crown Ridge | 7602 Luskey Blvd,
San Antonio, TX 78256
Explore by feature - Washer/dryer
- SPECIAL OFFERPET FRIENDLYTotal price$1,302 - $2,016/mo1-2 bd1-2 baCortland at Fredericksburg | 10422 Huebner Rd,
San Antonio, TX 78240 - SPECIAL OFFERPET FRIENDLYTotal price$1,030 - $1,746/mo1-3 bd1-2 baThe Flats at Westover Hills | 1538 Cable Ranch Rd,
San Antonio, TX 78245 - NEW - 1 DAY AGOSPECIAL OFFERPET FRIENDLYTotal price$1,011 - $1,815/mo1-3 bd1-2 baEckhert Crossing Apartments | 7730 Woodchase Dr,
San Antonio, TX 78240 - NEW - 4 HRS AGOSPECIAL OFFERPET FRIENDLYTotal price$1,948 - $2,349/mo3-4 bd2-3 baCovey Homes Westpointe | 13802 Gritstone Rd,
San Antonio, TX 78253 - NEW - 1 DAY AGOSPECIAL OFFERPET FRIENDLYTotal price$1,485 - $2,285/mo1-3 bd1-3 baYardHomes Juniper Pointe | 2084 Alamo Pkwy,
San Antonio, TX 78253 - SPECIAL OFFERPET FRIENDLY
- NEW - 1 DAY AGOSPECIAL OFFERPET FRIENDLYTotal price$1,008 - $1,576/mo1-2 bd1-2 baThe View at Crown Ridge | 7602 Luskey Blvd,
San Antonio, TX 78256 - NEW - 1 DAY AGOSPECIAL OFFERPET FRIENDLY
- SPECIAL OFFERPET FRIENDLY
 NEW - 1 DAY AGOSPECIAL OFFER
Explore by feature - Outdoor Space
- NEW - 1 DAY AGOSPECIAL OFFERPET FRIENDLYTotal price$1,485 - $2,285/mo1-3 bd1-3 baYardHomes Juniper Pointe | 2084 Alamo Pkwy,
San Antonio, TX 78253  PET FRIENDLY
 NEW - 1 DAY AGOSPECIAL OFFERPET FRIENDLY
 PET FRIENDLY
 SPECIAL OFFERPET FRIENDLY$1,199 - $1,249/mo2 bd3 baThe Oaks Apartments At Medical Center | 1847 Babcock Rd,
San Antonio, TX 78229 SPECIAL OFFERPET FRIENDLY
 PET FRIENDLY
 SPECIAL OFFERSENIOR HOUSINGPET FRIENDLY
 SPECIAL OFFERPET FRIENDLY
 PET FRIENDLY
Apartments for Rent
 PET FRIENDLY
- NEW - 1 DAY AGOPET FRIENDLYTotal price$1,008 - $1,576/mo1-2 bd1-2 baThe View at Crown Ridge | 7602 Luskey Blvd,
San Antonio, TX 78256  NEW - 1 DAY AGOPET FRIENDLY
 NEW - 1 DAY AGOPET FRIENDLY
 NEW - 1 DAY AGOPET FRIENDLY
 PET FRIENDLY
- PET FRIENDLYTotal price$1,187 - $1,781/mo1-3 bd1-3 baLumen Residences | 8630 Champions Gate Gate,
San Antonio, TX 78249  PET FRIENDLY
 PET FRIENDLYFURNISHED
 PET FRIENDLY
 PET FRIENDLY
 PET FRIENDLY
 PET FRIENDLY
 PET FRIENDLYFURNISHED
- PET FRIENDLY
 See more homes for rent inHelotes
Off Market Homes Near 14526 John David
 SOLDOCT 6, 2026Randy Elgin TREC #525639, Keller Williams Legacy
 SOLDOCT 5, 2026Robert Lozano TREC #582642, Vortex Realty
 SOLDOCT 5, 2026Amanda Morris TREC #822248, Real Broker, LLC
 SOLDOCT 2, 2026Matthew Gurniak TREC #676302, Someday Realty & Property Mgmt
 SOLDOCT 2, 2026Heather Mutz TREC #645964, Homestead & Ranch Real Estate
 SOLDOCT 1, 2026Dayton Schrader TREC #312921, eXp Realty
 SOLDOCT 1, 2026Denver Lambuth TREC #511574, Home Team of America
 SOLDOCT 1, 2026Victor Madrigal TREC #603110, Hero First Real Estate, LLC
 SOLDOCT 1, 2026Jennifer Garcia TREC #766950, Levi Rodgers Real Estate Group
 SOLDOCT 1, 2026Patrick Serna TREC #689567, eXp Realty
 See more homes for sale inHelotes
Homes for sale near 14526 John David
 0.41 ACRESGina Candelario TREC #490714, Kuper Sotheby's Int'l Realty
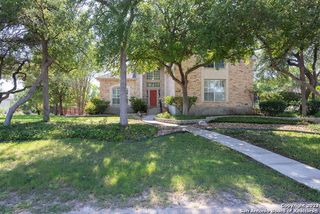 0.57 ACRESDoug McKenzie TREC #555703, RE/MAX Genesis
 0.52 ACRESSimon Arcos TREC #461497, Keller Williams Legacy
 0.56 ACRESAlex Manitzas TREC #483723, The Manitzas Group, LLC
 1.26 ACRESYuejuan Qin TREC #708404, Millennia Realty
 NEW - 2 DAYS AGORyan Caldwell TREC #780222, Keller Williams Coastal Bend
 David Kline TREC #416665, Coldwell Banker D'Ann Harper
 0.25 ACRESCharo King TREC #510492, RE/MAX North-San Antonio
 1.24 ACRESAna Hastings TREC #649888, eXp Realty
 Susan Marburger TREC #439335, San Antonio Portfolio KW RE
- See more homes for sale inHelotes

- Results are loading