


$409,000
Original price: $419,000
 3 Beds
 2.5 Baths
 3,041 sqft
8943 Burnt Path, Helotes, TX 78023
Est. Mortgage $2,892/mo*
Get Pre-QualifiedHome Highlights

Single-Family Home

Built in 2004

$134/sqft

Garage

HOA $37/mo
Local Information
- Map ViewExplore the area around 8943 Burnt Path.

- Schools1 Preschool School1 Elementary School1 Middle School1 High School

- Shop & Eat

-- mins to
About this House
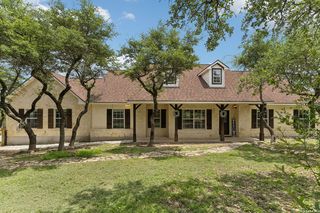
Spacious and beautifully maintained 3041 SF home in the Arbor at Sonoma Ranch. Offering 3 Bedrooms, 2.5 baths,2 living areas, a private downstairs study, game room & 2 dining areas. The open island kitchen features gas cooking, abundant storage & a large pantry. Upstairs, the oversized primary suite includes an exceptionally large walk-in closet & a private bath with a separate tub, shower and double vanity. Enjoy the expansive screened in porch, owned water softener. Updated paint. Community pool. Addl improvements: composition roof (2020), gas water heater (2025), 1 of 2 a/c units (2025). Conveniently located near Beard Elem. & Brandeis HS, major shopping and employment areas. Verify schools with NSISD. RECENT PRICE IMPROVEMENT.
Last check for updates: about 19 hours ago
Listing courtesy of Susan Marburger TREC #439335, (210) 413-0731
San Antonio Portfolio KW RE
Source: LERA MLS, MLS#1961501
Also Listed on LERA MLS.
Home Details for 8943 Burnt Path

|
|---|
Interior Details Number of Rooms: 8Types of Rooms: Master Bedroom, Bedroom 2, Bedroom 3, Master Bathroom, Dining Room, Kitchen, Living Room, Office |
Beds & Baths Number of Bedrooms: 3Number of Bathrooms: 3Number of Bathrooms (full): 2Number of Bathrooms (half): 1 |
Dimensions and Layout Living Area: 3041 Square Feet |
Appliances & Utilities Utilities: Cable Available, City Garbage serviceAppliances: Microwave, Gas Cooktop, Refrigerator, Disposal, Dishwasher, Plumbed For Ice Maker, Water Softener Owned, Gas Water HeaterDishwasherDisposalLaundry: Main Level,Washer Hookup,Dryer ConnectionMicrowaveRefrigerator |
Heating & Cooling Heating: Central,Natural GasHas CoolingAir Conditioning: Two CentralHas HeatingHeating Fuel: Central |
Fireplace & Spa Fireplace: Not ApplicableNo Fireplace |
Gas & Electric Electric: CPSGas: CPS |
Windows, Doors, Floors & Walls Window: Window CoveringsFlooring: Carpet, Ceramic Tile |
Levels, Entrance, & Accessibility Stories: 2Levels: TwoAccessibility: First Floor BathFloors: Carpet, Ceramic Tile |
Security Security: Smoke Detector(s), Security System Owned |

|
|---|
Exterior Home Features Roof: Heavy CompositionPatio / Porch: Covered, ScreenedExterior: Rain GuttersFoundation: SlabNo Private Pool |
Parking & Garage Number of Garage Spaces: 2Number of Covered Spaces: 2Has a GarageParking Spaces: 2Parking: Two Car Garage,Garage Door Opener |
Pool Pool: None, Community |
Water & Sewer Sewer: SAWS |

|
|---|
Cumulative Days on Market: 132Days on Market: 147 |

|
|---|
Year Built Year Built: 2004 |
Property Type / Style Property Type: ResidentialProperty Subtype: Single Family Residence |
Building Construction Materials: 3 Sides Masonry, StoneNot a New Construction |
Property Information Condition: Pre-OwnedParcel Number: 045391120310 |

|
|---|
Price List Price: $409,000Price Per Sqft: $134 |
Status Change & Dates Possession Timing: Close Of Escrow |

|
|---|
MLS Status: Active |

|
|---|

|
|---|
Direction & Address City: HelotesCommunity: Arbor At Sonoma Ranch |
School Information Elementary School: BeardElementary School District: NorthsideJr High / Middle School: Gus GarciaJr High / Middle School District: NorthsideHigh School: Louis D BrandeisHigh School District: Northside |

|
|---|
Listing Agent Listing ID: 1961501 |

|
|---|
Building Details Builder Name: DR HORTON |

|
|---|
HOA Name: ARBOR AT SONOMA RANCHHas an HOAHOA Fee: $219/Semi-Annually |

|
|---|
Lot Area: 6534 sqft |

|
|---|
Listing Terms: Conventional, VA Loan, Cash |

|
|---|
Mls Number: 1961501Attribution Contact: 210-413-0731 |
Around this home
Neighborhood Overview

Neighborhood stats provided by third party data sources.
What Locals Say about Arbor at Sonoma Ranch
At least 4 Trulia users voted on each feature.

100 % Say there are sidewalks

100 % Say it's dog friendly

100 % Say people would walk alone at night

100 % Say car is needed

100 % Say yards are well-kept

83 % Say kids play outside

80 % Say parking is easy

73 % Say neighbors are friendly

71 % Say it's quiet

67 % Say there's holiday spirit

57 % Say streets are well-lit

43 % Say there are community events

38 % Say they plan to stay for at least 5 years

25 % Say there's wildlife
Sourced by Trulia users. Learn more about our methodology.
Market trends in San Antonio
Last updated August 2026
Avg. sale price
$289K
$983MoM
Sale-to-List Price
98.8%
Price per sq ft
$157
$1MoM
Available listings
8620
31MoM
Home Value
Trulia Estimate
$405KSince last month
Increased$3K (+0.7%)Since last year
Increased$30K (+7.9%)Learn more about this home's value by checking out its Trulia Estimate, the value of nearby homes, and how much similar homes have sold for.
Trulia Estimate
The of this home's value increased by +52% in the last 10 years
| Month | Estimated value |
|---|---|
2026 | |
| September 2026 | $405K |
| August 2026 | $402K |
| July 2026 | $421K |
| June 2026 | $422K |
| May 2026 | $426K |
| April 2026 | $439K |
| March 2026 | $425K |
| February 2026 | $420K |
| January 2026 | $421K |
2025 | |
2024 | |
2023 | |
2022 | |
2021 | |
2020 | |
2019 | |
2018 | |
2017 | |
2016 | |
Comparable sales
These are recently sold homes that have a similar location or other similar features to this home, like bedrooms, bathrooms, and square footage. Get a sense of the expected prices in the area by viewing these homes.Address | Distance | Property Type | Sold Price | Sold Date | Bed | Bath | Sqft |
|---|---|---|---|---|---|---|---|
0.06 | Single-Family Home | - | 07/24/26 | 3 | 2.5 | 2,554 | |
0.01 | Single-Family Home | - | 02/17/26 | 3 | 2.5 | 2,128 | |
0.07 | Single-Family Home | - | 10/24/25 | 3 | 2 | 1,903 | |
0.09 | Single-Family Home | - | 12/08/25 | 4 | 3 | 2,755 | |
0.11 | Single-Family Home | - | 11/05/25 | 3 | 2.5 | 2,420 | |
0.11 | Single-Family Home | - | 04/27/26 | 5 | 3 | 3,222 | |
0.21 | Single-Family Home | - | 12/12/25 | 3 | 2 | 2,363 | |
0.12 | Single-Family Home | - | 04/10/26 | 4 | 2 | 2,280 | |
0.13 | Single-Family Home | - | 10/15/25 | 4 | 2 | 2,265 | |
0.24 | Single-Family Home | - | 06/05/26 | 3 | 2.5 | 2,087 |
Nearby home prices
Get a sense of expected prices in the area by checking the value of nearby homes.Address | Distance | Price | Bed | Bath | Sqft | Status |
|---|---|---|---|---|---|---|
0.02 | $353,600 | 4 | 2 | 2,265 | Off Market | |
0.01 | - | 3 | 2.5 | 2,128 | Recently Sold | |
0.03 | $349,600 | 3 | 2.5 | 2,806 | Off Market | |
0.05 | $317,200 | 4 | 2.5 | 3,041 | Off Market | |
0.04 | $321,700 | 3 | 2 | 1,797 | Off Market | |
0.06 | - | 3 | 2.5 | 2,554 | Recently Sold | |
0.08 | $447,600 | 5 | 3.5 | 3,305 | Off Market | |
0.07 | $307,500 | 3 | 2 | 1,903 | Off Market | |
0.09 | - | 4 | 3 | 2,755 | Recently Sold | |
0.10 | $347,800 | 3 | 2 | 1,903 | Off Market | |
0.11 | $412,000 | 3 | 2.5 | 2,420 | Off Market |
Price and Tax history
| Date | Event | Price |
|---|---|---|
Aug 26, 2026 Source: LERA MLS #1961501 | PriceChange | $409,000 Price decreased by 2% |
Jul 31, 2026 Source: LERA MLS #1961501 | PriceChange | $419,000 Price decreased by 2% |
May 12, 2026 Source: LERA MLS #1961501 | PriceChange | $429,000 Price decreased by 2% |
Apr 27, 2026 Source: LERA MLS #1961501 | Listed For Sale | $439,000 |
May 31, 2024 Source: LERA MLS #1752225 | Sold | -- |
May 15, 2024 Source: LERA MLS #1752225 | Pending | $400,000 |
May 1, 2024 Source: LERA MLS #1752225 | Contingent | $400,000 |
Apr 1, 2024 Source: LERA MLS #1752225 | PriceChange | $400,000 Price decreased by 7% |
Mar 1, 2024 Source: LERA MLS #1752225 | PriceChange | $429,000 Price decreased by 2% |
Feb 16, 2024 Source: LERA MLS #1752225 | Listed For Sale | $439,000 |
Apr 8, 2021 Source: LERA MLS #1516237 | ListingRemoved | |
Apr 1, 2021 Source: LERA MLS #1516237 | PriceChange | $335,000 Price decreased by 3% |
Mar 25, 2021 Source: LERA MLS #1516237 | Listed For Sale | $345,000 |
Oct 15, 2009 Source: Agent Provided | ListingRemoved | $275,000 |
Sep 26, 2009 Source: Agent Provided | Listed For Sale | $275,000 |
| Year | Property tax | Tax assessment |
|---|---|---|
| 2025 | $6,590 | $405,320 |
Home facts updated by county records
LGBTQ Local Legal Protections
LGBTQ Local Legal Protections



Susan Marburger, San Antonio Portfolio KW RE
Agent Phone: (210) 413-0731
IDX information is provided exclusively for personal, non-commercial use, and may not be used for any purpose other than to identify prospective properties consumers may be interested in purchasing.
Information is deemed reliable but not guaranteed.
Similar Homes You May Like
 0.25 ACRESDenise Martinez TREC #615711, Coldwell Banker D'Ann Harper, REALTOR
 Josh Boggs TREC #563487, Keller Williams Heritage
 Lisa Bennett TREC #671106, Keller Williams Heritage
 Daniel Lambert TREC #696721, Epique Realty LLC
 Robin Saunders TREC #397955, San Antonio Portfolio KW RE
 Susan Sheffield TREC #631163, Engel & Volkers Alamo Heights
 Kelly Guerrero TREC #700845, Coldwell Banker D'Ann Harper
 Cyndi Bush TREC #488375, Keller Williams Heritage
 Danny Charbel TREC #582344, Keller Williams City-View
 Ariel Valdez TREC #733261, Real Broker, LLC
 Flora Fen You TREC #540239, Youreka Real Estate, LLC
 Bizzy Darling TREC #648521, Coldwell Banker D'Ann Harper
 Ana Martinez TREC #728812, Kuper Sotheby's Int'l Realty
 Dina Murphy TREC #444364, Coldwell Banker D'Ann Harper
 Bradley Claus TREC #613810, JLA Realty
 Ashley Verastegui TREC #710453, Coldwell Banker D'Ann Harper, REALTOR
 0.25 ACRESGail Lamb TREC #568013, Keller Williams Heritage
 Andrew Stumph TREC #733154, Keller Williams Heritage
 Pedro Sierra TREC #592298, Coldwell Banker D'Ann Harper
 Rosario Crutchfield TREC #528994, Keller Williams Heritage
 Brayson Verzella TREC #538286, Real Broker, LLC
 Judith Rodriguez TREC #532493, Keller Williams Legacy
 0.25 ACRESGail Lamb TREC #568013, Keller Williams Heritage
 Marina Somogyi TREC #714023, Real Broker, LLC
 Kelley Martin TREC #531034, Keller Williams Legacy
 Patricia Walker TREC #331703, Kuper Sotheby's Int'l Realty
 Jennifer Santrock TREC #432424, Real Broker, LLC
 Russell Deiley TREC #506935, Laughy Hilger Group Real Estate
 Christina Cardenas TREC #762511, Niva Realty
 Rosario Crutchfield TREC #528994, Keller Williams Heritage
 Shane Neal TREC #608871, eXp Realty
 Steven Lannom TREC #706781, Coldwell Banker D'Ann Harper
 Denise Martinez TREC #615711, Coldwell Banker D'Ann Harper, REALTOR
 0.28 ACRESAlejandra Resendez TREC #838011, Keller Williams Heritage
 0.33 ACRESMonica Quiroga TREC #627081, Vortex Realty
 John Espinosa TREC #713683, Coldwell Banker D'Ann Harper, REALTOR
 2.47 ACRESLianne Thomas TREC #698765, Redbird Realty LLC
 FOR SALE BY OWNER0.43 ACRES
 Katherine Garcia TREC #714381, Real Broker, LLC
 See more homes for sale inHelotes

New Listings near 8943 Burnt Path
 Sandra Rangel TREC #579513, Real Broker, LLC
 NEW - 2 DAYS AGOKristian Waite TREC #675151, Exquisite Properties, LLC
 Shane Neal TREC #608871, eXp Realty
 NEW - 2 DAYS AGODina Murphy TREC #444364, Coldwell Banker D'Ann Harper
 Teresa Fuentes TREC #576744, Jason Mitchell Real Estate Tex
 Clayton Lake TREC #581893, Keeping It Realty
 Craig Morris TREC #763688, Morris Realty
 Jennifer Cannon TREC #695820, JPAR San Antonio
 Joslynn Duncan TREC #514909, Orchard Brokerage
 0.25 ACRESJoe Davalos TREC #304731, Davalos & Associates
 Christian Carielo TREC #0752978, Real Broker, LLC
 Alicia Vo TREC #685291, Real Broker, LLC
 Alanna Saidi TREC #837151, Phyllis Browning Company
 Omar Jackson TREC #600181, Coldwell Banker D'Ann Harper, REALTOR
 R. Carlos Gonzalez TREC #595693, Prime Realty
- See more homes for sale inHelotes
Frequently asked questions about 8943 Burnt Path
- What is the estimated monthly payment for 8943 Burnt Path?Based on a $409,000 list price with 20% down at today's rates, the estimated monthly payment for 8943 Burnt Path in Helotes, TX is approximately $2,896 (about $2,218 principal & interest, $603 property taxes, and $75 homeowner's insurance). This is an estimate. Actual payment depends on your loan terms.
- How does the list price for 8943 Burnt Path compare to homes in Helotes?8943 Burnt Path in Helotes, TX is listed at $409,000, about 42% above the $289K median sale price in Helotes.
- What are the closest schools to 8943 Burnt Path?The closest schools to 8943 Burnt Path in Helotes, TX are Beard Elementary School (Pre-K, rated 10/10), Brandeis High School (rated 8/10), Garcia Middle School (rated 8/10).
- What is 8943 Burnt Path estimated to be worth?Trulia's estimated value for 8943 Burnt Path in Helotes, TX is $405,000.
- Does 8943 Burnt Path have air conditioning?Yes, 8943 Burnt Path in Helotes, TX has air conditioning.
- Does 8943 Burnt Path have a pool?Yes, 8943 Burnt Path in Helotes, TX has a pool.
8943 Burnt Path, Helotes, TX 78023 is a 3 bedroom, 3 bathroom, 3,041 sqft single-family home built in 2004. 8943 Burnt Path is located in Arbor at Sonoma Ranch, Helotes. This property is currently available for sale and was listed by LERA MLS on Apr 27, 2026. The MLS # for this home is MLS# 1961501.