


8942 FIREBAUGH DR
Helotes, TX 78023
Arbor at Sonoma Ranch 5 Beds
 3.5 Baths
 3,217 sqft
5 Beds
3.5 Baths
3,217 sqft
Home Highlights

Parking
2 Car Garage

Outdoor
Yes

HOA
$44/Monthly

Price/Sqft
$140

Climate Control
Central, Natural Gas & Ceiling Fans

Listed
42 days ago
Local Information
- Map ViewExplore the area around 8942 FIREBAUGH DR.

- Schools1 Preschool School1 Elementary School1 Middle School1 High School

- Shop & Eat

-- mins to
About this House
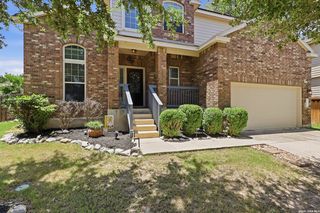
Open House Saturday, 8/15 from 1:00-4:00 pm and Sunday, 8/16 from 12:00-3:00 pm. Conveniently located in the highly desirable Sonoma Ranch community in Helotes, just off Loop 1604, this beautiful stone home offers the perfect combination of space, comfort, and convenience. Enjoy easy access to H-E-B, The Rim, La Cantera, premier shopping, dining, and entertainment, all just minutes away. A charming covered front porch welcomes you into this well-maintained home featuring a spacious and functional floor plan. The primary suite is conveniently located on the main level and offers a beautifully updated bath with separate garden tub and shower, updated vanities, and modern mirrors, creating a relaxing retreat. The kitchen is designed for both everyday living and entertaining, featuring updated countertops and recessed lighting, 42-inch cabinetry, and an open-concept layout that flows seamlessly into the breakfast area and family room. The family room is anchored by a beautiful stone fireplace, creating a warm and inviting gathering space. Just off the breakfast nook, you'll find a fully enclosed sunroom, the perfect place to enjoy morning coffee, read a book, or take in views of nature year-round without worrying about insects or the weather. Upstairs offers plenty of room for everyone with an impressive 20' x 27' game room, four spacious secondary bedrooms, and two full bathrooms, including a convenient Jack-and-Jill bath arrangement. Recent updates include professional interior and exterior paint along with LVP in baths upstairs, brand-new carpet upstairs and in the primary bedroom, making this home truly move-in ready. Don't miss this opportunity to own a beautifully updated home in one of Helotes' most sought-after communities. Schedule your showing today.
Last check for updates: about 12 hours ago
Listing courtesy of Dina Murphy TREC #444364, (571) 331-5371
Coldwell Banker D'Ann Harper
Source: LERA MLS, MLS#1964703
Also Listed on LERA MLS.
Home Details for 8942 FIREBAUGH DR

|
|---|
Interior Details Number of Rooms: 9Types of Rooms: Master Bedroom, Bedroom 2, Bedroom 3, Bedroom 4, Bedroom 5, Master Bathroom, Dining Room, Kitchen, Living Room |
Beds & Baths Number of Bedrooms: 5Number of Bathrooms: 4Number of Bathrooms (full): 3Number of Bathrooms (half): 1 |
Dimensions and Layout Living Area: 3217 Square Feet |
Appliances & Utilities Utilities: Cable Available, City Garbage serviceAppliances: Washer, Dryer, Cooktop, Self Cleaning Oven, Range, Gas Cooktop, Refrigerator, Disposal, Dishwasher, Plumbed For Ice Maker, Water Softener Owned, Gas Water Heater, Plumb for Water SoftenerDishwasherDisposalDryerLaundry: Main Level,Lower Level,Laundry Room,Washer Hookup,Dryer ConnectionRefrigeratorWasher |
Heating & Cooling Heating: Central,2 Units,Natural GasHas CoolingAir Conditioning: Ceiling Fan(s),Two CentralHas HeatingHeating Fuel: Central |
Fireplace & Spa Number of Fireplaces: 1Fireplace: One, Living Room, Wood Burning, Gas, Stone/Rock/BrickHas a Fireplace |
Gas & Electric Electric: CPSGas: CPS |
Windows, Doors, Floors & Walls Window: Double Pane Windows, Window CoveringsFlooring: Carpet, Ceramic Tile |
Levels, Entrance, & Accessibility Stories: 2Levels: TwoAccessibility: Level Lot, Level Drive, First Floor Bath, First Floor BedroomFloors: Carpet, Ceramic Tile |
Security Security: Smoke Detector(s), Security System Owned, Prewired |

|
|---|
Exterior Home Features Roof: CompositionPatio / Porch: Covered, Glass Enclosed, ScreenedFencing: PrivacyVegetation: Mature TreesOther Structures: Shed(s)Exterior: Sprinkler SystemFoundation: SlabNo Private PoolSprinkler System |
Parking & Garage Number of Garage Spaces: 2Number of Covered Spaces: 2Has a GarageHas an Attached GarageParking Spaces: 2Parking: Two Car Garage,Attached,Garage Door Opener |
Pool Pool: None, Community |
Frontage Road Frontage: City StreetRoad Surface Type: Paved |
Water & Sewer Sewer: SAWS, Sewer System |

|
|---|
Cumulative Days on Market: 36Days on Market: 42 |

|
|---|
Year Built Year Built: 2005 |
Property Type / Style Property Type: ResidentialProperty Subtype: Single Family Residence |
Building Construction Materials: Brick, Stone, Fiber CementNot a New Construction |
Property Information Condition: Pre-OwnedParcel Number: 045391160090 |

|
|---|
Price List Price: $450,000Price Per Sqft: $140 |
Status Change & Dates Possession Timing: Close Of Escrow |

|
|---|
MLS Status: Active |

|
|---|
Direction & Address City: HelotesCommunity: Sonoma Ranch |
School Information Elementary School: BeardElementary School District: NorthsideJr High / Middle School: Hector GarciaJr High / Middle School District: NorthsideHigh School: Louis D BrandeisHigh School District: Northside |

|
|---|
Listing Agent Listing ID: 1964703 |

|
|---|
Building Details Builder Name: DR Horton |

|
|---|
Community Features: Clubhouse |

|
|---|
HOA Name: ARBORS AT SONOMA RANCHHas an HOAHOA Fee: $265/Semi-Annually |

|
|---|
Lot Area: 5706.36 sqft |

|
|---|
Listing Terms: Conventional, FHA, VA Loan, TX Vet, Cash |

|
|---|
Mls Number: 1964703Attic: Pull Down StairsAttribution Contact: 571-331-5371 |

|
|---|
Clubhouse |
Around this home
Neighborhood Overview

Neighborhood stats provided by third party data sources.
What Locals Say about Arbor at Sonoma Ranch
At least 4 Trulia users voted on each feature.

100 % Say there are sidewalks

100 % Say it's dog friendly

100 % Say people would walk alone at night

100 % Say car is needed

100 % Say yards are well-kept

83 % Say kids play outside

80 % Say parking is easy

73 % Say neighbors are friendly

71 % Say it's quiet

67 % Say there's holiday spirit

57 % Say streets are well-lit

43 % Say there are community events

38 % Say they plan to stay for at least 5 years

25 % Say there's wildlife
Sourced by Trulia users. Learn more about our methodology.
Market trends in San Antonio
Last updated July 2026
Avg. sale price
$288K
$8.33KMoM
Sale-to-List Price
98.8%
0.1%MoM
Price per sq ft
$156
$2MoM
Available listings
8635
85MoM
Home Value
Trulia Estimate
$442KSince last month
Decreased$2K (-0.5%)Since last year
Increased$30K (+7.3%)Since last sale
Increased$192K (+77%)Learn more about this home's value by checking out its Trulia Estimate, the value of nearby homes, and how much similar homes have sold for.
Trulia Estimate
The of this home's value increased by +63% in the last 10 years
| Month | Estimated value |
|---|---|
2026 | |
| August 2026 | $442K |
| July 2026 | $445K |
| June 2026 | $450K |
| May 2026 | $456K |
| April 2026 | $410K |
| March 2026 | $404K |
| February 2026 | $397K |
| January 2026 | $396K |
2025 | |
2024 | |
2023 | |
2022 | |
2021 | |
2020 | |
2019 | |
2018 | |
2017 | |
2016 | |
Comparable sales
These are recently sold homes that have a similar location or other similar features to this home, like bedrooms, bathrooms, and square footage. Get a sense of the expected prices in the area by viewing these homes.Address | Distance | Property Type | Sold Price | Sold Date | Bed | Bath | Sqft |
|---|---|---|---|---|---|---|---|
0.09 | Single-Family Home | - | 04/27/26 | 5 | 3 | 3,222 | |
0.11 | Single-Family Home | - | 08/11/26 | 5 | 4 | 3,877 | |
0.18 | Single-Family Home | - | 12/08/25 | 4 | 3 | 2,755 | |
0.22 | Single-Family Home | - | 04/09/26 | 4 | 3 | 2,841 | |
0.21 | Single-Family Home | - | 10/22/25 | 4 | 3.5 | 3,011 | |
0.16 | Single-Family Home | - | 07/24/26 | 3 | 2.5 | 2,554 | |
0.20 | Single-Family Home | - | 02/06/26 | 4 | 2.5 | 2,881 | |
0.19 | Single-Family Home | - | 09/04/25 | 3 | 2.5 | 2,085 | |
0.15 | Single-Family Home | - | 04/10/26 | 4 | 2 | 2,280 |
Nearby home prices
Get a sense of expected prices in the area by checking the value of nearby homes.Address | Distance | Price | Bed | Bath | Sqft | Status |
|---|---|---|---|---|---|---|
0.03 | $334,400 | 3 | 2.5 | 2,128 | Off Market | |
0.09 | - | 5 | 3 | 3,222 | Recently Sold | |
0.08 | $321,700 | 3 | 2 | 1,797 | Off Market | |
0.11 | $424,900 | 5 | 3.5 | 3,233 | For Sale | |
0.09 | $342,800 | 3 | 2.5 | 2,806 | Off Market | |
0.11 | - | 5 | 4 | 3,877 | Recently Sold | |
0.11 | - | 3 | 2.5 | 2,128 | Recently Sold | |
0.13 | $455,000 | 4 | 3.5 | 3,005 | Off Market | |
0.15 | $321,900 | 3 | 2.5 | 1,703 | Off Market | |
0.11 | $419,000 | 3 | 2.5 | 3,041 | For Sale | |
0.14 | $475,000 | 4 | 3 | 2,810 | For Sale |
Price and Tax history
| Date | Event | Price |
|---|---|---|
Jul 24, 2026 Source: LERA MLS #1964703 | PriceChange | $450,000 Price decreased by 2% |
Jul 10, 2026 Source: LERA MLS #1964703 | Listed For Sale | $460,000 |
Jul 6, 2009 Source: LERA MLS #764847 | Sold | -- |
Jul 27, 2007 Source: LERA MLS #44006_660150 | Sold | -- |
| Year | Property tax | Tax assessment |
|---|---|---|
| 2025 | $7,100 | $425,480 |
Home facts updated by county records
LGBTQ Local Legal Protections
LGBTQ Local Legal Protections



Dina Murphy, Coldwell Banker D'Ann Harper
Agent Phone: (571) 331-5371
IDX information is provided exclusively for personal, non-commercial use, and may not be used for any purpose other than to identify prospective properties consumers may be interested in purchasing.
Information is deemed reliable but not guaranteed.
Similar Homes You May Like
 0.25 ACRESDenise Martinez TREC #615711, Coldwell Banker D'Ann Harper, REALTOR
 OPEN SAT, 11-2PMPreslie Sovereign TREC #749156, Keller Williams Heritage
 Janet Wingrove TREC #567041, Keller Williams Heritage
 Lauren Figueroa Lampel TREC #737518, Phyllis Browning Company
 0.26 ACRESStefanie McCarty TREC #688984, Keller Williams Heritage
 Danny Charbel TREC #582344, Keller Williams City-View
 Lisa Sinn TREC #555396, Keller Williams Heritage
 Alicia Stumph TREC #709249, Keller Williams Heritage
 OPEN SAT, 11-2PMRobin Saunders TREC #397955, San Antonio Portfolio KW RE
 Jessica Magder TREC #660386, Homestead Realty
 Trudy Scott TREC #676737, Coldwell Banker D'Ann Harper
 Jennifer Wilson TREC #566157, Redefining Home Real Estate Brokerage
 Rhonda Howerton TREC #467846, Coldwell Banker D'Ann Harper, REALTOR
 Victor Soler TREC #767355, Real Broker, LLC
 Karen Haffelfinger TREC #702123, Compass RE Texas, LLC - SA
 OPEN SAT, 1-5PMRicardo Gonzalez TREC #663626, Keller Williams Heritage
 OPEN SAT, 1-3PMAna Warmke TREC #700616, Keller Williams Heritage
 Jacob Eisenhauer TREC #713863, Coldwell Banker D'Ann Harper
 OPEN SAT, 12-2PMVanessa Maldonado TREC #715582, LPT Realty, LLC
 Bizzy Darling TREC #648521, Coldwell Banker D'Ann Harper
 Christina Buck TREC #696202, Coldwell Banker D'Ann Harper, REALTOR
 Janet Wingrove TREC #567041, Keller Williams Heritage
 0.25 ACRESAna Warmke TREC #700616, Keller Williams Heritage
 Rebecca Ramirez TREC #676859, NB Elite Realty
 Josue Gallardo TREC #624913, Keller Williams City-View
 DanDan Hamby TREC #606279, Golden International Realty
 Lisa Sinn TREC #555396, Keller Williams Heritage
 0.25 ACRESCharo King TREC #510492, RE/MAX North-San Antonio
 Josh Boggs TREC #563487, Keller Williams Heritage
 Sara Ayers TREC #635317, Keller Williams Legacy
 Kristen Smith TREC #697938, LPT Realty, LLC
 Trudy Scott TREC #676737, Coldwell Banker D'Ann Harper
 Yuejuan Qin TREC #708404, Millennia Realty
 Monica Garza TREC #564199, Better Homes and Gardens Winans
 Anna Almanza TREC #827678, Clark Realty & Associates,LLC
 Andrew Alderete TREC #657951, eXp Realty
 OPEN SAT, 2-4PMRobin Saunders TREC #397955, San Antonio Portfolio KW RE
 Scott Malouff TREC #658231, Keller Williams Heritage
 Richard Pena TREC #719749, eXp Realty
 Julio Lopez Guerrero TREC #736526, eXp Realty
 See more homes for sale inHelotes
New Listings near 8942 FIREBAUGH DR
 NEWOPEN SUN, 12-3PM2.4 ACRESAnnette Serrtuche TREC #765009, Orchard Brokerage
 NEW - 1 DAY AGOShane Neal TREC #608871, eXp Realty
 NEW - 23 HRS AGOLeo Salazar TREC #566335, Orchard Brokerage
 NEW - 23 HRS AGOLorena Pena Henderson TREC #493562, RE/MAX Associates
 NEWCOMING SOON1.1 ACRESShani Beilstein TREC #641555, Kuper Sotheby's Int'l Realty
 Clayton Lake TREC #581893, Keeping It Realty
 Jennifer Garcia TREC #766950, Levi Rodgers Real Estate Group
 NEW - 3 HRS AGOStaci Sauceda TREC #721365, Vortex Realty
 0.25 ACRESJoe Davalos TREC #304731, Davalos & Associates
 NEW - 2 HRS AGODaniel Rodriguez TREC #533884, Texas Premier Realty
 NEW CONSTRUCTIONAkil Robinson TREC #660527, 3D Realty & Property Management
 NEW - 1 DAY AGO0.25 ACRESDeborah Craig TREC #610670, Key Realty
 NEW - 13 HRS AGOKathy Clay TREC #453637, LPT Realty, LLC
 0.32 ACRESLeeroy Davila TREC #778874, SERHANT.
 Bree Jameson TREC #739771, Orchard Brokerage
- See more homes for sale inHelotes
Frequently asked questions about 8942 FIREBAUGH DR
- What is the estimated monthly payment for 8942 FIREBAUGH DR?Based on a $450,000 list price with 20% down at today's rates, the estimated monthly payment for 8942 FIREBAUGH DR in Helotes, TX is approximately $3,081 (about $2,342 principal & interest, $664 property taxes, and $75 homeowner's insurance). This is an estimate. Actual payment depends on your loan terms.
- How does the list price for 8942 FIREBAUGH DR compare to homes in Helotes?8942 FIREBAUGH DR in Helotes, TX is listed at $450,000, about 56% above the $288K median sale price in Helotes.
- What are the closest schools to 8942 FIREBAUGH DR?The closest schools to 8942 FIREBAUGH DR in Helotes, TX are Beard Elementary School (Pre-K, rated 10/10), Brandeis High School (rated 8/10), Garcia Middle School (rated 8/10).
- What is 8942 FIREBAUGH DR estimated to be worth?Trulia's estimated value for 8942 FIREBAUGH DR in Helotes, TX is $442,200.
- Does 8942 FIREBAUGH DR have air conditioning?Yes, 8942 FIREBAUGH DR in Helotes, TX has air conditioning.
- Does 8942 FIREBAUGH DR have a pool?Yes, 8942 FIREBAUGH DR in Helotes, TX has a pool.
8942 FIREBAUGH DR, Helotes, TX 78023 is a 5 bedroom, 4 bathroom, 3,217 sqft single-family home built in 2005. 8942 FIREBAUGH DR is located in Arbor at Sonoma Ranch, Helotes. This property is currently available for sale and was listed by LERA MLS on Jul 10, 2026. The MLS # for this home is MLS# 1964703.