


722 Aster Trl
San Antonio, TX 78256
Cross Mountain 4 Beds
 3 Baths
 3,348 sqft
4 Beds
3 Baths
3,348 sqft
Local Information
- Map ViewExplore the area around 722 Aster Trl.

- Schools1 Preschool School1 Elementary School1 Middle School1 High School

- Shop & Eat

-- mins to
Home Highlights

Property Type
Single-Family Home

Year Built
2006
Living Area
3,348 sqft

Price/Sqft
$146

Parking
Garage
About this House
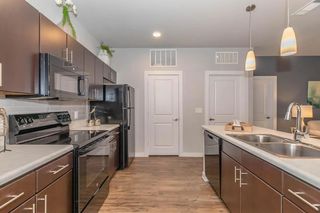
This home is distinguished by Gorgeous Hill Country Views, a Cul de Sac Lot on a Greenbelt, No City Taxes, Top Rated Schools, and lovely touches throughout. The expansive Gourmet Kitchen includes a Bay Window, 42' Maple Cabinets, & Silestone counter tops. Beautiful wood floors cover the living areas. You will find Iron Balusters, Art Niches, Crown Molding, and upgraded lights and fixtures throughout. $15,000 price reduction<br/><br/>Brokered And Advertised By: Keller Williams Realty<br/>Listing Agent: Andy & Sherry Freilinger
722 Aster Trl, San Antonio, TX 78256 is a 4 bedroom, 3 bathroom, 3,348 sqft single-family home in Cross Mountain, built in 2006. It last sold for $0 on May 7, 2010. It is currently off market. The Trulia Estimate is $488,500, with a rent estimate of $3,453/month.
Home Details for 722 Aster Trl

|
|---|
Heating & Cooling Heating: Forced AirAir ConditioningCooling System: CentralHeating Fuel: Forced Air |
Levels, Entrance, & Accessibility Stories: 2 |
Interior Details Number of Rooms: 10 |

|
|---|
Exterior Home Features Roof: AsphaltExterior: BrickFoundation Type: Slab |
Parking & Garage GarageParking: Garage Attached |

|
|---|
Year Built Year Built: 2006 |
Property Type / Style Property Type: Single Family HomeArchitecture: Contemporary |

|
|---|
Lot Area: 6534 sqft |
Price History for 722 Aster Trl
| Date | Price | Event | Source |
|---|---|---|---|
| 06/01/2026 | $495,000 | ListingRemoved | LERA MLS #1921670 |
| 05/11/2026 | $495,000 | PriceChange | LERA MLS #1921670 |
| 03/15/2026 | $500,000 | PriceChange | LERA MLS #1921670 |
| 11/08/2025 | $525,000 | Listed For Sale | LERA MLS #1921670 |
| 11/08/2025 | $525,000 | ListingRemoved | LERA MLS #1897826 |
| 11/04/2025 | $525,000 | PriceChange | LERA MLS #1897826 |
| 10/03/2025 | $540,000 | PriceChange | LERA MLS #1897826 |
| 09/04/2025 | $560,000 | Listed For Sale | LERA MLS #1897826 |
| 05/07/2010 | -- | Sold | LERA MLS #809597 |
| 01/02/2010 | $339,999 | ListingRemoved | Agent Provided |
| 12/07/2009 | $339,999 | PriceChange | Agent Provided |
| 11/17/2009 | $350,000 | Listed For Sale | Agent Provided |
Market trends in San Antonio
Last updated June 2026
Avg. sale price
$280K
$3.65KMoM
Sale-to-List Price
98.7%
0.3%MoM
Price per sq ft
$154
$2MoM
Available listings
8541
330MoM

- Results are loading
Property Tax and Assessment
| Year | 2025 |
|---|---|
| Tax | $4,384 |
| Assessment | $523,540 |
Home facts updated by county records
Comparable Sales for 722 Aster Trl
Address | Distance | Property Type | Sold Price | Sold Date | Bed | Bath | Sqft |
|---|---|---|---|---|---|---|---|
0.23 | Single-Family Home | - | 11/19/25 | 4 | 2.5 | 2,791 | |
0.14 | Single-Family Home | - | 06/04/26 | 4 | 3.5 | 3,163 | |
0.20 | Single-Family Home | - | 05/28/26 | 4 | 3.5 | 3,732 | |
0.10 | Single-Family Home | - | 07/30/25 | 3 | 2 | 2,360 | |
0.29 | Single-Family Home | - | 02/04/26 | 4 | 3.5 | 3,263 | |
0.06 | Single-Family Home | - | 07/21/26 | 5 | 4.5 | 4,289 | |
0.32 | Single-Family Home | - | 05/14/26 | 4 | 3.5 | 3,519 | |
0.40 | Single-Family Home | - | 11/14/25 | 4 | 3 | 2,997 | |
0.17 | Single-Family Home | - | 11/07/25 | 5 | 4.5 | 4,131 | |
0.25 | Single-Family Home | - | 10/01/25 | 4 | 3.5 | 4,092 |
Nearby homes
Get a sense of prices in the area by checking nearby homes. OFF MARKETJudith Rodriguez TREC #532493, Keller Williams Legacy
 OFF MARKETJorge Orduna TREC #618390, Keller Williams City-View
 OFF MARKETLeesa Rispoli TREC #389556, Coldwell Banker D'Ann Harper
 SOLDJUL 21, 2026Dina Murphy TREC #444364, Coldwell Banker D'Ann Harper
 OFF MARKETBrandon Ramirez TREC #667359, Keller Williams Heritage
 OFF MARKETAlicia Stumph TREC #709249, Keller Williams Heritage
 OFF MARKETJeanne Oosthuizen TREC #785219, Premier Hill Country Properties
 OFF MARKETChristopher Watters TREC #567369, Watters International Realty
 FOR SALE
 3D VIEW0.25 ACRESAna Sanchez TREC #631820, 1st Choice Realty Group
 OFF MARKETAnthony Boelens TREC #658082, JPAR San Antonio
 OFF MARKETPaola Seifer TREC #620280, Kuper Sotheby's Int'l Realty
Assigned Schools
These are the assigned schools for 722 Aster Trl.
- Brandeis High School
- 9-12
- Public
- 2656 Students
8/10GreatSchools RatingParent Rating AverageWe relocated from Arizona where our oldest attended a top public high school. Our youngest was in many of the AP courses at Brandeis, which was her only saving grace. Our daughter was told by her high school guidance counselor, "just apply to the community college." Our daughter said no, I want to attend Purdue University. She applied and was accepted. I met with the career guidance counselor. I asked what his role was and if he helped students and hosted university visits. Our previous high school hosted dozens of universities all over the country and parents volunteered to be present in the room during these presentations. The director was on the phone with his wife when I arrived and when off the call and during our meeting he stated he had tried to get universities to come but they really didn't have any interest. As parents we did EVERYTHING to support our daughter during her application process at Brandeis. A neighbor's child is participating in a high school collaboration program with a UT Health lab that she found on her own. She said she was the only applicant from Brandeis because nothing was shared from the high school. She came from Health Careers where the school shared about application process. It's appalling that there is little if any exposure and support for students wanting to attend college. Seems the focus is Military and sports. At our previous high school conferences were held (7 minute rotation for each class) where students attended with parents. It was a collaboration and progress update with a growth mindset philosophy of what's going well and goals for improvement. I only met our daughter's teachers at open house where we were lectured to only listen to presentation and not bother teacher's individually. I understand this, however to have zero communication is just pure laziness! Our previous school wanted a career and guidance counselor but didn't have the numbers to support, zero excuses Brandeis, do better!Parent Review6mo ago - Garcia Middle School
- 6-8
- Public
- 1360 Students
8/10GreatSchools RatingParent Rating AverageThis school was such an amazing place to go to. Every year when i went my love grew. All of my teachers were always amazing and so supportive and helpful with what you needed. The admin took everything very seriously such as bullying and fights. They made sure to avoid fights at all costs. The counseling department was amazing I personally knew all counselors and they all went above and beyond for everybody. I really recommend this school. The teachers were amazing and taught me a lot of things within and outside the curriculum. I felt like I was actually being taught and not shown a slide show. The best teachers were Mrs Salazar and Mrs Rasco who went above and beyond to help students. Garcia is a place for everyone.Student Review1y ago - Leon Springs Elementary School
- PK-5
- Public
- 396 Students
9/10GreatSchools RatingParent Rating AverageWe’ve had a horrible few years at this school. Teachers are totally checked out, on their phones, and most school work is done on iPads. No homework is ever given, and we’ve had to hire tutors during the week as we felt our kids weren’t progressing. When we’ve raised issues nothing ever gets done. We’re currently exploring private schools or moving to a better elementary school district .Parent Review1y ago  Check out schools near 722 Aster Trl.
Neighborhood Overview

Neighborhood stats provided by third party data sources.
What Locals Say about Cross Mountain
At least 8 Trulia users voted on each feature.

100 % Say car is needed

90 % Say parking is easy

82 % Say it's quiet

82 % Say it's dog friendly

80 % Say there's wildlife

73 % Say they plan to stay for at least 5 years

73 % Say there's holiday spirit

60 % Say kids play outside

59 % Say neighbors are friendly

50 % Say there are community events

50 % Say people would walk alone at night

40 % Say yards are well-kept

20 % Say there are sidewalks

18 % Say it's walkable to grocery stores

10 % Say it's walkable to restaurants
Sourced by Trulia users. Learn more about our methodology.
LGBTQ Local Legal Protections
LGBTQ Local Legal Protections



Apartments for Rent
 PET FRIENDLY
 PET FRIENDLYTotal price$1,055 - $1,857/mo1-3 bd1-2 baThe View at Crown Ridge | 7602 Luskey Blvd,
San Antonio, TX 78256 NEW - 1 DAY AGOPET FRIENDLY
 PET FRIENDLY$1,099 - $1,791/mo1-2 bd1-2 baVista Ridge Apartment Homes | 6522 Camp Bullis Rd,
San Antonio, TX 78256 PET FRIENDLY
 PET FRIENDLY
 PET FRIENDLY
 PET FRIENDLY$999 - $1,919/moStudio-3 bd1-2 baPark at Rialto Apartments | 25051 Interstate Highway 10,
San Antonio, TX 78257 PET FRIENDLY
 PET FRIENDLY$1,051 - $2,324/moStudio-2 bd1-3 baPaseo Residences at Eilan | 17803 La Cantera Ter,
San Antonio, TX 78256 PET FRIENDLY
 PET FRIENDLY
 PET FRIENDLY
 See more homes for rent inSan Antonio
Explore by feature - Pet Friendly
 SPECIAL OFFERPET FRIENDLY
 SPECIAL OFFERPET FRIENDLYTotal price$1,416 - $1,879/mo1-2 bd1-2 baCortland at Fredericksburg | 10422 Huebner Rd,
San Antonio, TX 78240 SPECIAL OFFERPET FRIENDLY
 SPECIAL OFFERPET FRIENDLYTotal price$1,023 - $1,696/mo1-3 bd1-2 baThe Flats at Westover Hills | 1538 Cable Ranch Rd,
San Antonio, TX 78245- SPECIAL OFFERPET FRIENDLY$1,099 - $1,791/mo1-2 bd1-2 baVista Ridge Apartment Homes | 6522 Camp Bullis Rd,
San Antonio, TX 78256  SPECIAL OFFERPET FRIENDLYTotal price$1,304 - $2,304/mo1-3 bd1-2 baAlta Westover Hills | 10718 State Highway 151,
San Antonio, TX 78251 SPECIAL OFFERPET FRIENDLYTotal price$1,314 - $2,095/mo1-2 bd1-2 baAllora Alamo Heights | 9206 Jones Maltsberger Rd,
San Antonio, TX 78216 SPECIAL OFFERPET FRIENDLY$1,055 - $1,725/mo1-3 bd1-2 baThe View at Westover Hills | 3010 W Loop 1604 N,
San Antonio, TX 78251 SPECIAL OFFERPET FRIENDLY
 NEW - 1 DAY AGOSPECIAL OFFERPET FRIENDLYTotal price$1,011 - $1,847/mo1-3 bd1-2 baEckhert Crossing Apartments | 7730 Woodchase Dr,
San Antonio, TX 78240
Explore by feature - Garage
- SPECIAL OFFERPET FRIENDLYTotal price$1,416 - $1,879/mo1-2 bd1-2 baCortland at Fredericksburg | 10422 Huebner Rd,
San Antonio, TX 78240 - SPECIAL OFFERPET FRIENDLYTotal price$1,023 - $1,696/mo1-3 bd1-2 baThe Flats at Westover Hills | 1538 Cable Ranch Rd,
San Antonio, TX 78245 - SPECIAL OFFERPET FRIENDLY$1,099 - $1,791/mo1-2 bd1-2 baVista Ridge Apartment Homes | 6522 Camp Bullis Rd,
San Antonio, TX 78256  SPECIAL OFFERPET FRIENDLY$1,097 - $1,606/mo1-2 bd1-2 baPalomino Apartments Homes | 14111 Vance Jackson Rd,
San Antonio, TX 78249 SPECIAL OFFERPET FRIENDLY
 SPECIAL OFFERPET FRIENDLY$1,220 - $1,906/mo1-2 bd1-2 baThe Reserve at Alamo Ranch | 11464 Alamo Ranch Pkwy,
San Antonio, TX 78253 SPECIAL OFFERPET FRIENDLY
 NEW - 9 HRS AGOPET FRIENDLY
 SPECIAL OFFERPET FRIENDLY
 SPECIAL OFFERPET FRIENDLY$998 - $1,676/mo1-3 bd1-2 baEstraya Westover Hills Apartments | 1626 N Ellison Dr,
San Antonio, TX 78251
Explore by feature - Air Conditioning
- SPECIAL OFFERPET FRIENDLYTotal price$1,416 - $1,879/mo1-2 bd1-2 baCortland at Fredericksburg | 10422 Huebner Rd,
San Antonio, TX 78240 - SPECIAL OFFERPET FRIENDLYTotal price$1,023 - $1,696/mo1-3 bd1-2 baThe Flats at Westover Hills | 1538 Cable Ranch Rd,
San Antonio, TX 78245 - SPECIAL OFFERPET FRIENDLY$1,099 - $1,791/mo1-2 bd1-2 baVista Ridge Apartment Homes | 6522 Camp Bullis Rd,
San Antonio, TX 78256 - SPECIAL OFFERPET FRIENDLYTotal price$1,314 - $2,095/mo1-2 bd1-2 baAllora Alamo Heights | 9206 Jones Maltsberger Rd,
San Antonio, TX 78216 - SPECIAL OFFERPET FRIENDLY
- NEW - 1 DAY AGOSPECIAL OFFERPET FRIENDLYTotal price$1,011 - $1,847/mo1-3 bd1-2 baEckhert Crossing Apartments | 7730 Woodchase Dr,
San Antonio, TX 78240 - SPECIAL OFFERPET FRIENDLY$1,097 - $1,606/mo1-2 bd1-2 baPalomino Apartments Homes | 14111 Vance Jackson Rd,
San Antonio, TX 78249 - SPECIAL OFFERPET FRIENDLY$1,220 - $1,906/mo1-2 bd1-2 baThe Reserve at Alamo Ranch | 11464 Alamo Ranch Pkwy,
San Antonio, TX 78253 - SPECIAL OFFERPET FRIENDLY
- NEW - 9 HRS AGOPET FRIENDLY
Explore by feature - Pool
- SPECIAL OFFERPET FRIENDLYTotal price$1,416 - $1,879/mo1-2 bd1-2 baCortland at Fredericksburg | 10422 Huebner Rd,
San Antonio, TX 78240 - SPECIAL OFFERPET FRIENDLYTotal price$1,023 - $1,696/mo1-3 bd1-2 baThe Flats at Westover Hills | 1538 Cable Ranch Rd,
San Antonio, TX 78245 - SPECIAL OFFERPET FRIENDLY$1,099 - $1,791/mo1-2 bd1-2 baVista Ridge Apartment Homes | 6522 Camp Bullis Rd,
San Antonio, TX 78256 - SPECIAL OFFERPET FRIENDLYTotal price$1,304 - $2,304/mo1-3 bd1-2 baAlta Westover Hills | 10718 State Highway 151,
San Antonio, TX 78251 - SPECIAL OFFERPET FRIENDLYTotal price$1,314 - $2,095/mo1-2 bd1-2 baAllora Alamo Heights | 9206 Jones Maltsberger Rd,
San Antonio, TX 78216 - SPECIAL OFFERPET FRIENDLY$1,055 - $1,725/mo1-3 bd1-2 baThe View at Westover Hills | 3010 W Loop 1604 N,
San Antonio, TX 78251 - SPECIAL OFFERPET FRIENDLY
- NEW - 1 DAY AGOSPECIAL OFFERPET FRIENDLYTotal price$1,011 - $1,847/mo1-3 bd1-2 baEckhert Crossing Apartments | 7730 Woodchase Dr,
San Antonio, TX 78240 - SPECIAL OFFERPET FRIENDLY$1,097 - $1,606/mo1-2 bd1-2 baPalomino Apartments Homes | 14111 Vance Jackson Rd,
San Antonio, TX 78249 - SPECIAL OFFERPET FRIENDLYTotal price$1,055 - $1,857/mo1-3 bd1-2 baThe View at Crown Ridge | 7602 Luskey Blvd,
San Antonio, TX 78256
Explore by feature - Washer/dryer
- SPECIAL OFFERPET FRIENDLY$1,099 - $1,791/mo1-2 bd1-2 baVista Ridge Apartment Homes | 6522 Camp Bullis Rd,
San Antonio, TX 78256 - NEW - 1 DAY AGOSPECIAL OFFERPET FRIENDLYTotal price$1,011 - $1,847/mo1-3 bd1-2 baEckhert Crossing Apartments | 7730 Woodchase Dr,
San Antonio, TX 78240  SPECIAL OFFERPET FRIENDLY
 SPECIAL OFFERPET FRIENDLY
- SPECIAL OFFERPET FRIENDLY
- NEW - 9 HRS AGOPET FRIENDLY
- SPECIAL OFFERPET FRIENDLY$998 - $1,676/mo1-3 bd1-2 baEstraya Westover Hills Apartments | 1626 N Ellison Dr,
San Antonio, TX 78251  NEW - 11 HRS AGOPET FRIENDLY
 PET FRIENDLY
 SPECIAL OFFERPET FRIENDLY
Explore by feature - Outdoor Space
 SPECIAL OFFERPET FRIENDLY
 SPECIAL OFFERPET FRIENDLYTotal price$1,485 - $2,445/mo1-3 bd1-3 baYardHomes Juniper Pointe | 2084 Alamo Pkwy,
San Antonio, TX 78253 SPECIAL OFFERPET FRIENDLY
 PET FRIENDLY
 SPECIAL OFFERPET FRIENDLY$1,975 - $2,295/mo3-4 bd2-3 baThe Arbor at Riverstone Rental Homes | 5512 Trinity Run,
San Antonio, TX 78253 SPECIAL OFFERSENIOR HOUSINGPET FRIENDLY$2,059 - $2,159/mo2 bd2 baSolea Alamo Ranch 55+ Active Adult | 11133 Westwood Loop,
San Antonio, TX 78253 PET FRIENDLY
 NEW - 16 HRS AGOPET FRIENDLY
 SPECIAL OFFERPET FRIENDLY$1,099 - $1,249/mo2 bd3 baThe Oaks Apartments At Medical Center | 1847 Babcock Rd,
San Antonio, TX 78229
Homes for sale near 722 Aster Trl
 Scott Malouff TREC #658231, Keller Williams Heritage
 Jonathan Colon TREC #703060, The Extra Mile Realty Group LLC
- 0.25 ACRESAna Sanchez TREC #631820, 1st Choice Realty Group
 0.33 ACRESBinkan Cinaroglu TREC #592614, Kuper Sotheby's Int'l Realty
 0.25 ACRESEstela Andonie-Gonzalez TREC #603336, MANDAN Asset Services, LLC
 0.3 ACRESLisa Jimenez TREC #561911, Copernicus Realty
 0.37 ACRESCynthia Parsons TREC #647384, Keller Williams City-View
 Melissa Stagers TREC #435856, M. Stagers Realty Partners
 0.29 ACRESBinkan Cinaroglu TREC #592614, Kuper Sotheby's Int'l Realty
 0.42 ACRESSakib Shaikh TREC #722023, SA Luxury Realty
 See more homes for sale inSan Antonio
Off Market Homes Near 722 Aster Trl
 SOLDAPR 2, 2026Keller Williams Heritage, Closed
 SOLDJAN 27, 2026
 SOLDJAN 9, 2026Keller Williams Heritage, Closed
 SOLDJAN 6, 2026
- SOLDDEC 9, 2025
 SOLDOCT 15, 2025
 SOLDOCT 7, 2025
- SOLDOCT 1, 2025
 OFF MARKET
- See more homes for sale inSan Antonio
