


$479,999
Original price: $494,999
 5 Beds
 3.5 Baths
 3,225 sqft
3134 Howling Wolf, San Antonio, TX 78261
Est. Mortgage $3,400/mo*
Get Pre-QualifiedHome Highlights

Single-Family Home

Built in 2007

$149/sqft

2 Car Garage

HOA $62/mo
Local Information
- Map ViewExplore the area around 3134 Howling Wolf.

- Schools1 Preschool School1 Elementary School1 Middle School1 High School

- Shop & Eat

-- mins to
About this House
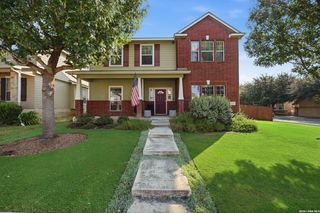
This well-maintained two-story home offers 5 bedrooms, 3.5 bathrooms, two spacious living areas, and an attached 2-car garage, thoughtfully designed for comfortable everyday living and effortless entertaining. A high-ceiling foyer filled with natural light creates an impressive first impression, while elegant interior archways add architectural character throughout the main level. The formal dining room, conveniently located just off the foyer, provides the perfect setting for holiday gatherings and special occasions. The open-concept main living area centers around a cozy fireplace and flows seamlessly into the spacious kitchen, creating an ideal layout for entertaining. The kitchen features abundant cabinetry, granite countertops, extensive prep space, a breakfast bar, stainless steel appliances, a gas range, recessed lighting, and a large walk-in pantry. The adjoining breakfast nook overlooks the backyard and offers direct access to the elevated covered patio with an extended open deck, creating an inviting indoor-outdoor living experience. Privately located on the main floor, the spacious primary suite serves as a peaceful retreat with large windows overlooking the backyard. The ensuite bathroom features dual vanities, a garden tub, separate walk-in shower, and a generous walk-in closet. Upstairs, an expansive family room provides a versatile second living area, perfect as a media room, game room, playroom, or home office. Four additional generously sized bedrooms offer flexibility for family and guests. Two bedrooms are connected by a convenient Jack-and-Jill bathroom, while the remaining bedrooms enjoy easy access to an additional full bathroom. Step outside to the elevated covered patio with an adjoining open deck extension overlooking a spacious, fully fenced backyard shaded by mature oak trees. Whether hosting friends, enjoying your morning coffee, or relaxing in the evenings, this inviting outdoor space offers the perfect setting. A storage shed provides additional room for lawn equipment and seasonal storage. Additional highlights include two central HVAC systems for enhanced year-round comfort and efficiency, abundant storage throughout the home, and a functional floor plan that offers both privacy and flexible living spaces. Residents enjoy access to outstanding neighborhood amenities, including a community pool, community center, and playground, providing plenty of opportunities for recreation and gathering with neighbors. The home is also just minutes from Indian Springs Elementary School, with convenient access to shopping, dining, parks, and major commuter routes, making this move-in-ready home an exceptional combination of space, comfort, and location.
Last check for updates: about 15 hours ago
Listing courtesy of Christopher Watters TREC #567369, (512) 646-0038
Watters International Realty
Source: LERA MLS, MLS#2004274
Also Listed on LERA MLS.
Home Details for 3134 Howling Wolf

|
|---|
Interior Details Number of Rooms: 9Types of Rooms: Master Bedroom, Bedroom 2, Bedroom 3, Bedroom 4, Bedroom 5, Master Bathroom, Dining Room, Kitchen, Living Room |
Beds & Baths Number of Bedrooms: 5Number of Bathrooms: 4Number of Bathrooms (full): 3Number of Bathrooms (half): 1 |
Dimensions and Layout Living Area: 3225 Square Feet |
Appliances & Utilities Utilities: Cable AvailableAppliances: Washer, Dryer, Microwave, Range, Refrigerator, Disposal, Dishwasher, Water Softener Owned, Gas Water Heater, Plumb for Water SoftenerDishwasherDisposalDryerLaundry: Main Level,Laundry Room,Washer Hookup,Dryer ConnectionMicrowaveRefrigeratorWasher |
Heating & Cooling Heating: Central,2 Units,Natural GasHas CoolingAir Conditioning: Two CentralHas HeatingHeating Fuel: Central |
Fireplace & Spa Number of Fireplaces: 1Fireplace: One, Living Room, Gas Logs IncludedHas a Fireplace |
Windows, Doors, Floors & Walls Flooring: Carpet, Ceramic Tile |
Levels, Entrance, & Accessibility Stories: 2Levels: TwoFloors: Carpet, Ceramic Tile |
Security Security: Smoke Detector(s), Security System Owned |

|
|---|
Exterior Home Features Roof: CompositionPatio / Porch: Patio, CoveredFencing: PrivacyVegetation: Mature Trees (ext feat)Other Structures: Shed(s)Exterior: Sprinkler System, Rain GuttersFoundation: SlabNo Private PoolSprinkler System |
Parking & Garage Number of Garage Spaces: 2Number of Covered Spaces: 2Has a GarageHas an Attached GarageParking Spaces: 2Parking: Two Car Garage,Attached,Garage Door Opener |
Pool Pool: None, Community |
Water & Sewer Sewer: Sewer System |

|
|---|
Cumulative Days on Market: 391Days on Market: 45 |

|
|---|
Year Built Year Built: 2007 |
Property Type / Style Property Type: ResidentialProperty Subtype: Single Family Residence |
Building Construction Materials: Brick, 4 Sides Masonry, SidingNot a New Construction |
Property Information Condition: Pre-OwnedParcel Number: 049001560140 |

|
|---|
Price List Price: $479,999Price Per Sqft: $149 |
Status Change & Dates Possession Timing: Close Of Escrow |

|
|---|
MLS Status: Active |

|
|---|

|
|---|
Direction & Address City: San AntonioCommunity: Indian Springs Estates |
School Information Elementary School: Indian SpringsElementary School District: ComalJr High / Middle School: Pieper RanchJr High / Middle School District: ComalHigh School: PieperHigh School District: Comal |

|
|---|
Listing Agent Listing ID: 2004274 |

|
|---|
Community Features: Playground, Jogging Trails, BBQ/Grill |
Other Playground |

|
|---|
HOA Name: INDIAN SPRINGS ESTATES HOAHas an HOAHOA Fee: $187/Quarterly |

|
|---|
Lot Area: 9365.4 sqft |

|
|---|
Listing Terms: Conventional, FHA, VA Loan, Cash |

|
|---|
Mls Number: 2004274Attribution Contact: 512-646-0038 |

|
|---|
PlaygroundJogging TrailsBBQ/Grill |
Around this home
What Locals Say about San Antonio
At least 11205 Trulia users voted on each feature.

84 % Say car is needed

82 % Say there are sidewalks

80 % Say yards are well-kept

79 % Say it's dog friendly

76 % Say parking is easy

74 % Say there's holiday spirit

61 % Say kids play outside

60 % Say it's quiet

54 % Say people would walk alone at night

52 % Say they plan to stay for at least 5 years

51 % Say streets are well-lit

47 % Say neighbors are friendly

45 % Say there's wildlife

43 % Say it's walkable to restaurants

39 % Say it's walkable to grocery stores

26 % Say there are community events
Sourced by Trulia users. Learn more about our methodology.
Market trends in San Antonio
Last updated August 2026
Avg. sale price
$289K
$983MoM
Sale-to-List Price
98.8%
Price per sq ft
$157
$1MoM
Available listings
8620
31MoM
Home Value
Trulia Estimate
$473KSince last month
Decreased$15K (-3.1%)Since last year
Decreased$90K (-15.9%)Since last sale
Increased$181K (+61.8%)Learn more about this home's value by checking out its Trulia Estimate, the value of nearby homes, and how much similar homes have sold for.
Trulia Estimate
The of this home's value increased by +50% in the last 10 years
| Month | Estimated value |
|---|---|
2026 | |
| September 2026 | $473K |
| August 2026 | $487K |
| July 2026 | $488K |
| June 2026 | $487K |
| May 2026 | $504K |
| March 2026 | $521K |
| February 2026 | $533K |
| January 2026 | $549K |
2025 | |
2024 | |
2023 | |
2022 | |
2021 | |
2020 | |
2019 | |
2018 | |
2017 | |
2016 | |
Comparable sales
These are recently sold homes that have a similar location or other similar features to this home, like bedrooms, bathrooms, and square footage. Get a sense of the expected prices in the area by viewing these homes.Address | Distance | Property Type | Sold Price | Sold Date | Bed | Bath | Sqft |
|---|---|---|---|---|---|---|---|
0.04 | Single-Family Home | - | 11/18/25 | 5 | 3.5 | 4,106 | |
0.14 | Single-Family Home | - | 05/01/26 | 5 | 3.5 | 3,243 | |
0.12 | Single-Family Home | - | 02/17/26 | 5 | 4 | 3,265 | |
0.15 | Single-Family Home | - | 04/06/26 | 5 | 4 | 3,620 | |
0.07 | Single-Family Home | - | 07/20/26 | 4 | 3.5 | 3,464 | |
0.09 | Single-Family Home | - | 07/24/26 | 3 | 3.5 | 2,773 | |
0.23 | Single-Family Home | - | 08/11/26 | 5 | 4 | 4,122 | |
0.19 | Single-Family Home | - | 05/01/26 | 4 | 3.5 | 3,464 | |
0.20 | Single-Family Home | - | 07/16/26 | 4 | 3.5 | 2,582 | |
0.19 | Single-Family Home | - | 06/30/26 | 5 | 4 | 3,491 |
Nearby home prices
Get a sense of expected prices in the area by checking the value of nearby homes.Address | Distance | Price | Bed | Bath | Sqft | Status |
|---|---|---|---|---|---|---|
0.06 | $368,600 | 3 | 2 | 1,833 | Off Market | |
0.04 | - | 5 | 3.5 | 4,106 | Recently Sold | |
0.03 | $646,700 | 4 | 3.5 | 3,245 | Off Market | |
0.05 | $486,500 | 3 | 2.5 | 2,802 | Off Market | |
0.07 | $569,200 | 5 | 4 | 3,491 | Off Market | |
0.07 | $499,800 | 3 | 2 | 2,546 | Off Market | |
0.07 | - | 4 | 3.5 | 3,464 | Recently Sold | |
0.09 | - | 3 | 3.5 | 2,773 | Recently Sold | |
0.11 | $533,100 | 4 | 3 | 2,853 | Off Market | |
0.12 | - | 5 | 4 | 3,265 | Recently Sold | |
0.08 | $555,800 | 5 | 3.5 | 3,550 | Off Market |
Price and Tax history
| Date | Event | Price |
|---|---|---|
Aug 31, 2026 Source: LERA MLS #2004274 | PriceChange | $479,999 Price decreased by 3% |
Jul 30, 2026 Source: LERA MLS #2004274 | Listed For Sale | $494,999 |
Jul 16, 2026 Source: eXp Realty #1889490 | ListingRemoved | $498,000 |
Jun 28, 2026 Source: LERA MLS #1889490 | PriceChange | $498,000 Price decreased by 3% |
May 23, 2026 Source: LERA MLS #1889490 | PriceChange | $515,000 Price decreased by 4% |
Mar 13, 2026 Source: LERA MLS #1889490 | PriceChange | $534,000 Price decreased by 3% |
Feb 18, 2026 Source: LERA MLS #1889490 | PriceChange | $549,000 Price decreased by 3% |
Jan 6, 2026 Source: LERA MLS #1889490 | PriceChange | $565,000 Price decreased by 2% |
Aug 2, 2025 Source: LERA MLS #1889490 | Listed For Sale | $575,000 |
Jul 5, 2017 Source: N/A | Sold | -- |
Mar 2, 2017 Source: Central Texas MLS #306608 | Sold | -- |
Feb 12, 2017 Source: Agent Provided | PendingToActive | $295,000 |
Feb 8, 2017 Source: Agent Provided | Pending | $295,000 |
Jan 8, 2017 Source: Agent Provided | ListingRemoved | $2,000 |
Dec 21, 2016 Source: Agent Provided | PriceChange | $295,000 Price decreased by 3% |
Oct 4, 2016 Source: Agent Provided | PriceChange | $305,000 Price decreased by 5% |
Jul 30, 2016 Source: Agent Provided | Listed For Sale | $320,000 |
Jan 8, 2016 Source: Agent Provided | ListingRemoved | $1,900 |
Jan 7, 2016 Source: Agent Provided | PriceChange | $1,900 Price decreased by 5% |
Dec 18, 2015 Source: Agent Provided | PriceChange | $2,000 Price decreased by 9% |
Sep 23, 2015 Source: Agent Provided | Listed For Rent | $2,200 |
Jul 17, 2012 Source: Agent Provided | ListingRemoved | $2,200 |
Jun 16, 2012 Source: Agent Provided | PriceChange | $2,200 Price decreased by 4% |
Jun 2, 2012 Source: Agent Provided | Listed For Rent | $2,300 |
| Year | Property tax | Tax assessment |
|---|---|---|
| 2025 | $3,069 | $511,470 |
Home facts updated by county records
LGBTQ Local Legal Protections
LGBTQ Local Legal Protections



Christopher Watters, Watters International Realty
Agent Phone: (512) 646-0038
IDX information is provided exclusively for personal, non-commercial use, and may not be used for any purpose other than to identify prospective properties consumers may be interested in purchasing.
Information is deemed reliable but not guaranteed.
Similar Homes You May Like
 Patricia Walker TREC #331703, Kuper Sotheby's Int'l Realty
 Yuejuan Qin TREC #708404, Millennia Realty
 Jennifer Wilson TREC #566157, Redefining Home Real Estate Brokerage
 Brayson Verzella TREC #538286, Real Broker, LLC
 David Jones TREC #504178, Keller Williams Heritage
 Jill Porter TREC #703003, Fathom Realty
 0.41 ACRESGina Candelario TREC #490714, Kuper Sotheby's Int'l Realty
 Catherine Sandifer-Robertson TREC #745583, Coldwell Banker D'Ann Harper
 Anthony Sharp TREC #734794, Real Broker, LLC
 Christina Carr TREC #670860, LPT Realty, LLC
 1.01 ACRESMelissa Stagers TREC #435856, M. Stagers Realty Partners
 0.25 ACRESDenise Martinez TREC #615711, Coldwell Banker D'Ann Harper, REALTOR
 Zachariah Castillo TREC #620516, Keller Williams City-View
 Ana Warmke TREC #700616, Keller Williams Heritage
 Dina Murphy TREC #444364, Coldwell Banker D'Ann Harper
 Barbara Alvarado TREC #693311, Keller Williams City-View
 Clarissa Harris TREC #678440, RE/MAX GO - NB
 Pauline Heberling TREC #566042, RE/MAX North-San Antonio
 Matthew DeBlois TREC #690923, Resi Realty, LLC
 Kerry Alexander TREC #635469, LPT Realty, LLC
 Lisa Sinn TREC #555396, Keller Williams Heritage
 Malinda Hernandez TREC #604002, Central Metro Realty
 FOR SALE BY OWNER0.43 ACRES
 Ignacio Garcia TREC #685878, Phyllis Browning Company
 0.25 ACRESBrandon Ramirez TREC #667359, Keller Williams Heritage
 Christopher Galvan TREC #723068, Keller Williams Heritage
 Jeff Bradley TREC #592189, Patriot Realty
 0.55 ACRESMonique Briseno Brim TREC #703242, JB Goodwin, REALTORS
 NEWPeter Johnson TREC #797348, Phyllis Browning Company
 Heather Hart TREC #539335, JPAR San Antonio
 Olga Rojano TREC #530986, Vortex Realty
 Josh Boggs TREC #563487, Keller Williams Heritage
 Danuta Gulick TREC #734632, Century 21 Middleton
 Bizzy Darling TREC #648521, Coldwell Banker D'Ann Harper
 Jennifer Anderson TREC #782339, Compass RE Texas, LLC - SA
 Lisa Sinn TREC #555396, Keller Williams Heritage
 Genesis Gonzalez TREC #826869, Real Broker, LLC
 Sara Ayers TREC #635317, Keller Williams Legacy
 0.61 ACRESJeanette Perkins TREC #768988, White Label Realty
 See more homes for sale inSan Antonio

New Listings near 3134 Howling Wolf
 NEW0.34 ACRESShane Neal TREC #608871, eXp Realty
 0.47 ACRESAmy McKeithen TREC #680165, Orchard Brokerage
 NEW - 1 DAY AGOAsher Felcoff TREC #646713, Orchard Brokerage
 0.25 ACRESTiffany Stevens TREC #544138, Real Broker, LLC
 0.25 ACRESElisa Nabers TREC #702070, Levi Rodgers Real Estate Group
 Christopher Marti TREC #628996, Keller Williams City-View
 NEW - 2 DAYS AGOChristopher Marti TREC #628996, Keller Williams City-View
 Ines Garcia TREC #774925, eXp Realty
 Christina Carr TREC #670860, LPT Realty, LLC
 NEWCOMING SOONCatherine Lodge TREC #659769, Kuper Sotheby's Int'l Realty
 NEW - 2 DAYS AGO0.43 ACRESDouglas Curtis TREC #437750, Keller Williams Heritage
 NEW - 1 DAY AGOAmy Carter TREC #510597, Carter Fine Homes
 Troy Cox TREC #824964, Exquisite Properties, LLC
 NEW - 2 DAYS AGOAnna Nicolai-Knopf TREC #817240, Keller Williams Heritage
- See more homes for sale inSan Antonio

Frequently asked questions about 3134 Howling Wolf
- What is the estimated monthly payment for 3134 Howling Wolf?Based on a $479,999 list price with 20% down at today's rates, the estimated monthly payment for 3134 Howling Wolf in San Antonio, TX is approximately $3,374 (about $2,591 principal & interest, $708 property taxes, and $75 homeowner's insurance). This is an estimate. Actual payment depends on your loan terms.
- How does the list price for 3134 Howling Wolf compare to homes in San Antonio?3134 Howling Wolf in San Antonio, TX is listed at $479,999, about 66% above the $289K median sale price in San Antonio.
- What do residents say about San Antonio?Residents describe San Antonio, TX as pedestrian-friendly, well-kept, and dog-friendly. See homes for sale in San Antonio, TX.
- What are the closest schools to 3134 Howling Wolf?The closest schools to 3134 Howling Wolf in San Antonio, TX are Indian Springs Elementary School (Pre-K, rated 10/10), New Middle #8 (rated 7/10), Pieper High School (rated 7/10).
- Does 3134 Howling Wolf have air conditioning?Yes, 3134 Howling Wolf in San Antonio, TX has air conditioning.
- Does 3134 Howling Wolf have a pool?Yes, 3134 Howling Wolf in San Antonio, TX has a pool.
3134 Howling Wolf, San Antonio, TX 78261 is a 5 bedroom, 4 bathroom, 3,225 sqft single-family home built in 2007. This property is currently available for sale and was listed by LERA MLS on Jul 30, 2026. The MLS # for this home is MLS# 2004274.