


$1,250,000
Original price: $1,295,000
 5 Beds
 4.5 Baths
 5,109 sqft
9237 E 4th Place, Denver, CO 80230
Est. Mortgage $7,481/mo*
Get Pre-QualifiedWe estimate this home will sell faster than 80% nearby.
Home Highlights

Single-Family Home

Built in 2010

$245/sqft

3 Car Garage

HOA $47/mo
Local Information
- Map ViewExplore the area around 9237 E 4th Place.

- Schools1 Preschool School1 Elementary School1 Middle School1 High School

- Shop & Eat

-- mins to
About this House
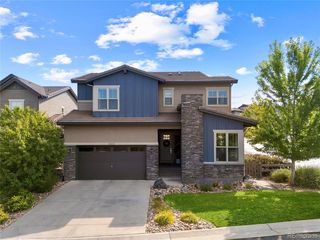
Welcome to this beautifully updated 5-bedroom, 5-bathroom Craftsman-style home in the highly desirable Lowry neighborhood. Ideally located near schools, parks, trails, and outdoor recreation, this exceptional property combines timeless character with modern updates and thoughtful design. From the moment you enter, you’ll appreciate the attention to detail and inviting layout. The main level features a dedicated home office, formal dining room, and light-filled living room that flows seamlessly into the recently updated kitchen. The kitchen is a chef's dream with new countertops and high-end appliances, creating a stylish and functional space ideal for everyday living and entertaining. The spacious primary suite is a true retreat, featuring vaulted ceilings, abundant natural light, and a generous layout. Three additional bedrooms upstairs provide flexibility for family or guests. The finished basement offers a large living area, a private bedroom and full bathroom, an updated wet bar and additional storage. This versatile space is ideal for movie nights, game days, entertaining, or extended-stay guests. Enjoy Colorado’s indoor-outdoor lifestyle in the beautifully appointed backyard, featuring a large patio and outdoor fireplace—perfect for morning coffee, afternoon BBQs, and relaxing evenings with friends and family. A 3-car oversized garage provides ample room for vehicles, storage, bikes, and recreational equipment. With its classic Craftsman appeal, spacious primary suite, finished basement, oversized 3-car garage, and quality updates throughout, this exceptional home offers the perfect blend of comfort, style, and functionality.
Last check for updates: about 6 hours ago
Listing courtesy of John Vestal, (303) 587-0715
Compass - Denver
Nicole Pominville, (720) 737-8705
Compass - Denver
Source: REcolorado as distributed by MLS GRID, MLS#7669185
Also Listed on REcolorado as distributed by MLS GRID.
We estimate this home will sell faster than 80% nearby.
Home Details for 9237 E 4th Place

|
|---|
Interior Details Basement: Finished,Full,PartialNumber of Rooms: 18Types of Rooms: Bedroom, Bathroom, Dining Room, Kitchen, Laundry, Living Room, Office, Utility RoomWet Bar |
Beds & Baths Number of Bedrooms: 5Number of Bathrooms: 5Number of Bathrooms (full): 2Number of Bathrooms (three quarters): 2Number of Bathrooms (half): 1Number of Bathrooms (main level): 1 |
Dimensions and Layout Living Area: 5109 Square Feet |
Appliances & Utilities Utilities: Cable Available, Electricity Connected, Internet Access (Wired), Natural Gas Connected, Phone ConnectedAppliances: Bar Fridge, Cooktop, Dishwasher, Disposal, Double Oven, Gas Water Heater, Microwave, Oven, Range Hood, RefrigeratorDishwasherDisposalLaundry: In UnitMicrowaveRefrigerator |
Heating & Cooling Heating: Natural GasHas CoolingAir Conditioning: Central AirHas HeatingHeating Fuel: Natural Gas |
Fireplace & Spa Number of Fireplaces: 2Has a Fireplace |
Gas & Electric Electric: 220 Volts, 220 Volts in GarageHas Electric on Property |
Windows, Doors, Floors & Walls Window: Double Pane Windows, Window CoveringsFlooring: Wood |
Levels, Entrance, & Accessibility Levels: Three Or MoreFloors: Wood |
View Has a ViewView: City, Mountain(s) |
Security Security: Security Entrance, Video Doorbell |

|
|---|
Exterior Home Features Patio / Porch: Covered, Deck, Front Porch, PatioFencing: FullVegetation: Grassed, MixedExterior: Balcony, Dog Run, Fire Pit, Gas Valve, Lighting, Private Yard, Rain Gutters, Smart IrrigationFoundation: Concrete Perimeter |
Parking & Garage Number of Garage Spaces: 3Number of Covered Spaces: 3No CarportHas a GarageHas an Attached GarageParking Spaces: 3Parking: Concrete,Dry Walled,Insulated Garage,Oversized |
Frontage Road Frontage: PublicResponsible for Road Maintenance: Public Maintained RoadRoad Surface Type: Alley Paved, PavedNot on Waterfront |
Water & Sewer Sewer: Public Sewer |
Finished Area Finished Area (above surface): 3412 Square FeetFinished Area (below surface): 1280 Square Feet |

|
|---|
Days on Market: 18 |

|
|---|
Year Built Year Built: 2010 |
Property Type / Style Property Type: ResidentialProperty Subtype: Single Family ResidenceStructure Type: HouseArchitecture: House |
Building Construction Materials: FrameNot Attached Property |
Property Information Condition: Updated/RemodeledNot Included in Sale: Sellers Personal Property And Staging Items, Washer, Dryer, Wall Mounted Tv's And Tv Wall Mounts.Parcel Number: 610212021 |

|
|---|
Price List Price: $1,250,000Price Per Sqft: $245 |

|
|---|
MLS Status: Active |

|
|---|
Direction & Address City: DenverCommunity: Lowry |
School Information Elementary School: LowryElementary School District: Denver 1Jr High / Middle School: HillJr High / Middle School District: Denver 1High School: George WashingtonHigh School District: Denver 1 |

|
|---|
Listing Agent Listing ID: 7669185 |

|
|---|
Building Area Building Area: 5109 Square Feet |

|
|---|
Not Senior Community |

|
|---|
HOA Fee Includes: Reserve Fund, Road MaintenanceHOA Name: LCMA (Lowry Community Master Association) MSIHOA Phone: 720-583-5262Has an HOAHOA Fee: $560/Annually |

|
|---|
Lot Area: 7526 sqft |

|
|---|
Special Conditions: Standard |

|
|---|
Listing Terms: 1031 Exchange, Cash, Conventional, FHA, Jumbo, Other, VA Loan |

|
|---|
Mobile Home Park Mobile Home Units: Feet |

|
|---|
Business Information Ownership: Individual |

|
|---|
BasementMls Number: 7669185Attribution Contact: John.Vestal@compass.com, 303-587-0715Above Grade Unfinished Area: 3412Below Grade Unfinished Area: 417Showing Service Name: Showing Time |

|
|---|
HOA Amenities: Park,Playground,Trail(s) |
Around this home
Neighborhood Overview

Neighborhood stats provided by third party data sources.
What Locals Say about Lowry Field
At least 98 Trulia users voted on each feature.

95 % Say it's dog friendly

91 % Say there are sidewalks

83 % Say parking is easy

76 % Say car is needed

74 % Say there's holiday spirit

73 % Say it's walkable to restaurants

73 % Say people would walk alone at night

72 % Say streets are well-lit

66 % Say kids play outside

65 % Say it's walkable to grocery stores

62 % Say it's quiet

53 % Say neighbors are friendly

51 % Say yards are well-kept

50 % Say there's wildlife

47 % Say they plan to stay for at least 5 years

28 % Say there are community events
Sourced by Trulia users. Learn more about our methodology.
Market trends in Denver
Last updated August 2026
Avg. sale price
$609K
$1.67KMoM
Sale-to-List Price
99.6%
0.2%MoM
Price per sq ft
$354
$0MoM
Available listings
4237
20MoM
Home Value
Trulia Estimate
$1.26MSince last month
Decreased$93K (-7%)Since last year
Decreased$61K (-4.7%)Since last sale
Increased$601K (+95.4%)Learn more about this home's value by checking out its Trulia Estimate, the value of nearby homes, and how much similar homes have sold for.
Trulia Estimate
The of this home's value increased by +44% in the last 10 years
| Month | Estimated value |
|---|---|
2026 | |
| September 2026 | $1.23M |
| August 2026 | $1.32M |
| July 2026 | $1.33M |
| June 2026 | $1.37M |
| May 2026 | $1.35M |
| April 2026 | $1.33M |
| March 2026 | $1.31M |
| February 2026 | $1.3M |
| January 2026 | $1.25M |
2025 | |
2024 | |
2023 | |
2022 | |
2021 | |
2020 | |
2019 | |
2018 | |
2017 | |
2016 | |
Comparable sales
These are recently sold homes that have a similar location or other similar features to this home, like bedrooms, bathrooms, and square footage. Get a sense of the expected prices in the area by viewing these homes.Address | Distance | Property Type | Sold Price | Sold Date | Bed | Bath | Sqft |
|---|---|---|---|---|---|---|---|
0.16 | Single-Family Home | $1,195,000 | 05/22/26 | 5 | 4.5 | 5,087 | |
0.28 | Single-Family Home | $533,000 | 10/28/25 | 5 | 2.5 | 2,651 | |
0.27 | Single-Family Home | $699,000 | 10/06/25 | 4 | 4 | 3,041 | |
0.27 | Single-Family Home | $478,000 | 04/03/26 | 6 | 2.5 | 2,325 | |
0.22 | Single-Family Home | $665,000 | 02/20/26 | 4 | 3.5 | 2,769 | |
0.12 | Single-Family Home | $830,000 | 10/02/25 | 3 | 2.5 | 3,097 | |
0.22 | Single-Family Home | $700,000 | 07/17/26 | 4 | 3.5 | 2,603 | |
0.18 | Single-Family Home | $850,000 | 11/18/25 | 3 | 2.5 | 2,752 | |
0.36 | Single-Family Home | $520,000 | 03/02/26 | 4 | 3 | 3,038 | |
0.22 | Single-Family Home | $660,000 | 01/30/26 | 3 | 3.5 | 2,665 |
Nearby home prices
Get a sense of expected prices in the area by checking the value of nearby homes.Address | Distance | Price | Bed | Bath | Sqft | Status |
|---|---|---|---|---|---|---|
0.02 | $1,172,000 | 4 | 3.5 | 4,970 | Off Market | |
0.04 | $1,316,000 | 4 | 4.5 | 5,061 | Off Market | |
0.06 | $1,090,400 | 4 | 3.5 | 4,140 | Off Market | |
0.04 | $1,199,400 | 5 | 3.5 | 4,362 | Off Market | |
0.08 | $1,000,000 | 3 | 2.5 | 4,086 | For Sale | |
0.09 | $826,500 | 3 | 2 | 3,439 | Off Market | |
0.08 | $779,000 | 3 | 3.5 | 2,903 | Off Market | |
0.11 | $174,300 | 2 | 2 | 1,247 | Off Market | |
0.12 | $189,000 | Studio | - | 1,559 | Off Market | |
0.11 | $937,300 | 4 | 2.5 | 3,561 | Off Market | |
0.11 | $702,100 | 3 | 2.5 | 2,842 | Off Market |
Price and Tax history
| Date | Event | Price |
|---|---|---|
Sep 23, 2026 Source: REcolorado as distributed by MLS GRID #7669185 | PriceChange | $1,250,000 Price decreased by 3% |
Sep 11, 2026 Source: REcolorado as distributed by MLS GRID #7669185 | Listed For Sale | $1,295,000 |
Nov 24, 2020 Source: Agent Provided | ListingRemoved | $1,125,000 |
Oct 30, 2020 Source: Agent Provided | PriceChange | $1,125,000 Price decreased by 2% |
Oct 14, 2020 Source: Agent Provided | PriceChange | $1,150,000 Price decreased by 4% |
Aug 27, 2020 Source: Agent Provided | Listed For Sale | $1,200,000 |
Nov 7, 2011 Source: N/A | Sold | $630,000 |
| Year | Property tax | Tax assessment |
|---|---|---|
| 2025 | $6,467 | $1,235,500 |
Home facts updated by county records
LGBTQ Local Legal Protections
LGBTQ Local Legal Protections



John Vestal, Compass - Denver
Agent Phone: (303) 587-0715
© 2026 REcolorado® All rights reserved. Certain information contained herein is derived from information which is the licensed property of, and copyrighted by, REcolorado®. Some IDX listings have been excluded from this website. Click here for more information
Similar Homes You May Like
 Gwenivere Snyder, LIV Sotheby's Intl Realty
 OPEN SAT, 1-3PMThe Agency - Denver, MLS#9431247
 Compass - Denver, MLS#8396107
 OPEN SUN, 12-2PMLIV Sotheby's International Realty, MLS#8675793
 Kentwood Real Estate DTC, LLC, MLS#3621328
 LIV Sotheby's International Realty, MLS#7573741
 Jennifer Arbuckle, RE/MAX Northwest
 OPEN SUN, 10-12PMLIV Sotheby's International Realty, MLS#8028451
 Kentwood Real Estate DTC, LLC, MLS#1845361
 RE/MAX Professionals, MLS#7285419
 Keller Williams Integrity Real Estate LLC, MLS#5702119
 0.3 ACRESReal Broker, LLC DBA Real, MLS#3446608
 0.36 ACRESRE/MAX Alliance, MLS#7555402
 Corcoran Perry & Co., MLS#3044842
 OPEN SAT, 11-1PMRE/MAX Professionals, MLS#6085152
 8z Real Estate, MLS#1611918
 RE/MAX Professionals, MLS#8385067
 RE/MAX Professionals, MLS#3254812
 RE/MAX Professionals, MLS#7206529
 RE/MAX Professionals, MLS#2434552
 OPEN SAT, 10-12PMCompass - Denver, MLS#1572712
 RE/MAX Professionals, MLS#8743933
 HomeSmart Realty, MLS#8935013
 Compass - Denver, MLS#4086847
 OPEN SUN, 11-1PMCorcoran Perry & Co., MLS#2702203
 OPEN SUN, 12-2PMThe Agency - Denver, MLS#2853597
 Guide Real Estate, MLS#7674883
 OPEN SAT, 11-1PMRedfin Corporation, MLS#2222962
 OPEN SAT, 12-2PM0.27 ACRESRE/MAX Alliance, MLS#6667304
 See more homes for sale inDenver


New Listings near 9237 E 4th Place
 NEWOPEN SUN, 12-3PMAloha Real Estate LLC, MLS#9627877
 Brokers Guild Real Estate, MLS#9184635
 NEWOPEN SAT, 11-1PMMadison & Company Properties, MLS#4409885
 NEWOPEN SAT, 1-3PMCompass - Denver, MLS#3409787
 NEW - 1 DAY AGO0.28 ACRESMadison & Company Properties, MLS#8129126
 NEW - 1 DAY AGOKentwood Real Estate Cherry Creek, MLS#9811149
 NEWOPEN SAT, 11-3PMMilehimodern, MLS#9412283
 OPEN SAT, 11-2PMNEW CONSTRUCTIONMODUS Real Estate, MLS#3276388
 OPEN SAT, 2-4PMHomeSmart, MLS#1752623
 NEW - 1 DAY AGOGuide Real Estate, MLS#5515910
 NEW - 3 HRS AGOLoKation, MLS#2548889
 NEW - 2 HRS AGORE/MAX Leaders, MLS#8824918
 NEWOPEN SAT, 11-2PMNEW CONSTRUCTIONMODUS Real Estate, MLS#9556406
 NEW - 1 HR AGO0.3 ACRESCompass - Denver, MLS#3706075
 NEWOPEN SAT, 11-1PM0.25 ACRESThrive Real Estate Group, MLS#7270985
- See more homes for sale inDenver
Frequently asked questions about 9237 E 4th Place
- What is the estimated monthly payment for 9237 E 4th Place?Based on a $1,250,000 list price with 20% down at today's rates, the estimated monthly payment for 9237 E 4th Place in Denver, CO is approximately $7,581 (about $6,996 principal & interest, $510 property taxes, and $75 homeowner's insurance). This is an estimate. Actual payment depends on your loan terms.
- How does the list price for 9237 E 4th Place compare to homes in Denver?9237 E 4th Place in Denver, CO is listed at $1,250,000, about 105% above the $609K median sale price in Denver.
- What do residents say about the Lowry Field neighborhood?Residents describe the Lowry Field neighborhood in Denver, CO as dog-friendly, pedestrian-friendly, and easy to park in. See homes for sale in Lowry Field, Denver.
- What are the closest schools to 9237 E 4th Place?The closest schools to 9237 E 4th Place in Denver, CO are George Washington High School (rated 5/10), Hill Campus Of Arts And Sciences (Middle, rated 4/10), Lowry Elementary School (Pre-K, rated 3/10).
- Does 9237 E 4th Place have air conditioning?Yes, 9237 E 4th Place in Denver, CO has air conditioning.
- Does 9237 E 4th Place have laundry facilities?Yes, 9237 E 4th Place in Denver, CO has laundry facilities.
9237 E 4th Place, Denver, CO 80230 is a 5 bedroom, 5 bathroom, 5,109 sqft single-family home built in 2010. 9237 E 4th Place is located in Lowry Field, Denver. This property is currently available for sale and was listed by REcolorado as distributed by MLS GRID on Sep 7, 2026. The MLS # for this home is MLS# 7669185.