


$1,260,000
 6 Beds
 3.5 Baths
 4,140 sqft
829 Uinta Way, Denver, CO 80230
Est. Mortgage $7,443/mo*
Get Pre-QualifiedWe estimate this home will sell faster than 97% nearby.
Home Highlights

Single-Family Home

Built in 2012

$304/sqft

2 Car Garage

HOA $140/mo
Local Information
- Map ViewExplore the area around 829 Uinta Way.

- Schools1 Preschool School1 Elementary School1 Middle School1 High School

- Shop & Eat

-- mins to
About this House
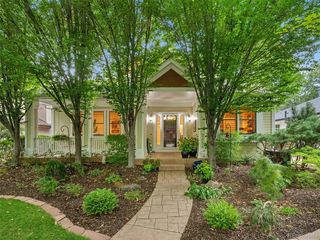
Directly across from Open Space and trails, 829 Uinta Way offers a rare opportunity to enjoy one of Lowry's most desirable settings with nature right outside your front door. This beautifully appointed two-story home combines generous living spaces, abundant natural light, and thoughtful design with an enviable location. Inside, the main level features an open floor plan with a spacious living area, and a stunning gourmet kitchen with a large island for entertaining. A private main-floor study with custom built ins overlooks the Open Space, creating an inspiring work-from-home setting. Upstairs, the spacious primary suite offers a five-piece bath, dual walk-in closets, and a private balcony where you can enjoy the views year-round. But the true standout is the setting. Step outside and immediately connect to miles of trails, open space, parks and greenways, creating an effortless Colorado lifestyle where you can enjoy every season. At the same time, Lowry's restaurants, shops, recreation facilities, and neighborhood amenities are just minutes away. A home that offers both the space and sophistication you want-and a location that is exceptionally difficult to replicate.
Last check for updates: about 14 hours ago
Listing courtesy of Greta Tesalona, (303) 717-3826
The Agency - Boulder
Source: IRES as distributed by MLS GRID, MLS#1068413
We estimate this home will sell faster than 97% nearby.
Home Details for 829 Uinta Way

|
|---|
Interior Details Basement: Full,Partially FinishedNumber of Rooms: 12Types of Rooms: Primary Bedroom, Bedroom 2, Bedroom 3, Bedroom 4, Bedroom 5, Bedroom 6, Dining Room, Family Room, Kitchen, Laundry, Living Room, Study |
Beds & Baths Number of Bedrooms: 6Number of Bathrooms: 4Number of Bathrooms (full): 3Number of Bathrooms (half): 1Number of Bathrooms (main level): 1 |
Dimensions and Layout Living Area: 4140 Square Feet |
Appliances & Utilities Utilities: Natural Gas Available, Electricity AvailableAppliances: Gas Range, Dishwasher, Refrigerator, Washer, Dryer, Microwave, DisposalDishwasherDisposalDryerMicrowaveRefrigeratorWasher |
Heating & Cooling Heating: Forced AirHas CoolingAir Conditioning: Central Air,Ceiling Fan(s)Has HeatingHeating Fuel: Forced Air |
Fireplace & Spa Fireplace: Gas, Living RoomHas a Fireplace |
Gas & Electric Electric: XcelGas: XcelHas Electric on Property |
Levels, Entrance, & Accessibility Stories: 2Levels: TwoAccessibility: Level Lot |
View No View |
Security Security: Fire Alarm |

|
|---|
Exterior Home Features Roof: CompositionPatio / Porch: Patio, DeckFencing: FencedExterior: Sprinkler System, BalconySprinkler System |
Parking & Garage Number of Garage Spaces: 2Number of Covered Spaces: 2Other Parking: AttachedNo CarportHas a GarageHas an Attached GarageParking Spaces: 2Parking: Attached |
Frontage Road Frontage: City StreetNot on Waterfront |
Water & Sewer Sewer: Public Sewer |
Farm & Range Does Not Include Irrigation Water Rights |
Finished Area Finished Area (above surface): 2755 Square Feet |

|
|---|
Days on Market: 5 |

|
|---|
Year Built Year Built: 2012 |
Property Type / Style Property Type: ResidentialProperty Subtype: Single Family ResidenceArchitecture: Contemporary |
Building Construction Materials: Frame, BrickNot a New ConstructionNot Attached Property |
Property Information Usage of Home: Single FamilyNot Included in Sale: All personal property of the Seller except for the above mentioned inclusions.Parcel Number: 604339010 |

|
|---|
Price List Price: $1,260,000Price Per Sqft: $304 |

|
|---|
MLS Status: Active |

|
|---|

|
|---|
Direction & Address City: DenverCommunity: Lowry Filing 32 |
School Information Elementary School: LowryJr High / Middle School: HillHigh School: Washington, GeorgeHigh School District: Denver District 1 |

|
|---|
Listing Agent Listing ID: 1068413 |

|
|---|
Building Area Building Area: 2755 Square Feet |

|
|---|
HOA Fee Includes: Common Amenities, Trash, Snow Removal, ManagementHOA Name: Lowry MasterHOA Phone: 970-663-9685Has an HOAHOA Fee: $140/Monthly |

|
|---|
Lot Area: 4774 sqft |

|
|---|
Special Conditions: Private Owner |

|
|---|
Listing Terms: Cash, Conventional, FHA, VA Loan |

|
|---|
Energy Efficiency Features: Windows |

|
|---|
BasementMls Number: 1068413Attribution Contact: 303-717-3826Above Grade Unfinished Area: 2755Activation Date: Thu Sep 10 2026Showing Service Name: ShowingTime |
Around this home
Neighborhood Overview

Neighborhood stats provided by third party data sources.
What Locals Say about Lowry Field
At least 98 Trulia users voted on each feature.

95 % Say it's dog friendly

91 % Say there are sidewalks

83 % Say parking is easy

76 % Say car is needed

74 % Say there's holiday spirit

73 % Say it's walkable to restaurants

73 % Say people would walk alone at night

72 % Say streets are well-lit

66 % Say kids play outside

65 % Say it's walkable to grocery stores

62 % Say it's quiet

53 % Say neighbors are friendly

51 % Say yards are well-kept

50 % Say there's wildlife

47 % Say they plan to stay for at least 5 years

28 % Say there are community events
Sourced by Trulia users. Learn more about our methodology.
Market trends in Denver
Last updated August 2026
Avg. sale price
$609K
$1.67KMoM
Sale-to-List Price
99.6%
0.2%MoM
Price per sq ft
$354
$0MoM
Available listings
4237
20MoM
Home Value
Trulia Estimate
$1.22MSince last month
Increased$16K (+1.3%)Since last year
Increased$40K (+3.4%)Since last sale
Increased$18K (+1.5%)Learn more about this home's value by checking out its Trulia Estimate, the value of nearby homes, and how much similar homes have sold for.
Trulia Estimate
The of this home's value increased by +46% in the last 10 years
| Month | Estimated value |
|---|---|
2026 | |
| September 2026 | $1.22M |
| August 2026 | $1.2M |
| July 2026 | $1.21M |
| June 2026 | $1.22M |
| May 2026 | $1.21M |
| April 2026 | $1.21M |
| March 2026 | $1.2M |
| February 2026 | $1.19M |
| January 2026 | $1.16M |
2025 | |
2024 | |
2023 | |
2022 | |
2021 | |
2020 | |
2019 | |
2018 | |
2017 | |
2016 | |
Comparable sales
These are recently sold homes that have a similar location or other similar features to this home, like bedrooms, bathrooms, and square footage. Get a sense of the expected prices in the area by viewing these homes.Address | Distance | Property Type | Sold Price | Sold Date | Bed | Bath | Sqft |
|---|---|---|---|---|---|---|---|
0.05 | Single-Family Home | $1,150,000 | 06/09/26 | 4 | 3.5 | 3,860 | |
0.06 | Single-Family Home | $1,060,000 | 01/30/26 | 4 | 3.5 | 3,641 | |
0.01 | Single-Family Home | $926,000 | 06/09/26 | 4 | 3.5 | 3,016 | |
0.20 | Single-Family Home | $1,172,675 | 09/04/26 | 5 | 4.5 | 3,633 | |
0.27 | Single-Family Home | $1,195,000 | 04/01/26 | 4 | 3.5 | 4,045 | |
0.29 | Single-Family Home | $1,275,000 | 07/02/26 | 5 | 4.5 | 4,063 | |
0.21 | Single-Family Home | $975,000 | 02/18/26 | 6 | 4.5 | 3,621 | |
0.34 | Single-Family Home | $1,030,000 | 08/11/26 | 5 | 4.5 | 4,163 | |
0.36 | Single-Family Home | $1,170,000 | 05/08/26 | 5 | 4.5 | 3,411 | |
0.10 | Single-Family Home | $1,175,000 | 03/20/26 | 3 | 2.5 | 3,652 |
Nearby home prices
Get a sense of expected prices in the area by checking the value of nearby homes.Address | Distance | Price | Bed | Bath | Sqft | Status |
|---|---|---|---|---|---|---|
0.01 | $926,000 | 4 | 3.5 | 3,016 | Recently Sold | |
0.03 | $1,057,100 | 4 | 3.5 | 3,626 | Off Market | |
0.03 | $1,033,400 | 3 | 3.5 | 3,679 | Off Market | |
0.05 | $962,500 | 5 | 3.5 | 3,043 | Off Market | |
0.03 | $1,195,000 | 4 | 4 | 3,552 | Recently Sold | |
0.05 | $1,150,000 | 4 | 3.5 | 3,860 | Recently Sold | |
0.06 | $939,600 | 3 | 2.5 | 2,990 | Off Market | |
0.08 | $337,500 | 2 | 2 | 1,024 | Recently Sold | |
0.06 | $1,060,000 | 4 | 3.5 | 3,641 | Recently Sold | |
0.09 | $368,700 | 2 | 2 | 1,063 | Off Market | |
0.09 | $325,600 | 2 | 2 | 995 | Off Market |
Price and Tax history
| Date | Event | Price |
|---|---|---|
Sep 10, 2026 Source: IRES as distributed by MLS GRID #1068413 | Listed For Sale | $1,260,000 |
Apr 13, 2022 Source: N/A | Sold | $1,202,000 |
Oct 16, 2019 Source: N/A | Sold | $825,000 |
Sep 14, 2019 Source: Agent Provided | Pending | $825,000 |
Sep 11, 2019 Source: Agent Provided | PriceChange | $825,000 Price decreased by 2% |
Jul 26, 2019 Source: Agent Provided | Listed For Sale | $840,000 |
May 2, 2017 Source: Agent Provided | ListingRemoved | $745,000 |
May 1, 2017 Source: Agent Provided | Listed For Sale | $745,000 |
May 1, 2012 Source: N/A | Sold | $559,706 |
| Year | Property tax | Tax assessment |
|---|---|---|
| 2025 | $5,519 | $1,138,600 |
Home facts updated by county records
LGBTQ Local Legal Protections
LGBTQ Local Legal Protections



Greta Tesalona, The Agency - Boulder
Agent Phone: (303) 717-3826
Based on information submitted to the MLS GRID as of 2026-09-15 13:38:05 PDT. All data is obtained from various sources and may not have been verified by broker or MLS GRID. Supplied Open House Information is subject to change without notice. All information should be independently reviewed and verified for accuracy. Properties may or may not be listed by the office/agent presenting the information. Some IDX listings have been excluded from this website. Click here for more information
Similar Homes You May Like
 eXp Realty, LLC, MLS#5125980
 Your Castle Realty LLC, MLS#9212424
 Keller Williams Avenues Realty, MLS#3726506
 Coldwell Banker Realty 24, MLS#9034076
 Your Castle Real Estate Inc, MLS#7509969
 Your Castle Realty LLC, MLS#3352709
 0.28 ACRESYour Castle Real Estate Inc, MLS#9677231
 Kentwood Real Estate DTC, LLC, MLS#4321679
 0.26 ACRESRE/MAX Leaders, MLS#3960461
 OPEN SAT, 1-3PMKentwood Real Estate DTC, LLC, MLS#8371970
 0.28 ACRESMB KELL & COMPANY, MLS#4528506
 Your Castle Real Estate Inc, MLS#7228512
 Your Castle Real Estate Inc, MLS#9477638
 0.4 ACRESLuxe Haven Realty, MLS#2884104
 Madison & Company Properties, MLS#6578126
 Amy Cammack, Your Castle Real Estate LLC
 Realty One Group Premier, MLS#4917149
 Katelyn Kessler, Keller Williams Avenues Realty
 Amy Cammack, Your Castle Real Estate LLC
 0.25 ACRESRE/MAX Professionals, MLS#3915086
 Realty One Group Premier Colorado, MLS#3717036
 Keller Williams Trilogy, MLS#8097455
 0.4 ACRESAlvidrez Real Estate, MLS#4544621
 OPEN SAT, 11-1PMCompass - Denver, MLS#8371722
 0.77 ACRESColorado Premier Properties, MLS#3589356
 OPEN SAT, 10-12PMTavri Gipson, Kentwood RE Cherry Creek
 RE/MAX of Cherry Creek, MLS#8927235
 Berkshire Hathaway HomeServices Colorado Real Estate, LLC, MLS#2857977
 Capital Property Group LLC, MLS#7866842
 See more homes for sale inDenver


New Listings near 829 Uinta Way
 Serhant Colorado LLC, MLS#9256651
 Realty One Group Lotus, MLS#2111351
 Madison & Company Properties, MLS#1892191
 Kentwood Real Estate Cherry Creek, MLS#6481527
 West and Main Homes Inc, MLS#6337299
 Berkshire Hathaway HomeServices Colorado Real Estate, LLC, MLS#3767587
 0.26 ACRESCamber Realty, LTD, MLS#7870979
 Kentwood Real Estate City Properties, MLS#6542498
 NEWCOMING SOON 9/180.26 ACRESKentwood Real Estate DTC, LLC, MLS#3264669
- See more homes for sale inDenver


Frequently asked questions about 829 Uinta Way
- What is the estimated monthly payment for 829 Uinta Way?Based on a $1,260,000 list price with 20% down at today's rates, the estimated monthly payment for 829 Uinta Way in Denver, CO is approximately $7,438 (about $6,848 principal & interest, $515 property taxes, and $75 homeowner's insurance). This is an estimate. Actual payment depends on your loan terms.
- How does the list price for 829 Uinta Way compare to homes in Denver?829 Uinta Way in Denver, CO is listed at $1,260,000, about 107% above the $609K median sale price in Denver.
- What do residents say about the Lowry Field neighborhood?Residents describe the Lowry Field neighborhood in Denver, CO as dog-friendly, pedestrian-friendly, and easy to park in. See homes for sale in Lowry Field, Denver.
- What are the closest schools to 829 Uinta Way?The closest schools to 829 Uinta Way in Denver, CO are George Washington High School (rated 5/10), Hill Campus Of Arts And Sciences (Middle, rated 4/10), Lowry Elementary School (Pre-K, rated 3/10).
- Does 829 Uinta Way have air conditioning?Yes, 829 Uinta Way in Denver, CO has air conditioning.
- Does 829 Uinta Way have laundry facilities?Yes, 829 Uinta Way in Denver, CO has in-unit laundry.
829 Uinta Way, Denver, CO 80230 is a 6 bedroom, 4 bathroom, 4,140 sqft single-family home built in 2012. 829 Uinta Way is located in Lowry Field, Denver. This property is currently available for sale and was listed by IRES as distributed by MLS GRID on Sep 10, 2026. The MLS # for this home is MLS# 1068413.