


$930,000
Last sold price
 5 Beds
 3.5 Baths
 3,213 sqft
9084 E 37th Avenue, Denver, CO 80238
Currently Off Market - Sold Mar 24, 2025 for $930,000
Home Value
Learn more about this home's value by checking out its Trulia Estimate, the value of nearby homes, and how much similar homes have sold for.
Trulia Estimate
The of this home's value increased by +40% in the last 10 years
| Month | Estimated value |
|---|---|
2026 | |
| August 2026 | $884K |
| July 2026 | $889K |
| June 2026 | $886K |
| May 2026 | $898K |
| April 2026 | $891K |
| March 2026 | $887K |
| February 2026 | $873K |
| January 2026 | $890K |
2025 | |
2024 | |
2023 | |
2022 | |
2021 | |
2020 | |
2019 | |
2018 | |
2017 | |
2016 | |
Comparable sales
These are recently sold homes that have a similar location or other similar features to this home, like bedrooms, bathrooms, and square footage. Get a sense of the expected prices in the area by viewing these homes.Address | Distance | Property Type | Sold Price | Sold Date | Bed | Bath | Sqft |
|---|---|---|---|---|---|---|---|
0.08 | Single-Family Home | $762,000 | 02/23/26 | 4 | 3.5 | 2,862 | |
0.16 | Single-Family Home | $1,160,000 | 10/01/25 | 4 | 3.5 | 3,607 | |
0.13 | Single-Family Home | $1,150,000 | 12/17/25 | 3 | 2.5 | 3,607 | |
0.17 | Single-Family Home | $1,202,006 | 01/26/26 | 4 | 3.5 | 3,344 | |
0.26 | Single-Family Home | $1,350,000 | 06/15/26 | 5 | 3.5 | 3,887 | |
0.32 | Single-Family Home | $1,365,000 | 04/16/26 | 5 | 3.5 | 3,368 | |
0.27 | Single-Family Home | $1,355,000 | 06/12/26 | 5 | 4 | 4,285 | |
0.33 | Single-Family Home | $1,180,000 | 10/24/25 | 5 | 3.5 | 3,922 | |
0.29 | Single-Family Home | $995,000 | 04/24/26 | 4 | 3.5 | 3,182 | |
0.28 | Single-Family Home | $1,299,969 | 04/27/26 | 6 | 3.5 | 3,854 |
Nearby home prices
Get a sense of expected prices in the area by checking the value of nearby homes.Address | Distance | Price | Bed | Bath | Sqft | Status |
|---|---|---|---|---|---|---|
0.03 | - | 4 | 3.5 | 3,213 | Off Market | |
0.03 | $1,004,300 | 5 | 3.5 | 3,512 | Off Market | |
0.07 | $939,500 | 4 | 3.5 | 3,193 | Off Market | |
0.04 | - | 3 | 2.5 | 3,523 | Off Market | |
0.08 | $762,000 | 4 | 3.5 | 2,862 | Recently Sold | |
0.10 | $996,800 | 5 | 4 | 3,409 | Off Market | |
0.12 | - | 5 | 4.5 | 3,899 | Off Market | |
0.13 | $1,026,800 | 4 | 3.5 | 3,493 | Off Market | |
0.12 | - | 3 | 2.5 | 1,712 | Off Market | |
0.13 | $1,150,000 | 3 | 2.5 | 3,607 | Recently Sold | |
0.11 | $685,400 | 4 | 3.5 | 2,338 | Off Market |
Local Information
- Map ViewExplore the area around 9084 E 37th Avenue.

- Schools5 Preschool Schools6 Elementary Schools5 Middle Schools1 High School

- Shop & Eat

-- mins to
Home Highlights

Property Type
Single-Family Home

Year Built
2011
Living Area
3,213 sqft

Parking
2 Car Garage

HOA
$56/Monthly
About this House
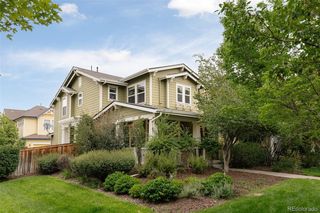
Nestled in a picturesque setting, this charming KB Martha Stewart home offers a perfect blend of comfort and natural beauty*Boasting views of open space and mountains, this retreat is ideal for nature lovers and active lifestyles alike*As you enter the home you will see an open floor plan and new oak hardwood floors throughout the main floor*The kitchen is the true centerpiece of this home with bright white cabinetry to the ceiling, sleek grey countertops and striking glass-tiled backsplash enhances the kitchen’s visual appeal*Equipped with white appliances, incl. double ovens*Whether you choose to dine at the kitchen island or enjoy your meals in the dining room, surrounded in large, floor-to-ceiling windows and decorative paneling, the layout encourages seamless connection*A private office with french doors features built-in bookshelves and overlooks the open space across the street*Upstairs you'll find 3 bedrooms-The primary suite stands out with it stylishly designed 5-piece bathroom suite, featuring chic black and white tiled flooring, gleaming white subway tile and Corian countertops,cComplete with a relaxing soaking tub*The walk-in closet is furnished with custom built-ins, this one allows for flawless organization for even the largest of wardrobes*The basement is thoughtfully finished, creating an ideal extra space for hanging*It incl. a sizable great room, 2 more bedrooms and a 3/4 bath*Head through the sliding doors to the delightful yard featuring a generously sized deck that serves as the perfect spot for entertaining or simply enjoying the fresh air*A beautifully landscaped area complete with turf requires minimal upkeep*This location encourages active lifestyles with its easy access to several surrounding parks, the light rail and a short walk to the neighborhood pool*ALSO, enjoy a long stroll or invigorating run on the Sand Creek Trail directly across the street!
9084 E 37th Avenue, Denver, CO 80238 is a 5 bedroom, 4 bathroom, 3,213 sqft single-family home in Central Park, built in 2011. It last sold for $930,000 on Mar 24, 2025 (2% below the $949,000 asking price). More recently, it was listed as a rental in February 2018 with an asking price of $2,695 per month. That rental listing was removed on March 16, 2018. This property is not currently displayed as for sale or rent on Trulia. The Trulia Estimate rent is $4,170/month.
Last check for updates: about 12 hours ago
Listed by The Neir Team, (303) 820-2489
Kentwood Real Estate City Properties
Stacy Neir, (720) 280-3004
Kentwood Real Estate City Properties
Bought with: Thiago Fornazier, (720) 556-9756, 8z Real Estate
Source: REcolorado as distributed by MLS GRID, MLS#4585365
Home Details for 9084 E 37th Avenue

|
|---|
Interior Details Basement: Bath/Stubbed,Daylight,Finished,Full,Interior Entry,Sump PumpNumber of Rooms: 15Types of Rooms: Master Bedroom, Bedroom, Bathroom, Dining Room, Great Room, Kitchen, Laundry, Living Room, Office |
Beds & Baths Number of Bedrooms: 5Number of Bathrooms: 4Number of Bathrooms (full): 2Number of Bathrooms (three quarters): 1Number of Bathrooms (half): 1Number of Bathrooms (main level): 1 |
Dimensions and Layout Living Area: 3213 Square Feet |
Appliances & Utilities Utilities: Cable Available, Electricity Connected, Internet Access (Wired), Natural Gas Connected, Phone AvailableAppliances: Cooktop, Dishwasher, Disposal, Double Oven, Dryer, Freezer, Gas Water Heater, Humidifier, Microwave, Refrigerator, Self Cleaning Oven, WasherDishwasherDisposalDryerLaundry: In UnitMicrowaveRefrigeratorWasher |
Heating & Cooling Heating: Forced Air,Natural GasHas CoolingAir Conditioning: Central AirHas HeatingHeating Fuel: Forced Air |
Fireplace & Spa Number of Fireplaces: 1Fireplace: Gas, Gas Log, Living RoomHas a Fireplace |
Gas & Electric Electric: 110V, 220 VoltsHas Electric on Property |
Windows, Doors, Floors & Walls Window: Double Pane Windows, Window TreatmentsFlooring: Carpet, Tile, WoodCommon Walls: No Common Walls |
Levels, Entrance, & Accessibility Stories: 2Levels: TwoFloors: Carpet, Tile, Wood |
View Has a ViewView: Mountain(s) |
Security Security: Carbon Monoxide Detector(s), Radon Detector, Smoke Detector(s) |

|
|---|
Exterior Home Features Roof: CompositionPatio / Porch: Covered, Deck, Front PorchFencing: PartialExterior: Garden, Lighting, Private Yard, Rain GuttersFoundation: Concrete Perimeter, SlabGarden |
Parking & Garage Number of Garage Spaces: 2Number of Covered Spaces: 2Other Parking: Off Street Spaces: 2No CarportHas a GarageHas an Attached GarageParking Spaces: 4Parking: Concrete,Lighted,Oversized |
Frontage Road Frontage: PublicResponsible for Road Maintenance: Public Maintained RoadRoad Surface Type: Alley Paved, PavedNot on Waterfront |
Water & Sewer Sewer: Public Sewer |
Finished Area Finished Area (above surface): 2152 Square FeetFinished Area (below surface): 1007 Square Feet |

|
|---|
Year Built Year Built: 2011 |
Property Type / Style Property Type: ResidentialProperty Subtype: Single Family ResidenceStructure Type: HouseArchitecture: Traditional |
Building Construction Materials: Cement Siding, FrameNot Attached Property |
Property Information Not Included in Sale: Staging PropertyParcel Number: 127201005 |

|
|---|
Price List Price: $949,000 |
Status Change & Dates Off Market Date: Fri Feb 21 2025 |

|
|---|
MLS Status: Closed |

|
|---|
Direction & Address City: DenverCommunity: Central Park |
School Information Elementary School: Swigert InternationalElementary School District: Denver 1Jr High / Middle School: McAuliffe InternationalJr High / Middle School District: Denver 1High School: NorthfieldHigh School District: Denver 1 |

|
|---|
Building Details Builder Model: Martha StewartBuilder Name: KB Home |
Building Area Building Area: 3213 Square Feet |

|
|---|
Not Senior Community |

|
|---|
HOA Fee Includes: Maintenance Grounds, Snow RemovalHOA Name: Master Community AssociationHOA Phone: 303-388-0724Has an HOAHOA Fee: $56/Monthly |

|
|---|
Lot Area: 4620 sqft |

|
|---|
Special Conditions: Third Party Approval |

|
|---|
Contingencies: None KnownListing Terms: Cash, Conventional, FHA, Jumbo, Other |

|
|---|
Mobile Home Park Mobile Home Units: Feet |

|
|---|
Business Information Ownership: Individual |

|
|---|
BasementMls Number: 4585365Attribution Contact: info@neirteam.com, 303-820-2489Above Grade Unfinished Area: 2152Below Grade Unfinished Area: 54Showing Service Name: Showing Time |

|
|---|
HOA Amenities: Garden Area,Park,Playground,Pool,Tennis Court(s),Trail(s) |
Price and Tax history
| Date | Event | Price |
|---|---|---|
Mar 24, 2025 Source: REcolorado as distributed by MLS GRID #4585365 | Sold | $930,000 |
Feb 21, 2025 Source: REcolorado as distributed by MLS GRID #4585365 | Pending | $949,000 |
Jan 27, 2025 Source: REcolorado as distributed by MLS GRID #4585365 | PriceChange | $949,000 Price decreased by 1% |
Jan 8, 2025 Source: REcolorado as distributed by MLS GRID #4585365 | PriceChange | $959,000 Price decreased by 1% |
Dec 5, 2024 Source: REcolorado as distributed by MLS GRID #4585365 | Listed For Sale | $970,000 |
Nov 4, 2020 Source: N/A | Sold | $790,000 |
Sep 22, 2020 Source: Agent Provided | Pending | $815,000 |
Sep 17, 2020 Source: Agent Provided | Listed For Sale | $815,000 |
Jul 18, 2019 Source: N/A | Sold | $725,000 |
Jun 14, 2019 Source: Agent Provided | Pending | $725,000 |
Jun 7, 2019 Source: Agent Provided | Listed For Sale | $725,000 |
Mar 16, 2018 Source: Agent Provided | ListingRemoved | $2,695 |
Feb 20, 2018 Source: Agent Provided | Listed For Rent | $2,695 |
Dec 22, 2017 Source: Agent Provided | ListingRemoved | $2,650 |
Dec 13, 2017 Source: Agent Provided | Listed For Rent | $2,650 |
Aug 5, 2011 Source: N/A | Sold | $392,311 |
| Year | Property tax | Tax assessment |
|---|---|---|
| 2025 | $9,188 | $926,300 |
Home facts updated by county records
Market trends in Central Park
Last updated July 2026
Avg. sale price
$806K
$25.32KMoM
Sale-to-List Price
99.8%
0.2%MoM
Price per sq ft
$301
$0MoM
Available listings
136
14MoM
Around this home
Neighborhood Overview

Neighborhood stats provided by third party data sources.
What Locals Say about Central Park
At least 258 Trulia users voted on each feature.

96 % Say there are sidewalks

95 % Say it's dog friendly

87 % Say parking is easy

85 % Say kids play outside

85 % Say streets are well-lit

84 % Say it's walkable to restaurants

79 % Say people would walk alone at night

78 % Say there's holiday spirit

75 % Say car is needed

71 % Say it's walkable to grocery stores

70 % Say yards are well-kept

62 % Say they plan to stay for at least 5 years

61 % Say it's quiet

58 % Say neighbors are friendly

57 % Say there are community events

55 % Say there's wildlife
Sourced by Trulia users. Learn more about our methodology.
LGBTQ Local Legal Protections
LGBTQ Local Legal Protections



© 2026 REcolorado® All rights reserved. Certain information contained herein is derived from information which is the licensed property of, and copyrighted by, REcolorado®. Some IDX listings have been excluded from this website. Click here for more information
Frequently asked questions about 9084 E 37th Avenue
- What is the price history for 9084 E 37th Avenue?9084 E 37th Avenue in Denver, CO last sold for $930,000 in March 2025.
- Is Denver a buyer's or seller's market?Denver is currently a seller's market, based on recent for-sale activity.
- What's the median sale price in Denver?The median sale price in Denver is $806K. That is up $25.32K from the prior month.
- What do residents say about the Central Park neighborhood?Residents describe the Central Park neighborhood in Denver, CO as pedestrian-friendly, dog-friendly, and easy to park in. See recently sold homes in Central Park, Denver.
- Does 9084 E 37th Avenue have air conditioning?Yes, 9084 E 37th Avenue in Denver, CO has air conditioning.
- Does 9084 E 37th Avenue have a pool?Yes, 9084 E 37th Avenue in Denver, CO has a pool.
Explore by feature - Pet Friendly
 SPECIAL OFFERPET FRIENDLY
 SPECIAL OFFERPET FRIENDLY
 PET FRIENDLY
 SPECIAL OFFERSENIOR HOUSINGPET FRIENDLYTotal price$1,725 - $3,095/moStudio-1 bd1-2 baOverture 9th + CO 55+ Active Adult Apartment Homes | 4205 E 10th Ave,
Denver, CO 80220 PET FRIENDLY
 NEW - 1 DAY AGOSPECIAL OFFERPET FRIENDLYTotal price$1,754 - $4,813/moStudio-2 bd1-2 baNOVEL RiNo by Crescent Communities | 1350 40th St,
Denver, CO 80205 SPECIAL OFFERPET FRIENDLY
 SPECIAL OFFERPET FRIENDLY
 NEW - 1 DAY AGOSPECIAL OFFERPET FRIENDLY
 NEW - 1 DAY AGOSPECIAL OFFERPET FRIENDLYTotal price$2,010 - $3,100/mo1-3 bd1-2 baGardens at Cherry Creek | 225 S Harrison St,
Denver, CO 80209
Explore by feature - Garage

- SPECIAL OFFERPET FRIENDLY
- PET FRIENDLY
- NEW - 1 DAY AGOSPECIAL OFFERPET FRIENDLYTotal price$1,754 - $4,813/moStudio-2 bd1-2 baNOVEL RiNo by Crescent Communities | 1350 40th St,
Denver, CO 80205 - SPECIAL OFFERPET FRIENDLY
- NEW - 1 DAY AGOSPECIAL OFFERPET FRIENDLY
- NEW - 1 DAY AGOSPECIAL OFFERPET FRIENDLYTotal price$2,010 - $3,100/mo1-3 bd1-2 baGardens at Cherry Creek | 225 S Harrison St,
Denver, CO 80209  SPECIAL OFFERPET FRIENDLYTotal price$3,940 - $4,465/mo3 bd4 baUniversity Hills Townhomes | 4101 E Wesley Ave,
Denver, CO 80222 SPECIAL OFFERPET FRIENDLY
 SPECIAL OFFERPET FRIENDLYTotal price$1,584 - $2,939/moStudio-2 bd1-3 baViceroy Observatory Park | 1910 S Josephine St,
Denver, CO 80210
Explore by feature - Air Conditioning
- SPECIAL OFFERPET FRIENDLY
- SPECIAL OFFERPET FRIENDLY
- SPECIAL OFFERSENIOR HOUSINGPET FRIENDLYTotal price$1,725 - $3,095/moStudio-1 bd1-2 baOverture 9th + CO 55+ Active Adult Apartment Homes | 4205 E 10th Ave,
Denver, CO 80220 - PET FRIENDLY
- SPECIAL OFFERPET FRIENDLY
- NEW - 1 DAY AGOSPECIAL OFFERPET FRIENDLYTotal price$2,010 - $3,100/mo1-3 bd1-2 baGardens at Cherry Creek | 225 S Harrison St,
Denver, CO 80209 - SPECIAL OFFERPET FRIENDLYTotal price$3,940 - $4,465/mo3 bd4 baUniversity Hills Townhomes | 4101 E Wesley Ave,
Denver, CO 80222 - SPECIAL OFFERPET FRIENDLYTotal price$1,584 - $2,939/moStudio-2 bd1-3 baViceroy Observatory Park | 1910 S Josephine St,
Denver, CO 80210  SPECIAL OFFERPET FRIENDLY
Explore by feature - Pool
- SPECIAL OFFERPET FRIENDLY
- SPECIAL OFFERPET FRIENDLY
- SPECIAL OFFERSENIOR HOUSINGPET FRIENDLYTotal price$1,725 - $3,095/moStudio-1 bd1-2 baOverture 9th + CO 55+ Active Adult Apartment Homes | 4205 E 10th Ave,
Denver, CO 80220 - PET FRIENDLY
- NEW - 1 DAY AGOSPECIAL OFFERPET FRIENDLYTotal price$1,754 - $4,813/moStudio-2 bd1-2 baNOVEL RiNo by Crescent Communities | 1350 40th St,
Denver, CO 80205 - SPECIAL OFFERPET FRIENDLY
- SPECIAL OFFERPET FRIENDLY
- NEW - 1 DAY AGOSPECIAL OFFERPET FRIENDLY
- NEW - 1 DAY AGOSPECIAL OFFERPET FRIENDLYTotal price$2,010 - $3,100/mo1-3 bd1-2 baGardens at Cherry Creek | 225 S Harrison St,
Denver, CO 80209
Explore by feature - Washer/dryer
- SPECIAL OFFERPET FRIENDLY
- SPECIAL OFFERSENIOR HOUSINGPET FRIENDLYTotal price$1,725 - $3,095/moStudio-1 bd1-2 baOverture 9th + CO 55+ Active Adult Apartment Homes | 4205 E 10th Ave,
Denver, CO 80220 - PET FRIENDLY
- NEW - 1 DAY AGOSPECIAL OFFERPET FRIENDLYTotal price$2,010 - $3,100/mo1-3 bd1-2 baGardens at Cherry Creek | 225 S Harrison St,
Denver, CO 80209 - SPECIAL OFFERPET FRIENDLYTotal price$3,940 - $4,465/mo3 bd4 baUniversity Hills Townhomes | 4101 E Wesley Ave,
Denver, CO 80222  SPECIAL OFFERPET FRIENDLYTotal price$1,542 - $1,883/mo1-2 bd1-2 baLowry North Apartment Homes | 8001 E 11th Ave,
Denver, CO 80220- SPECIAL OFFERPET FRIENDLYTotal price$1,584 - $2,939/moStudio-2 bd1-3 baViceroy Observatory Park | 1910 S Josephine St,
Denver, CO 80210 - SPECIAL OFFERPET FRIENDLY
 SPECIAL OFFERPET FRIENDLY
Explore by feature - Outdoor Space
 SPECIAL OFFERPET FRIENDLY
 SPECIAL OFFERPET FRIENDLY
 SPECIAL OFFERPET FRIENDLY
 PET FRIENDLY
 SPECIAL OFFERPET FRIENDLY
 NEW - 2 DAYS AGOAPPLY INSTANTLYPET FRIENDLYTotal price$975 - $1,550/moStudio-2 bd1 baDevonshire Apartments at 1107 Pennsylvania St | 1107 N Pennsylvania St,
Denver, CO 80203 PET FRIENDLY
 PET FRIENDLYTotal price$1,235 - $1,780/mo1-2 bd1 baThe Humboldt Apartments | 1280 N Humboldt St,
Denver, CO 80218
 SPECIAL OFFERPET FRIENDLY
Apartments for Rent
 PET FRIENDLYFURNISHED
 NEW - 1 DAY AGOPET FRIENDLY
 PET FRIENDLY
 PET FRIENDLY
 PET FRIENDLY
 PET FRIENDLY
 PET FRIENDLY
 NEW - 1 DAY AGOPET FRIENDLYTotal price$1,464 - $2,534/moStudio-2 bd1-2 baStanley House Apartments | 9501 E 23rd Ave,
Aurora, CO 80010 NEW - 1 DAY AGOPET FRIENDLY
 PET FRIENDLY
- PET FRIENDLYTotal price$1,542 - $1,883/mo1-2 bd1-2 baLowry North Apartment Homes | 8001 E 11th Ave,
Denver, CO 80220  PET FRIENDLY
 PET FRIENDLY
 $1,066 - $1,191/moStudio-1 bd1 baPoplar Place - Stunning Boutique Apartments | 7175 E 14th Ave,
Denver, CO 80220 See more homes for rent inDenver
Off Market Homes Near 9084 E 37th Avenue
 SOLDAUG 27, 2026HomeSmart Realty, MLS#1986245
 SOLDAUG 27, 2026Real Broker, LLC DBA Real, MLS#4537704
 SOLDAUG 27, 2026Trelora Realty, Inc., MLS#7143084
 SOLDAUG 27, 2026Modern Living Properties, Inc., MLS#8218900
 SOLDAUG 27, 2026Milehimodern, MLS#4884837
 SOLDAUG 27, 2026MB Alexander Pro-Realty, MLS#3715820
 SOLDAUG 26, 2026RE/MAX Professionals, MLS#1991795
 SOLDAUG 26, 2026Thrive Real Estate Group, MLS#6163972
 SOLDAUG 26, 2026Your Castle Real Estate Inc, MLS#5437450
 SOLDAUG 26, 2026Orchard Brokerage LLC, MLS#8777519
 See more homes for sale inDenver
Homes for sale near 9084 E 37th Avenue
 West and Main Homes Inc, MLS#4715449
 OPEN SAT, 12-2PMCorcoran Perry & Co., MLS#5481971
 OPEN SUN, 1:30-3:30PMSerhant Colorado LLC, MLS#1757332
 RE/MAX of Cherry Creek, MLS#5747109
 Your Castle Real Estate Inc, MLS#9610025
 Coldwell Banker Realty 24, MLS#4151944
 OPEN SUN, 12-2PMSerhant Colorado LLC, MLS#8679330
- See more homes for sale inDenver


- Results are loading