


$1,145,800
 3 Beds
 2.5 Baths
 3,607 sqft
9138 E 35th Pl, Denver, CO 80238
Est. Refi. Payment $6,470/mo*
Refinance Your HomeCurrently Off Market - Sold Dec 17, 2025 for $1,150,000 (2% below list price)
Home Value
Trulia Estimate
$1.15MSince last month
Increased$3K (+0.3%)Since last year
Increased$85K (+8.1%)Since last sale
Decreased$4K (-0.4%)Learn more about this home's value by checking out its Trulia Estimate, the value of nearby homes, and how much similar homes have sold for.
Trulia Estimate
The of this home's value increased by +52% in the last 10 years
| Month | Estimated value |
|---|---|
2026 | |
| August 2026 | $1.15M |
| August 2026 | $1.15M |
| July 2026 | $1.14M |
| June 2026 | $1.14M |
| May 2026 | $1.15M |
| April 2026 | $1.15M |
| March 2026 | $1.14M |
| February 2026 | $1.13M |
| January 2026 | $1.15M |
2025 | |
2024 | |
2023 | |
2022 | |
2021 | |
2020 | |
2019 | |
2018 | |
2017 | |
2016 | |
Comparable sales
These are recently sold homes that have a similar location or other similar features to this home, like bedrooms, bathrooms, and square footage. Get a sense of the expected prices in the area by viewing these homes.Address | Distance | Property Type | Sold Price | Sold Date | Bed | Bath | Sqft |
|---|---|---|---|---|---|---|---|
0.08 | Single-Family Home | $1,160,000 | 10/01/25 | 4 | 3.5 | 3,607 | |
0.10 | Single-Family Home | $1,202,006 | 01/26/26 | 4 | 3.5 | 3,344 | |
0.18 | Single-Family Home | $1,350,000 | 06/15/26 | 5 | 3.5 | 3,887 | |
0.20 | Single-Family Home | $1,365,000 | 04/16/26 | 5 | 3.5 | 3,368 | |
0.07 | Single-Family Home | $795,000 | 05/15/26 | 3 | 3.5 | 2,255 | |
0.19 | Single-Family Home | $1,299,969 | 04/27/26 | 6 | 3.5 | 3,854 | |
0.16 | Single-Family Home | $995,000 | 04/24/26 | 4 | 3.5 | 3,182 | |
0.22 | Single-Family Home | $1,355,000 | 06/12/26 | 5 | 4 | 4,285 | |
0.21 | Single-Family Home | $1,356,097 | 11/26/25 | 5 | 4.5 | 4,185 |
Nearby home prices
Get a sense of expected prices in the area by checking the value of nearby homes.Address | Distance | Price | Bed | Bath | Sqft | Status |
|---|---|---|---|---|---|---|
0.04 | $1,186,500 | 5 | 4 | 4,606 | Off Market | |
0.08 | $928,400 | 3 | 2.5 | 3,523 | Off Market | |
0.07 | $795,000 | 3 | 3.5 | 2,255 | Recently Sold | |
0.08 | $1,054,500 | 5 | 4.5 | 3,899 | Off Market | |
0.08 | $1,150,700 | 4 | 3.5 | 3,607 | Off Market | |
0.09 | $1,278,000 | 4 | 3.5 | 3,607 | Off Market | |
0.10 | $934,200 | 4 | 3.5 | 3,193 | Off Market | |
0.11 | $979,000 | 4 | 3.5 | 3,213 | Off Market | |
0.08 | $1,155,000 | 4 | 3.5 | 3,492 | Off Market | |
0.08 | $885,900 | 3 | 3.5 | 2,637 | Off Market | |
0.10 | $1,202,006 | 4 | 3.5 | 3,344 | Recently Sold |
Local Information
- Map ViewExplore the area around 9138 E 35th Pl.

- Schools5 Preschool Schools6 Elementary Schools5 Middle Schools1 High School

- Shop & Eat

-- mins to
Home Highlights

Single-Family Home

Built in 2011

3,607 sqft

$319/sqft

2 Car Garage

HOA $56/mo
About this House
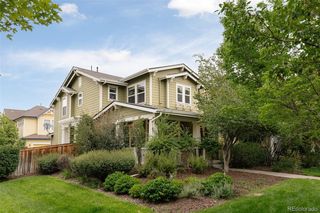
Located in sought-after Central Park North, this stunning Infinity Lime home is perfectly situated on a highly desirable lot close to Central Park, and the Westerly Creek Open Space and directly across from the Jet Stream Pool. Step inside to an open-concept floor plan with vaulted ceilings, custom-made plantation shutters, and abundant windows that flood the space with natural light. The gourmet kitchen is equipped with Viking and Bosch appliances, a glass backsplash, quartz countertops, and a large island that comfortably seats four. The living room features a gas fireplace with a floating metal mantel and custom shelving. Additionally, the a sliding barn door opens to a main floor office withcustom-built bookcases. The second floor offers 3 bedrooms and a light-filled loft, which could serve as a second office or an additional sitting area. An oversized primary suite features a walk-in closet with built-in cabinetry. A luxurious 5-piece bath with a modern soaking tub completes the private suite. Two additional bedrooms, a full bath, and a laundry room with a sink and cabinetry complete the second floor. The unfinished basement features a large egress window and is pre-plumbed for a full bath ready for your personal touch. Hunter Douglas plantation shutters throughout the entire home provide privacy with elevated elegance. The fully landscaped and fenced backyard includes mature trees, a porch, a patio, and a redwood deck. Located near top-rated schools, Light Rail, I-70, Downtown, and DIA, this beautifully updated home is a rare find in one of Central Park's most desirable locations. Don't miss out - make it yours before the holidays!
9138 E 35th Pl, Denver, CO 80238 is a 3 bedroom, 3 bathroom, 3,607 sqft single-family home in Central Park, built in 2011. It last sold for $1,150,000 on Dec 17, 2025 (2% below the $1,175,000 asking price). This property is not currently displayed as for sale or rent on Trulia. The Trulia Estimate is $1,145,800, with a rent estimate of $4,708/month.
Last check for updates: about 17 hours ago
Listed by Anne Wells, (303) 746-6100
The Agency - Boulder
Bought with: Sarah Nolan, (734) 476-7533, Compass - Denver
Source: IRES as distributed by MLS GRID, MLS#1045306
Home Details for 9138 E 35th Pl

|
|---|
Interior Details Basement: Unfinished,Built-In Radon,Sump PumpNumber of Rooms: 7Types of Rooms: Primary Bedroom, Bedroom 2, Bedroom 3, Dining Room, Kitchen, Living Room, Study |
Beds & Baths Number of Bedrooms: 3Number of Bathrooms: 3Number of Bathrooms (full): 2Number of Bathrooms (half): 1Number of Bathrooms (main level): 1 |
Dimensions and Layout Living Area: 3607 Square Feet |
Appliances & Utilities Utilities: Natural Gas Available, Electricity Available, Other, Cable Available, High Speed AvailAppliances: Gas Range, Dishwasher, Refrigerator, Washer, Dryer, Microwave, Freezer, Water Purifier Owned, DisposalDishwasherDisposalDryerLaundry: Sink,Washer/Dryer HookupMicrowaveRefrigeratorWasher |
Heating & Cooling Heating: Forced AirHas CoolingAir Conditioning: Central AirHas HeatingHeating Fuel: Forced Air |
Fireplace & Spa Fireplace: Gas, Gas Log, Living RoomHas a Fireplace |
Gas & Electric Electric: XcelGas: XcelHas Electric on Property |
Windows, Doors, Floors & Walls Window: Window Coverings |
Levels, Entrance, & Accessibility Stories: 2Levels: Two |
View No View |
Security Security: Fire Alarm |

|
|---|
Exterior Home Features Roof: CompositionPatio / Porch: Patio, DeckFencing: FencedExterior: Sprinkler SystemSprinkler System |
Parking & Garage Number of Garage Spaces: 2Number of Covered Spaces: 2Other Parking: AttachedNo CarportHas a GarageHas an Attached GarageParking Spaces: 2Parking: Garage Door Opener |
Frontage Road Frontage: City StreetRoad Surface Type: ConcreteNot on Waterfront |
Water & Sewer Sewer: Public Sewer |
Farm & Range Does Not Include Irrigation Water Rights |
Finished Area Finished Area (above surface): 2536 Square Feet |

|
|---|
Year Built Year Built: 2011 |
Property Type / Style Property Type: ResidentialProperty Subtype: Single Family ResidenceArchitecture: Contemporary |
Building Construction Materials: Frame, Brick, Stone, StuccoNot a New ConstructionNot Attached Property |
Property Information Usage of Home: Single FamilyNot Included in Sale: Seller's personal property and/or staging items. Boompa statue by artist Troy Pillow out front, wind chime on front porch. West yard fountain.Parcel Number: 127204004 |

|
|---|
Price List Price: $1,175,000Price Per Sqft: $319/sqft |

|
|---|
MLS Status: Sold |

|
|---|
Direction & Address City: DenverCommunity: Stapleton Filing 19 |
School Information Elementary School: Westerly Creek, InspireJr High / Middle School: DSST Conservatory Green Middle SchoolHigh School: Northfield High SchoolHigh School District: Denver District 1 |

|
|---|
Building Details Builder Model: LimeBuilder Name: Infinity |
Building Area Building Area: 2536 Square Feet |

|
|---|
Community Features: Clubhouse, Pool, Playground, Park, Trail(s) |
Other Playground |

|
|---|
HOA Fee Includes: Common AmenitiesHOA Name: MCAHOA Phone: 303-388-0724Has an HOAHOA Fee: $56/Monthly |

|
|---|
Lot Area: 5148 sqft |

|
|---|
Special Conditions: Private Owner |

|
|---|
Listing Terms: Cash, Conventional |

|
|---|
Energy Efficiency Features: Windows |

|
|---|
BasementMls Number: 1045306Attribution Contact: 303-746-6100Above Grade Unfinished Area: 2536Activation Date: Fri Oct 10 2025Showing Service Name: ShowingTime |

|
|---|
ClubhousePoolPlaygroundParkTrail(s) |
Price and Tax history
| Date | Event | Price |
|---|---|---|
Dec 17, 2025 Source: IRES as distributed by MLS GRID #1045306 | Sold | $1,150,000 |
Oct 29, 2025 Source: REcolorado as distributed by MLS GRID #IR1045306 | Pending | $1,175,000 |
Oct 10, 2025 Source: IRES as distributed by MLS GRID #1045306 | Listed For Sale | $1,175,000 |
Dec 9, 2015 Source: N/A | Sold | $696,500 |
Oct 24, 2015 Source: Agent Provided | Pending | $719,000 |
Oct 17, 2015 Source: Agent Provided | PriceChange | $719,000 Price decreased by 1% |
Sep 19, 2015 Source: Agent Provided | Listed For Sale | $725,000 |
Dec 7, 2011 Source: N/A | Sold | $530,715 |
| Year | Property tax | Tax assessment |
|---|---|---|
| 2025 | $10,818 | $1,227,300 |
Home facts updated by county records
Market trends in Central Park
Last updated July 2026
Avg. sale price
$806K
$25.32KMoM
Sale-to-List Price
99.8%
0.2%MoM
Price per sq ft
$301
$0MoM
Available listings
136
14MoM
Around this home
Neighborhood Overview

Neighborhood stats provided by third party data sources.
What Locals Say about Central Park
At least 258 Trulia users voted on each feature.

96 % Say there are sidewalks

95 % Say it's dog friendly

87 % Say parking is easy

85 % Say kids play outside

85 % Say streets are well-lit

84 % Say it's walkable to restaurants

79 % Say people would walk alone at night

78 % Say there's holiday spirit

75 % Say car is needed

71 % Say it's walkable to grocery stores

70 % Say yards are well-kept

62 % Say they plan to stay for at least 5 years

61 % Say it's quiet

58 % Say neighbors are friendly

57 % Say there are community events

55 % Say there's wildlife
Sourced by Trulia users. Learn more about our methodology.
LGBTQ Local Legal Protections
LGBTQ Local Legal Protections



Based on information submitted to the MLS GRID as of 2026-09-05 15:28:15 PDT. All data is obtained from various sources and may not have been verified by broker or MLS GRID. Supplied Open House Information is subject to change without notice. All information should be independently reviewed and verified for accuracy. Properties may or may not be listed by the office/agent presenting the information. Some IDX listings have been excluded from this website. Click here for more information
Frequently asked questions about 9138 E 35th Pl
- What is 9138 E 35th Pl estimated to be worth?Trulia's estimated value for 9138 E 35th Pl in Denver, CO is $1,145,800.
- What is the price history for 9138 E 35th Pl?9138 E 35th Pl in Denver, CO last sold for $1,150,000 in December 2025.
- Is Denver a buyer's or seller's market?Denver is currently a seller's market, based on recent for-sale activity.
- What's the median sale price in Denver?The median sale price in Denver is $806K. That is up $25.32K from the prior month.
- Does 9138 E 35th Pl have air conditioning?Yes, 9138 E 35th Pl in Denver, CO has air conditioning.
- Does 9138 E 35th Pl have a pool?Yes, 9138 E 35th Pl in Denver, CO has a pool.
Explore by feature - Pet Friendly
 NEW - 2 DAYS AGOSPECIAL OFFERPET FRIENDLY
 SPECIAL OFFERPET FRIENDLY
 NEW - 1 DAY AGOSPECIAL OFFERPET FRIENDLY
 NEW - 1 DAY AGOPET FRIENDLYTotal price$2,558 - $3,188/mo2-3 bd3 baWillow Point Townhomes | 8500 E Mississippi Ave,
Denver, CO 80247 PET FRIENDLY
 SPECIAL OFFERPET FRIENDLY
 SPECIAL OFFERPET FRIENDLY
 SPECIAL OFFERPET FRIENDLY
 NEW - 1 DAY AGOSPECIAL OFFERPET FRIENDLY
 NEW - 1 DAY AGOSPECIAL OFFERPET FRIENDLY
Explore by feature - Garage
- NEW - 1 DAY AGOPET FRIENDLYTotal price$2,558 - $3,188/mo2-3 bd3 baWillow Point Townhomes | 8500 E Mississippi Ave,
Denver, CO 80247 - PET FRIENDLY
- SPECIAL OFFERPET FRIENDLY
- SPECIAL OFFERPET FRIENDLY
- NEW - 1 DAY AGOSPECIAL OFFERPET FRIENDLY

- NEW - 1 DAY AGOSPECIAL OFFERPET FRIENDLY
 SPECIAL OFFERPET FRIENDLY
 SPECIAL OFFERPET FRIENDLY
 SPECIAL OFFERPET FRIENDLYTotal price$1,754 - $4,498/moStudio-2 bd1-2 baNOVEL RiNo by Crescent Communities | 1350 40th St,
Denver, CO 80205
Explore by feature - Air Conditioning
- NEW - 2 DAYS AGOSPECIAL OFFERPET FRIENDLY
- NEW - 1 DAY AGOPET FRIENDLYTotal price$2,558 - $3,188/mo2-3 bd3 baWillow Point Townhomes | 8500 E Mississippi Ave,
Denver, CO 80247 - SPECIAL OFFERPET FRIENDLY
- SPECIAL OFFERPET FRIENDLY
- SPECIAL OFFERPET FRIENDLY
- NEW - 1 DAY AGOSPECIAL OFFERPET FRIENDLY
- NEW - 1 DAY AGOSPECIAL OFFERPET FRIENDLY
- SPECIAL OFFERPET FRIENDLY
 NEW - 2 DAYS AGOPET FRIENDLY
Explore by feature - Pool
- NEW - 2 DAYS AGOSPECIAL OFFERPET FRIENDLY
- SPECIAL OFFERPET FRIENDLY
- NEW - 1 DAY AGOSPECIAL OFFERPET FRIENDLY
- NEW - 1 DAY AGOPET FRIENDLYTotal price$2,558 - $3,188/mo2-3 bd3 baWillow Point Townhomes | 8500 E Mississippi Ave,
Denver, CO 80247 - SPECIAL OFFERPET FRIENDLY
- SPECIAL OFFERPET FRIENDLY
- NEW - 1 DAY AGOSPECIAL OFFERPET FRIENDLY
- NEW - 1 DAY AGOSPECIAL OFFERPET FRIENDLY
- SPECIAL OFFERPET FRIENDLY
Explore by feature - Washer/dryer
- NEW - 2 DAYS AGOSPECIAL OFFERPET FRIENDLY
- NEW - 1 DAY AGOPET FRIENDLYTotal price$2,558 - $3,188/mo2-3 bd3 baWillow Point Townhomes | 8500 E Mississippi Ave,
Denver, CO 80247 - PET FRIENDLY
- SPECIAL OFFERPET FRIENDLY
- NEW - 1 DAY AGOSPECIAL OFFERPET FRIENDLY
- NEW - 1 DAY AGOSPECIAL OFFERPET FRIENDLY
- SPECIAL OFFERPET FRIENDLY
 SPECIAL OFFERPET FRIENDLY
- SPECIAL OFFERPET FRIENDLY
Explore by feature - Outdoor Space
 NEW - 2 DAYS AGOSPECIAL OFFERPET FRIENDLY
 SPECIAL OFFERPET FRIENDLY
 SPECIAL OFFERPET FRIENDLY
 PET FRIENDLY
 SPECIAL OFFERPET FRIENDLY
 APPLY INSTANTLYPET FRIENDLY
 PET FRIENDLYTotal price$1,240 - $1,780/mo1-2 bd1 baThe Humboldt Apartments | 1280 N Humboldt St,
Denver, CO 80218 PET FRIENDLY
 PET FRIENDLY
Apartments for Rent
 NEW - 1 DAY AGOPET FRIENDLYFURNISHED
 PET FRIENDLY
 NEW - 1 DAY AGOPET FRIENDLY
 PET FRIENDLYTotal price$1,407 - $2,662/moStudio-3 bd1-2 baAlexan Montview Plaza | 2060 Chester St,
Aurora, CO 80010 NEW - 1 DAY AGOPET FRIENDLY
 PET FRIENDLYTotal price$1,491 - $2,915/mo1-3 bd1-3 baThe Aster Conservatory Green | 9095 E 47th Ave,
Denver, CO 80238- PET FRIENDLY
 PET FRIENDLY
 NEW - 2 DAYS AGOPET FRIENDLY
 PET FRIENDLY
 PET FRIENDLY
 NEW - 2 DAYS AGOPET FRIENDLY
 NEW - 1 DAY AGOPET FRIENDLYTotal price$1,440 - $2,018/mo1-2 bd1-2 baLowry North Apartment Homes | 8001 E 11th Ave,
Denver, CO 80220- PET FRIENDLY
 See more homes for rent inDenver
Off Market Homes Near 9138 E 35th Pl
 SOLDSEP 4, 2026Compass - Denver, MLS#2570510
 SOLDSEP 4, 2026Parkview Real Estate, MLS#4012422
 SOLDSEP 4, 2026Serhant Colorado LLC, MLS#6345431
 SOLDSEP 4, 2026Camber Realty, LTD, MLS#6054628
 SOLDSEP 3, 2026Compass - Denver, MLS#6936953
 SOLDSEP 3, 2026Kentwood Real Estate DTC, LLC, MLS#3792657
 SOLDSEP 2, 2026HomeSmart Realty, MLS#3179754
 SOLDSEP 2, 2026Milehimodern, MLS#3707190
 SOLDSEP 2, 2026eXp Realty, LLC, MLS#9946118
 SOLDSEP 1, 2026Milehimodern, MLS#7704438
 See more homes for sale inDenver
Homes for sale near 9138 E 35th Pl
 West and Main Homes Inc, MLS#4715449
 OPEN SUN, 12-2PMSerhant Colorado LLC, MLS#8679330
 RE/MAX of Cherry Creek, MLS#5747109
 Coldwell Banker Realty 24, MLS#4151944
 NEW - 1 DAY AGORE/MAX Momentum, MLS#2777712
- See more homes for sale inDenver


- Results are loading