
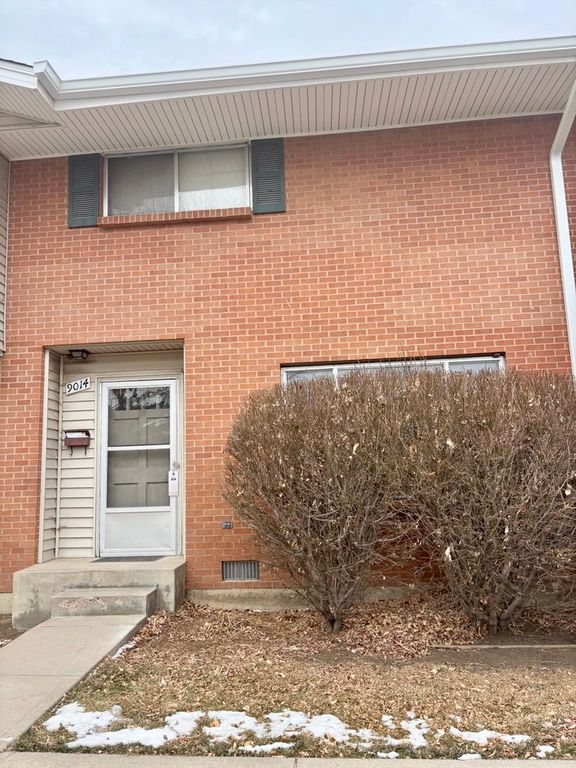


Home Highlights

Single-Family Home

Built in 1965

1,400 sqft

$256/sqft

1 Parking Spaces
Local Information
- Map ViewExplore the area around 9014 E Lehigh Ave.

- Schools3 Preschool Schools3 Elementary Schools1 Middle School1 High School

- Shop & Eat

-- mins to
About this House
What's unique:Abundant storage throughoutIn-unit laundryCentral air conditioning
Beautifully maintained three-bedroom, two-and-a-half-bath townhome in the sought-after Cherry Creek Townhomes community. This spacious home offers over 1,400 square feet of comfortable living, thoughtfully designed for both relaxation and everyday convenience. The open main level features a bright living room that flows seamlessly into the dining area and kitchen, creating a functional and inviting layout. The kitchen includes plenty of cabinet space, and easy access to a private fenced patio perfect for morning coffee or outdoor dining. Upstairs, you'll find a large primary suite with a walk-in closet and private ensuite bath, along with two additional bedrooms and a full hallway bath. A convenient half bath is located on the main floor for guests. The home also includes in-unit laundry, central air conditioning, and abundant storage throughout. Two assigned covered parking spaces are located directly behind the unit for easy access. Enjoy all the amenities this well-cared-for community has to offer, including a pool, fitness center, clubhouse, and manicured green spaces. Located minutes from Cherry Creek State Park, Denver Tech Center, shopping, dining, and light rail, this home offers an ideal balance of comfort and convenience. Portable Tenant Screening Reports (PTSR): 1) Applicant has the right to provide West and Main Homes Property Management with a PTSR that is not more than 30 days old, as defined in 38-12-902(2.5), Colorado Revised Statutes; and 2) if Applicant provides West and Main Homes Property Management with a PTSR, West and Main Homes Property Management is prohibited from: a) charging Applicant a rental application fee; or b) charging Applicant a fee for West and Main Homes Property Management to access or use the PTSR. If Applicant provides West and Main Homes Property Management with a PTSR: a) the PTSR must be available to West and Main Homes Property Management by a consumer reporting agency/third-party website that regularly engages in the business of providing consumer reports; 2) the PTSR must comply with all state and federal laws pertaining to use and disclosure of information contained in a consumer report by a consumer reporting agency; and c) Applicant certifies that there has not been a material change in the information in the PTSR, including the Applicant's name, address, bankruptcy status, criminal history, or eviction history, since the PTSR was generated. Listing Agent License # FA100096917
9014 E Lehigh Ave, Denver, CO 80237 is a 3 bedroom, 3 bathroom, 1,400 sqft single-family home in Hampden South, built in 1965. It last sold for $146,500 on Oct 4, 2004 (6,134% above the $2,350 asking price). More recently, it was listed as a rental in January 2026 with an asking price of $2,500 per month. That rental listing was removed on May 21, 2026. This property is not currently displayed as for sale or rent on Trulia. The Trulia Estimate is $359,000, with a rent estimate of $2,407/month.
Home Details for 9014 E Lehigh Ave

|
|---|
Year Built Year Built: 1965 |
Property Type / Style Property Type: Single Family Home |

|
|---|
Lease Term: 1 YearAvailable: now |

|
|---|
Appliances & Utilities DishwasherDryerWasher |
Heating & Cooling Air ConditioningCooling System: Central Air |
Levels, Entrance, & Accessibility Floors: Hardwood |

|
|---|
Pool Pool |
Parking & Garage Parking Space: 1 |

|
|---|
Community rooms Fitness Center |

|
|---|
Clubhouse |
Comparable Sales for 9014 E Lehigh Ave
Address | Distance | Property Type | Sold Price | Sold Date | Bed | Bath | Sqft |
|---|---|---|---|---|---|---|---|
0.31 | Single-Family Home | $713,000 | 06/24/26 | 3 | 2.5 | 2,385 sqft | |
0.44 | Single-Family Home | $630,000 | 06/12/26 | 3 | 2 | 2,280 sqft | |
0.40 | Single-Family Home | $678,000 | 03/31/26 | 3 | 2 | 2,598 sqft | |
0.54 | Single-Family Home | $528,000 | 12/30/25 | 3 | 4 | 1,749 sqft | |
0.54 | Single-Family Home | $539,000 | 12/08/25 | 3 | 4 | 1,749 sqft | |
0.43 | Single-Family Home | $604,800 | 07/15/26 | 4 | 4 | 1,913 sqft | |
0.56 | Single-Family Home | $435,000 | 08/12/26 | 3 | 3 | 2,782 sqft | |
0.38 | Single-Family Home | $571,500 | 09/25/26 | 5 | 3 | 2,428 sqft | |
0.65 | Single-Family Home | $475,000 | 09/22/26 | 4 | 3 | 1,564 sqft | |
0.61 | Single-Family Home | $510,000 | 06/30/26 | 3 | 2 | 2,326 sqft |
Nearby homes
Get a sense of prices in the area by checking nearby homes. OFF MARKET
 OFF MARKET
 OFF MARKET
 OFF MARKET
 OFF MARKET
 OFF MARKET
- OFF MARKET
- OFF MARKET
- OFF MARKET
- OFF MARKET
- OFF MARKET
 OFF MARKET
- OFF MARKET
 OFF MARKET
- OFF MARKET
 OFF MARKET
 OFF MARKET
- SOLDSEP 1, 2026
- OFF MARKET
 OFF MARKET
Around this home
Neighborhood Overview

Neighborhood stats provided by third party data sources.
What Locals Say about Hampden South
At least 117 Trulia users voted on each feature.

93 % Say there are sidewalks

89 % Say it's dog friendly

82 % Say parking is easy

81 % Say it's walkable to restaurants

78 % Say car is needed

71 % Say there's holiday spirit

70 % Say streets are well-lit

67 % Say people would walk alone at night

65 % Say it's walkable to grocery stores

61 % Say kids play outside

59 % Say it's quiet

57 % Say there's wildlife

48 % Say neighbors are friendly

46 % Say yards are well-kept

37 % Say they plan to stay for at least 5 years

28 % Say there are community events
Sourced by Trulia users. Learn more about our methodology.
LGBTQ Local Legal Protections
LGBTQ Local Legal Protections



Price and Tax history
| Date | Event | Price |
|---|---|---|
May 21, 2026 Source: Zillow Rentals | ListingRemoved | $2,250 |
May 19, 2026 Source: Zillow Rentals | PriceChange | $2,250 Price decreased by 4% |
Apr 28, 2026 Source: Zillow Rentals | PriceChange | $2,350 Price decreased by 4% |
Apr 7, 2026 Source: Zillow Rentals | PriceChange | $2,450 Price decreased by 2% |
Jan 31, 2026 Source: Zillow Rentals | Listed For Rent | $2,500 |
Mar 24, 2021 Source: N/A | ListingRemoved | |
Sep 19, 2017 Source: N/A | ListingRemoved | $1,800 |
Sep 12, 2017 Source: N/A | Listed For Rent | $1,800 |
Jul 28, 2011 Source: Agent Provided | ListingRemoved | $1,195 |
Jun 18, 2011 Source: Agent Provided | Listed For Rent | $1,195 |
Oct 4, 2004 Source: N/A | Sold | $146,500 |
| Year | Property tax | Tax assessment |
|---|---|---|
| 2025 | $1,700 | $333,000 |
Home facts updated by county records
Frequently asked questions about 9014 E Lehigh Ave
- What is 9014 E Lehigh Ave estimated to be worth?Trulia's estimated value for 9014 E Lehigh Ave in Denver, CO is $359,000.
- What is the price history for 9014 E Lehigh Ave?9014 E Lehigh Ave in Denver, CO last sold for $146,500 in October 2004.
- Is Denver a buyer's or seller's market?Denver is currently a balanced market, based on recent for-sale activity.
- What's the median sale price in Denver?The median sale price in Denver is $609K. That is up $1.67K from the prior month.
- Does 9014 E Lehigh Ave have air conditioning?Yes, 9014 E Lehigh Ave in Denver, CO has air conditioning.
- Does 9014 E Lehigh Ave have a pool?Yes, 9014 E Lehigh Ave in Denver, CO has a pool.
Homes for rent near 9014 E Lehigh Ave
 PET FRIENDLY
 APPLY INSTANTLYPET FRIENDLY
- APPLY INSTANTLYPET FRIENDLY
 NEW - 2 DAYS AGOAPPLY INSTANTLY
 APPLY INSTANTLYPET FRIENDLY
 APPLY INSTANTLYPET FRIENDLY
 APPLY INSTANTLYPET FRIENDLY
 See more homes for rent inDenver
Affordability
TIP:Try to keep your rent within a third of your gross household income. Learn why in our Renter's Guide.
For this property
PER YEAR
is the suggested income
Win over prospective landlords with your smart budgeting. As a good rule of thumb, ideally you would have at least three times your monthly rent in combined household income.

- Results are loading