


9005 E Lehigh Avenue #26
Denver, CO 80237
Hampden South 2 Beds
 1.5 Baths
 900 sqft
2 Beds
1.5 Baths
900 sqft
We estimate this home will sell faster than 85% nearby.
Home Highlights

Parking
Garage

HOA
$430/Monthly

Price/Sqft
$283

Listed
4 days ago

Climate Control
Forced Air & Central Air
Local Information
- Map ViewExplore the area around 9005 E Lehigh Avenue #26.

- Schools3 Preschool Schools3 Elementary Schools1 Middle School1 High School

- Shop & Eat

-- mins to
About this House
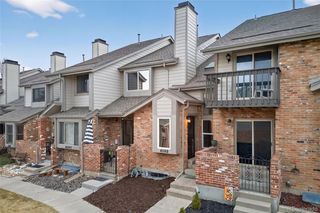
Welcome home to this charming, beautifully remodeled two-story townhome nestled in the desirable Cherry Creek Townhomes community! This clean and inviting home features fresh paint throughout, stylish quartz countertops, luxury vinyl plank flooring, and carpet. The main level offers a bright and welcoming eat-in kitchen and spacious living room, perfect for relaxing or entertaining. A convenient half bath and included washer and dryer are also located on the main level. Both bathrooms have been tastefully updated, while the spacious upstairs bedrooms offer plenty of natural light and comfortable living space. The well-maintained, eye-catching community grounds add to the appeal of this wonderful home. Location is key! Enjoy convenient access to a nearby greenbelt, dining, shopping, trails, Cherry Creek State Park, and Kennedy Golf Course. Commuters will appreciate the easy access to I-225, I-25, and the Denver Tech Center (DTC), with so much more just minutes away. Come see why this charming townhome is the perfect place to call home!
Last check for updates: about 4 hours ago
Listing courtesy of Isabel Acosta
HomeSmart Realty
Source: REcolorado as distributed by MLS GRID, MLS#5778727
Also Listed on REcolorado as distributed by MLS GRID.
We estimate this home will sell faster than 85% nearby.
Home Details for 9005 E Lehigh Avenue #26

|
|---|
Interior Details Number of Rooms: 6Types of Rooms: Bedroom, Bathroom, Kitchen, Living Room |
Beds & Baths Number of Bedrooms: 2Number of Bathrooms: 2Number of Bathrooms (full): 1Number of Bathrooms (half): 1Number of Bathrooms (main level): 1 |
Dimensions and Layout Living Area: 900 Square Feet |
Appliances & Utilities Utilities: Cable Available, Electricity Connected, Natural Gas ConnectedAppliances: Dishwasher, Disposal, Dryer, Oven, Range, Refrigerator, WasherDishwasherDisposalDryerRefrigeratorWasher |
Heating & Cooling Heating: Forced AirHas CoolingAir Conditioning: Central AirHas HeatingHeating Fuel: Forced Air |
Gas & Electric Has Electric on Property |
Windows, Doors, Floors & Walls Flooring: Carpet, VinylCommon Walls: 2+ Common Walls |
Levels, Entrance, & Accessibility Stories: 2Levels: TwoFloors: Carpet, Vinyl |
View No View |

|
|---|
Exterior Home Features Roof: Composition |
Parking & Garage Number of Garage Spaces: 1Number of Covered Spaces: 1Has a GarageNo Attached GarageParking Spaces: 1Parking: Garage |
Pool Pool: Outdoor Pool |
Frontage Not on Waterfront |
Water & Sewer Sewer: Public Sewer |
Finished Area Finished Area (above surface): 900 Square Feet |

|
|---|
Days on Market: 4 |

|
|---|
Year Built Year Built: 1973 |
Property Type / Style Property Type: ResidentialProperty Subtype: TownhouseStructure Type: TownhouseArchitecture: Townhouse |
Building Construction Materials: Brick, FrameAttached To Another Structure |
Property Information Condition: Updated/RemodeledNot Included in Sale: Seller's Personal PropertyParcel Number: 703204270 |

|
|---|
Price List Price: $255,000Price Per Sqft: $283 |
Status Change & Dates Possession Timing: Close Of Escrow |

|
|---|
MLS Status: Active |

|
|---|
Direction & Address City: DenverCommunity: Cherry Creek Townhomes |
School Information Elementary School: HolmElementary School District: Denver 1Jr High / Middle School: HamiltonJr High / Middle School District: Denver 1High School: Thomas JeffersonHigh School District: Denver 1 |

|
|---|
Listing Agent Listing ID: 5778727 |

|
|---|
Building Area Building Area: 900 Square Feet |

|
|---|
Not Senior Community |

|
|---|
HOA Fee Includes: Maintenance Grounds, Maintenance Structure, Sewer, Snow Removal, Trash, WaterHOA Name: GoodwinHOA Phone: 855-289-6007Has an HOAHOA Fee: $430/Monthly |

|
|---|
Special Conditions: Standard |

|
|---|
Listing Terms: Cash, Conventional, FHA, VA Loan |

|
|---|
Mobile Home Park Mobile Home Units: Feet |

|
|---|
Business Information Ownership: Individual |

|
|---|
Mls Number: 5778727Attribution Contact: mytransactionteam@gmail.comAbove Grade Unfinished Area: 900Showing Service Name: Supra One |

|
|---|
HOA Amenities: Pool |
Around this home
Neighborhood Overview

Neighborhood stats provided by third party data sources.
What Locals Say about Hampden South
At least 117 Trulia users voted on each feature.

93 % Say there are sidewalks

89 % Say it's dog friendly

82 % Say parking is easy

81 % Say it's walkable to restaurants

78 % Say car is needed

71 % Say there's holiday spirit

70 % Say streets are well-lit

67 % Say people would walk alone at night

65 % Say it's walkable to grocery stores

61 % Say kids play outside

59 % Say it's quiet

57 % Say there's wildlife

48 % Say neighbors are friendly

46 % Say yards are well-kept

37 % Say they plan to stay for at least 5 years

28 % Say there are community events
Sourced by Trulia users. Learn more about our methodology.
Market trends in Denver
Last updated July 2026
Avg. sale price
$607K
$1.5KMoM
Sale-to-List Price
99.8%
0.2%MoM
Price per sq ft
$354
$2MoM
Available listings
4207
72MoM
Home Value
Trulia Estimate
$251KSince last month
Decreased$2K (-0.7%)Since last year
Decreased$20K (-7.5%)Since last sale
Increased$63K (+33.8%)Learn more about this home's value by checking out its Trulia Estimate, the value of nearby homes, and how much similar homes have sold for.
Trulia Estimate
The of this home's value increased by +51% in the last 10 years
| Month | Estimated value |
|---|---|
2026 | |
| August 2026 | $251K |
| July 2026 | $253K |
| June 2026 | $266K |
| May 2026 | $266K |
| April 2026 | $267K |
| March 2026 | $270K |
| February 2026 | $268K |
| January 2026 | $269K |
2025 | |
2024 | |
2023 | |
2022 | |
2021 | |
2020 | |
2019 | |
2018 | |
2017 | |
2016 | |
Comparable sales
These are recently sold homes that have a similar location or other similar features to this home, like bedrooms, bathrooms, and square footage. Get a sense of the expected prices in the area by viewing these homes.Address | Distance | Property Type | Sold Price | Sold Date | Bed | Bath | Sqft |
|---|---|---|---|---|---|---|---|
0.06 | Townhouse | $220,000 | 07/23/26 | 2 | 1.5 | 900 | |
0.08 | Townhouse | $190,000 | 11/13/25 | 2 | 1 | 837 | |
0.14 | Townhouse | $252,500 | 06/01/26 | 2 | 1.5 | 900 | |
0.17 | Townhouse | $230,000 | 12/19/25 | 2 | 1.5 | 900 | |
0.14 | Townhouse | $272,500 | 08/29/25 | 2 | 1 | 837 | |
0.14 | Townhouse | $235,000 | 04/30/26 | 2 | 1.5 | 1,408 | |
0.13 | Townhouse | $304,000 | 09/08/25 | 3 | 1.5 | 1,408 | |
0.37 | Townhouse | $269,900 | 04/29/26 | 2 | 1.5 | 1,100 | |
0.19 | Townhouse | $247,500 | 03/23/26 | 3 | 2.5 | 1,408 | |
0.26 | Townhouse | $325,000 | 06/30/26 | 2 | 2.5 | 1,411 |
Nearby home prices
Get a sense of expected prices in the area by checking the value of nearby homes.Address | Distance | Price | Bed | Bath | Sqft | Status |
|---|---|---|---|---|---|---|
0.05 | $250,300 | 2 | 1 | 837 | Off Market | |
0.06 | $220,000 | 2 | 1.5 | 900 | Recently Sold | |
0.05 | $200,000 | 2 | 2 | 900 | Recently Sold | |
0.08 | - | 2 | 1.5 | 900 | Off Market | |
0.08 | $268,000 | 2 | 1 | 837 | For Sale | |
0.08 | $261,000 | 2 | 1 | 860 | Off Market | |
0.08 | $281,800 | 2 | 1.5 | 900 | Off Market | |
0.11 | $274,100 | 2 | 1 | 837 | Off Market | |
0.13 | $297,400 | 3 | 1.5 | 1,408 | Off Market | |
0.10 | $262,300 | 2 | 1 | 860 | Off Market | |
0.11 | $258,600 | 2 | 1.5 | 900 | Off Market |
Price and Tax history
| Date | Event | Price |
|---|---|---|
Aug 21, 2026 Source: REcolorado as distributed by MLS GRID #5778727 | Listed For Sale | $255,000 |
Jun 4, 2025 Source: N/A | Sold | $187,500 |
Sep 17, 1993 Source: N/A | Sold | $46,600 |
| Year | Property tax | Tax assessment |
|---|---|---|
| 2025 | $1,322 | $297,300 |
Home facts updated by county records
LGBTQ Local Legal Protections
LGBTQ Local Legal Protections



Isabel Acosta, HomeSmart Realty
© 2026 REcolorado® All rights reserved. Certain information contained herein is derived from information which is the licensed property of, and copyrighted by, REcolorado®. Some IDX listings have been excluded from this website. Click here for more information
Similar Homes You May Like
 Keller Williams Realty Downtown LLC, MLS#6132268
 RE/MAX Professionals, MLS#4982961
 Live.Laugh.Colorado. Real Estate Group, MLS#7284389
 RE/MAX Professionals, MLS#7117753
 Expert Real Estate, MLS#1778572
 Realty One Group Premier, MLS#4996416
 Hatch Realty, LLC, MLS#3951455
 RE/MAX of Cherry Creek, MLS#3824819
 Thrive Real Estate Group, MLS#2629911
 Orchard Brokerage LLC, MLS#3647322
 Your Castle Realty LLC, MLS#4620170
 Keyrenter Property Management Denver, MLS#7871422
 Your Castle Real Estate Inc, MLS#9294275
 Casablanca Realty Homes, LLC, MLS#4659812
 AUCTION
 LIV Sotheby's International Realty, MLS#9100535
 RE/MAX Professionals, MLS#5665995
 Brokers Guild Real Estate, MLS#6543219
 Ed Prather Real Estate, MLS#6355642
 Madalene Cowger, eXp Realty LLC
 MB Bahl Markerting Group, MLS#7186399
 Colorado Signature Properties, MLS#3152263
 Keller Williams Integrity Real Estate LLC, MLS#6809502
 The Denver 100 LLC, MLS#3131679
 Code of the West Real Estate, MLS#9660555
 HomeSmart Realty, MLS#5366199
 Sellstate ACE Properties, MLS#3168555
 See more homes for sale inDenver


New Listings near 9005 E Lehigh Avenue #26
 NEW - 12 HRS AGOAmerican Home Agents, MLS#1774465
 NEW - 16 HRS AGORE/MAX Alliance, MLS#8958482
 West and Main Homes Inc, MLS#9665451
 NEW - 16 HRS AGOYour Castle Real Estate Inc, MLS#3703267
 NEW - 17 HRS AGOYour Castle Real Estate Inc, MLS#6566813
 NEW - 14 HRS AGOHeather Gardens Brokers, MLS#6983946
 NEW - 17 HRS AGOAlborz Real Estate, MLS#7985135
- Thrive Real Estate Group, MLS#2629911
 AptAmigo, Inc., MLS#8487041
 Marrs Realty and Management, MLS#4334141
- See more homes for sale inDenver


Frequently asked questions about 9005 E Lehigh Avenue #26
- What is the estimated monthly payment for 9005 E Lehigh Avenue #26?Based on a $255,000 list price with 20% down at today's rates, the estimated monthly payment for 9005 E Lehigh Avenue #26 in Denver, CO is approximately $1,515 (about $1,336 principal & interest, $104 property taxes, and $75 homeowner's insurance). This is an estimate. Actual payment depends on your loan terms.
- How does the list price for 9005 E Lehigh Avenue #26 compare to homes in Denver?9005 E Lehigh Avenue #26 in Denver, CO is listed at $255,000, about 58% below the $607K median sale price in Denver.
- What do residents say about the Hampden South neighborhood?Residents describe the Hampden South neighborhood in Denver, CO as pedestrian-friendly, dog-friendly, and easy to park in. See homes for sale in Hampden South, Denver.
- What are the closest schools to 9005 E Lehigh Avenue #26?The closest schools to 9005 E Lehigh Avenue #26 in Denver, CO are Hamilton Middle School (rated 3/10), Holm Elementary School (Pre-K, rated 6/10), Joe Shoemaker School (Pre-K/Elementary, rated 2/10).
- Does 9005 E Lehigh Avenue #26 have air conditioning?Yes, 9005 E Lehigh Avenue #26 in Denver, CO has air conditioning.
- Does 9005 E Lehigh Avenue #26 have a pool?Yes, 9005 E Lehigh Avenue #26 in Denver, CO has a pool.
9005 E Lehigh Avenue #26, Denver, CO 80237 is a 2 bedroom, 2 bathroom, 900 sqft townhouse built in 1973. 9005 E Lehigh Avenue #26 is located in Hampden South, Denver. This property is currently available for sale and was listed by REcolorado as distributed by MLS GRID on Aug 21, 2026. The MLS # for this home is MLS# 5778727.