


892 Coggins St
Redding, CA 96003
 3 Beds
 2 Baths
3 Beds
2 Baths
(on 0.33 acres)
We estimate this home will sell faster than 85% nearby.
Home Highlights

Parking
Open Parking

Listed
71 days ago

Climate Control
Forced Air & Whole House Fan
Local Information
- Map ViewExplore the area around 892 Coggins St.

- Schools1 Elementary School1 Middle School1 High School

- Shop & Eat

-- mins to
About this House
Discover Your Dream Home in Redding - Custom-Built Perfection by Insignia Builders in the Land Park Subdivision.
Step into this stunning custom home, thoughtfully crafted with premium 2x6 lumber construction for lasting quality and energy efficiency. Soaring ceilings adorned with elegant crown molding create an open, airy feel throughout the well-designed split floor plan.
Inside, you'll find three spacious bedrooms and two beautifully upgraded bathrooms featuring ceramic tile and luxurious porcelain tubs. The heart of the home is the oversized kitchen, boasting gorgeous solid surface countertops, high-end stainless steel appliances, a generous working island, and a breakfast bar that seamlessly connects to the living room, perfect for effortless entertaining and family conversations.
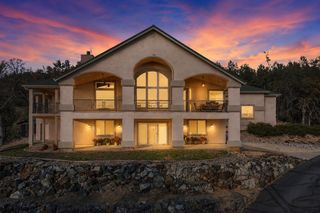
The inviting living room centers around a warm fireplace, ideal for cozy gatherings on cool Redding evenings and built in surround sound. Outside, the home shines with a striking stucco sand finish sealed with durable Elastomeric coating and a classic Spanish clay tile roof. Relax on the expansive 250-square-foot covered patio and soak in breathtaking sunsets, dramatic lightning storms, and views of snow-capped mountains in winter.
Additional highlights include a spacious three-car garage and fully landscaped front and backyard, offering effortless curb appeal and outdoor enjoyment.
This is more than a house, it's an oasis waiting for you in beautiful Redding, California. Don't miss your chance to call it home!
Step into this stunning custom home, thoughtfully crafted with premium 2x6 lumber construction for lasting quality and energy efficiency. Soaring ceilings adorned with elegant crown molding create an open, airy feel throughout the well-designed split floor plan.
Inside, you'll find three spacious bedrooms and two beautifully upgraded bathrooms featuring ceramic tile and luxurious porcelain tubs. The heart of the home is the oversized kitchen, boasting gorgeous solid surface countertops, high-end stainless steel appliances, a generous working island, and a breakfast bar that seamlessly connects to the living room, perfect for effortless entertaining and family conversations.
The inviting living room centers around a warm fireplace, ideal for cozy gatherings on cool Redding evenings and built in surround sound. Outside, the home shines with a striking stucco sand finish sealed with durable Elastomeric coating and a classic Spanish clay tile roof. Relax on the expansive 250-square-foot covered patio and soak in breathtaking sunsets, dramatic lightning storms, and views of snow-capped mountains in winter.
Additional highlights include a spacious three-car garage and fully landscaped front and backyard, offering effortless curb appeal and outdoor enjoyment.
This is more than a house, it's an oasis waiting for you in beautiful Redding, California. Don't miss your chance to call it home!
Last check for updates: about 3 hours ago
Listing courtesy of Tonya A Waterman, (530) 355-6175
Shasta Realty Group
Source: SMLS, MLS#26-2848
We estimate this home will sell faster than 85% nearby.
Home Details for 892 Coggins St

|
|---|
Beds & Baths Number of Bedrooms: 3Number of Bathrooms: 2Number of Bathrooms (full): 2 |
Appliances & Utilities Laundry: In Unit |
Heating & Cooling Heating: Forced AirHas CoolingAir Conditioning: Whole House FanHas HeatingHeating Fuel: Forced Air |
Fireplace & Spa Fireplace: Living RoomHas a Fireplace |
Gas & Electric Electric: PublicHas Electric on Property |
Windows, Doors, Floors & Walls Window: Window Coverings, Double Pane WindowsFlooring: Tile |
Levels, Entrance, & Accessibility Levels: OneFloors: Tile |
View Has a ViewView: Park/Greenbelt, Panoramic |
Security Security: Smoke Detector(s), Fire Sprinkler System, Carbon Monoxide Detector(s) |

|
|---|
Exterior Home Features Foundation: SlabNo Private Pool |
Parking & Garage Other Parking: Garage OpenerNo CarportHas Open ParkingParking: On Street |
Pool Pool: None |
Frontage Road Surface Type: AsphaltNot on Waterfront |
Water & Sewer Sewer: Public Sewer |

|
|---|
Days on Market: 71 |

|
|---|
Year Built Year Built: 2005 |
Property Type / Style Property Type: ResidentialProperty Subtype: Single Family ResidenceArchitecture: Contemporary |
Building Construction Materials: Stucco |
Property Information Parcel Number: 115470036000 |

|
|---|
Price List Price: $615,500 |

|
|---|
MLS Status: Active |

|
|---|
Direction & Address City: ReddingCommunity: Land Park |

|
|---|
Listing Agent Listing ID: 26-2848 |

|
|---|
Lot Area: 0.33 acres |

|
|---|
Listing Terms: Conventional, Cash, FHA |

|
|---|
Mls Number: 26-2848 |
Around this home
What Locals Say about Redding
At least 634 Trulia users voted on each feature.

89 % Say car is needed

87 % Say parking is easy

84 % Say it's dog friendly

82 % Say yards are well-kept

73 % Say there's holiday spirit

69 % Say there are sidewalks

58 % Say it's quiet

57 % Say kids play outside

55 % Say neighbors are friendly

55 % Say streets are well-lit

54 % Say there's wildlife

47 % Say people would walk alone at night

45 % Say they plan to stay for at least 5 years

40 % Say it's walkable to grocery stores

33 % Say it's walkable to restaurants

20 % Say there are community events
Sourced by Trulia users. Learn more about our methodology.
Market trends in Redding
Last updated July 2026
Avg. sale price
$397K
$3.33KMoM
Sale-to-List Price
100.0%
Price per sq ft
$254
$3MoM
Available listings
470
43MoM
Home Value
Trulia Estimate
$601KSince last month
Decreased$3K (-0.4%)Since last year
Decreased$30K (-4.7%)Since last sale
Increased$41K (+7.3%)Learn more about this home's value by checking out its Trulia Estimate, the value of nearby homes, and how much similar homes have sold for.
Trulia Estimate
The of this home's value increased by +56% in the last 10 years
| Month | Estimated value |
|---|---|
2026 | |
| August 2026 | $601K |
| July 2026 | $603K |
| June 2026 | $610K |
| May 2026 | $632K |
| April 2026 | $633K |
| March 2026 | $631K |
| February 2026 | $628K |
| January 2026 | $611K |
2025 | |
2024 | |
2023 | |
2022 | |
2021 | |
2020 | |
2019 | |
2018 | |
2017 | |
2016 | |
Comparable sales
These are recently sold homes that have a similar location or other similar features to this home, like bedrooms, bathrooms, and square footage. Get a sense of the expected prices in the area by viewing these homes.Address | Distance | Property Type | Sold Price | Sold Date | Bed | Bath | Sqft |
|---|---|---|---|---|---|---|---|
0.02 | Single-Family Home | $590,000 | 05/29/26 | 4 | 2.5 | 2,001 | |
0.14 | Single-Family Home | $480,000 | 11/14/25 | 3 | 2 | 1,928 | |
0.16 | Single-Family Home | $570,000 | 03/24/26 | 4 | 2 | 2,018 | |
0.18 | Single-Family Home | $454,000 | 09/11/25 | 3 | 2.5 | 2,001 | |
0.09 | Single-Family Home | $620,000 | 12/02/25 | 4 | 2.5 | 2,001 | |
0.14 | Single-Family Home | $649,000 | 01/08/26 | 4 | 3 | 2,250 | |
0.26 | Single-Family Home | $820,000 | 09/10/25 | 4 | 2 | 2,428 | |
0.24 | Single-Family Home | $668,000 | 08/17/26 | 4 | 2.5 | - | |
0.23 | Single-Family Home | $740,000 | 03/16/26 | 5 | 3.5 | 2,945 | |
0.23 | Single-Family Home | $705,000 | 06/12/26 | 4 | 2 | 2,048 |
Nearby home prices
Get a sense of expected prices in the area by checking the value of nearby homes.Address | Distance | Price | Bed | Bath | Sqft | Status |
|---|---|---|---|---|---|---|
0.02 | $590,000 | 4 | 2.5 | 2,001 | Recently Sold | |
0.07 | $632,700 | 4 | 2.5 | 2,766 | Off Market | |
0.05 | $540,000 | 3 | 2 | 2,148 | Off Market | |
0.04 | $531,500 | 3 | 2.5 | 2,001 | Off Market | |
0.10 | $623,300 | 3 | 2 | 2,038 | Off Market | |
0.09 | $620,000 | 4 | 2.5 | 2,001 | Recently Sold | |
0.07 | $541,000 | 3 | 2 | 2,411 | Off Market | |
0.14 | $649,000 | 4 | 3 | 2,250 | Recently Sold | |
0.16 | - | - | - | - | Off Market | |
0.16 | $570,000 | 4 | 2 | 2,018 | Recently Sold | |
0.14 | $480,000 | 3 | 2 | 1,928 | Recently Sold |
Price and Tax history
| Date | Event | Price |
|---|---|---|
Jun 12, 2026 Source: SMLS #26-2848 | Listed For Sale | $615,500 |
Nov 24, 2008 Source: N/A | Sold | $560,000 |
| Year | Property tax | Tax assessment |
|---|---|---|
| 2025 | $6,308 | $560,000 |
Home facts updated by county records
LGBTQ Local Legal Protections
LGBTQ Local Legal Protections



Tonya A Waterman, Shasta Realty Group
Agent Phone: (530) 355-6175
Copyright Shasta Association of Realtors. All rights reserved. Information is deemed reliable but not guaranteed.
Similar Homes You May Like
 0.27 ACRES
 0.41 ACRES
 0.28 ACRES
 5.08 ACRES
 OPEN SUN, 12-2PM1.05 ACRES
 3.41 ACRES
 7.25 ACRES
 0.31 ACRES
 0.31 ACRES
 0.32 ACRES
 2.05 ACRES
 6.62 ACRES
 26.18 ACRES
 0.26 ACRES
 2.95 ACRES
 0.45 ACRES
 OPEN SUN, 11:30-1PM0.33 ACRES
 1.6 ACRES
 1.54 ACRES
 1.47 ACRES
 0.26 ACRES
 2.93 ACRES
 1 ACRE
 0.26 ACRES
 0.39 ACRES
 5.4 ACRES
 2.35 ACRES
 2.5 ACRES
 20 ACRES
 0.31 ACRES
 See more homes for sale inRedding

New Listings near 892 Coggins St

 NEW - 1 DAY AGO7.9 ACRES
 0.52 ACRES
 0.25 ACRES
 NEW - 1 DAY AGO0.28 ACRES
 0.31 ACRES
 NEW - 1 DAY AGO
 0.27 ACRES
 0.29 ACRES
 NEW - 22 HRS AGO0.36 ACRES
 0.3 ACRES
 1.54 ACRES
 OPEN SUN, 2-4PM0.51 ACRES
- See more homes for sale inRedding
Frequently asked questions about 892 Coggins St
- What is the estimated monthly payment for 892 Coggins St?Based on a $615,500 list price with 20% down at today's rates, the estimated monthly payment for 892 Coggins St in Redding, CA is approximately $3,833 (about $3,194 principal & interest, $564 property taxes, and $75 homeowner's insurance). This is an estimate. Actual payment depends on your loan terms.
- How does the list price for 892 Coggins St compare to homes in Redding?892 Coggins St in Redding, CA is listed at $615,500, about 55% above the $397K median sale price in Redding.
- What do residents say about Redding?Residents describe Redding, CA as easy to park in, dog-friendly, and well-kept. Most residents say you need a car. See homes for sale in Redding, CA.
- What are the closest schools to 892 Coggins St?The closest schools to 892 Coggins St in Redding, CA are Buckeye School of the Arts (Elementary/Middle, rated 5/10), Central Valley High School (rated 9/10).
- Does 892 Coggins St have air conditioning?Yes, 892 Coggins St in Redding, CA has air conditioning.
- Does 892 Coggins St have laundry facilities?Yes, 892 Coggins St in Redding, CA has laundry facilities.
892 Coggins St, Redding, CA 96003 is a 3 bedroom, 2 bathroom single-family home built in 2005. This property is currently available for sale and was listed by SMLS on Jun 12, 2026. The MLS # for this home is MLS# 26-2848.