


$629,900
Original price: $636,900
 3 Beds
 2.5 Baths
 3,128 sqft (on 2.93 acres)
4207 Frances Dr, Redding, CA 96001
Est. Mortgage $3,978/mo*
Get Pre-QualifiedHome Highlights

Single-Family Home

Built in 1992

2.93 acre lot

$201/sqft
Local Information
- Map ViewExplore the area around 4207 Frances Dr.

- Schools2 Elementary Schools2 Middle Schools1 High School

- Shop & Eat

-- mins to
About this House
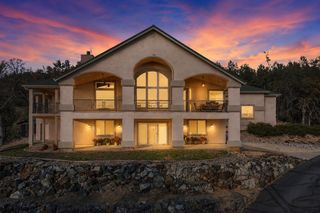
Panoramic Mt. Lassen, valley and greenbelt views highlight this spacious 3,128-sq.-ft. home situated on nearly 3 private acres at the end of a cul-de-sac. Enjoy the combination of space, privacy and views while still being just minutes from town. Three large picture windows bring the views directly into the bright, spacious living room, which features vaulted ceilings, updated flooring and a freestanding wood stove. Multiple balconies and decks provide additional spaces to enjoy the surrounding landscape.
The large kitchen offers granite slab countertops, abundant cabinetry and storage, stainless steel appliances, built-in oven and microwave, six-burner cooktop, and an oversized center island/breakfast bar with plenty of room for gathering. A window over the kitchen sink captures another magnificent view, and the adjacent formal dining room provides additional flexible living space.
The approximately 880-sq.-ft. primary suite occupies its own private upper level and is truly exceptional in size. French doors open to a light-filled retreat with vaulted ceilings, sitting area, large walk-in closet and its own private covered balcony overlooking the city, valley, and mountains. The spacious ensuite bath includes dual vanities, a large soaking tub with view window, and separate walk-in shower.
Two additional bedrooms are located on the main level, including one with its own private balcony, along with a separate office/den. Downstairs, over 300 sq. ft. of heated and cooled finished space with direct backyard access offers flexibility for a home gym, recreation room, hobby space or additional office.
Outside, the nearly 3-acre property provides privacy and a natural wooded setting with low-maintenance areas surrounding the home. Additional parking accommodates a boat, RV or trailer. With panoramic views, substantial living space, flexible rooms, multiple outdoor living areas and convenient access to Redding, this property offers a combination that is difficult to find.
The large kitchen offers granite slab countertops, abundant cabinetry and storage, stainless steel appliances, built-in oven and microwave, six-burner cooktop, and an oversized center island/breakfast bar with plenty of room for gathering. A window over the kitchen sink captures another magnificent view, and the adjacent formal dining room provides additional flexible living space.
The approximately 880-sq.-ft. primary suite occupies its own private upper level and is truly exceptional in size. French doors open to a light-filled retreat with vaulted ceilings, sitting area, large walk-in closet and its own private covered balcony overlooking the city, valley, and mountains. The spacious ensuite bath includes dual vanities, a large soaking tub with view window, and separate walk-in shower.
Two additional bedrooms are located on the main level, including one with its own private balcony, along with a separate office/den. Downstairs, over 300 sq. ft. of heated and cooled finished space with direct backyard access offers flexibility for a home gym, recreation room, hobby space or additional office.
Outside, the nearly 3-acre property provides privacy and a natural wooded setting with low-maintenance areas surrounding the home. Additional parking accommodates a boat, RV or trailer. With panoramic views, substantial living space, flexible rooms, multiple outdoor living areas and convenient access to Redding, this property offers a combination that is difficult to find.
Last check for updates: about 4 hours ago
Listing courtesy of Darren L Stevens, (530) 227-1755
Darren Stevens Real Estate
Source: SMLS, MLS#26-3713
Home Details for 4207 Frances Dr

|
|---|
Beds & Baths Number of Bedrooms: 3Number of Bathrooms: 3Number of Bathrooms (full): 2Number of Bathrooms (half): 1 |
Dimensions and Layout Living Area: 3128 Square Feet |
Heating & Cooling Heating: Forced Air,Wood StoveHas CoolingAir Conditioning: Whole House FanHas HeatingHeating Fuel: Forced Air |
Gas & Electric Electric: PublicHas Electric on Property |
Windows, Doors, Floors & Walls Window: Window Coverings, Double Pane WindowsFlooring: Laminate, Tile, Vinyl |
Levels, Entrance, & Accessibility Levels: Two, Multi/SplitFloors: Laminate, Tile, Vinyl |
View Has a ViewView: Open, Park/Greenbelt, Panoramic, Valley, City |
Security Security: Smoke Detector(s), Carbon Monoxide Detector(s) |

|
|---|
Exterior Home Features Foundation: RaisedNo Private Pool |
Parking & Garage No CarportParking: Boat |
Pool Pool: None |
Frontage Road Surface Type: AsphaltNot on Waterfront |
Water & Sewer Sewer: Sewer, Public Sewer |

|
|---|
Days on Market: 45 |

|
|---|
Year Built Year Built: 1992 |
Property Type / Style Property Type: ResidentialProperty Subtype: Single Family ResidenceArchitecture: Ranch |
Building Construction Materials: Wood SidingAttached To Another Structure |
Property Information Parcel Number: 108430042000 |

|
|---|
Price List Price: $629,900Price Per Sqft: $201 |

|
|---|
MLS Status: Active |

|
|---|
Direction & Address City: Redding |

|
|---|
Listing Agent Listing ID: 26-3713 |

|
|---|
Building Area Building Area: 3128 Square Feet |

|
|---|
No HOA |

|
|---|
Lot Area: 2.93 Acres |

|
|---|
Listing Terms: Cash, FHA/VA, Conventional |

|
|---|
Business Information Ownership: Seller |

|
|---|
Mls Number: 26-3713 |
Around this home
What Locals Say about Redding
At least 634 Trulia users voted on each feature.

89 % Say car is needed

87 % Say parking is easy

84 % Say it's dog friendly

82 % Say yards are well-kept

73 % Say there's holiday spirit

69 % Say there are sidewalks

58 % Say it's quiet

57 % Say kids play outside

55 % Say neighbors are friendly

55 % Say streets are well-lit

54 % Say there's wildlife

47 % Say people would walk alone at night

45 % Say they plan to stay for at least 5 years

40 % Say it's walkable to grocery stores

33 % Say it's walkable to restaurants

20 % Say there are community events
Sourced by Trulia users. Learn more about our methodology.
Market trends in Redding
Last updated August 2026
Avg. sale price
$400K
$3KMoM
Sale-to-List Price
100.0%
Price per sq ft
$254
$1MoM
Available listings
474
3MoM
Home Value
Trulia Estimate
$616KSince last month
Decreased$19K (-3%)Since last year
Increased$35K (+6%)Since last sale
Increased$231K (+60.1%)Learn more about this home's value by checking out its Trulia Estimate, the value of nearby homes, and how much similar homes have sold for.
Trulia Estimate
The of this home's value increased by +52% in the last 10 years
| Month | Estimated value |
|---|---|
2026 | |
| September 2026 | $616K |
| August 2026 | $636K |
| July 2026 | $584K |
| June 2026 | $594K |
| May 2026 | $589K |
| April 2026 | $579K |
| March 2026 | $577K |
| February 2026 | $569K |
| January 2026 | $559K |
2025 | |
2024 | |
2023 | |
2022 | |
2021 | |
2020 | |
2019 | |
2018 | |
2017 | |
2016 | |
Comparable sales
These are recently sold homes that have a similar location or other similar features to this home, like bedrooms, bathrooms, and square footage. Get a sense of the expected prices in the area by viewing these homes.Address | Distance | Property Type | Sold Price | Sold Date | Bed | Bath | Sqft |
|---|---|---|---|---|---|---|---|
0.22 | Single-Family Home | $334,000 | 12/12/25 | 3 | 2 | 1,452 | |
0.78 | Single-Family Home | $640,000 | 02/04/26 | 3 | 2.5 | 2,850 | |
0.39 | Single-Family Home | $440,000 | 01/30/26 | 3 | 2 | 1,642 | |
0.43 | Single-Family Home | $420,000 | 08/31/26 | 3 | 2 | 1,503 | |
0.47 | Single-Family Home | $356,500 | 12/19/25 | 3 | 2 | 1,799 | |
0.45 | Single-Family Home | $636,000 | 10/29/25 | 4 | 2.5 | 2,780 | |
0.45 | Single-Family Home | $410,000 | 11/12/25 | 4 | 2 | 1,966 | |
0.62 | Single-Family Home | $315,000 | 04/23/26 | 3 | 2 | 1,357 | |
0.50 | Single-Family Home | $442,000 | 03/20/26 | 3 | 2 | 1,643 | |
0.48 | Single-Family Home | $425,000 | 12/09/25 | 3 | 2 | 1,400 |
Nearby home prices
Get a sense of expected prices in the area by checking the value of nearby homes.Address | Distance | Price | Bed | Bath | Sqft | Status |
|---|---|---|---|---|---|---|
0.06 | $423,300 | 4 | 2 | 1,857 | Off Market | |
0.07 | $386,200 | 3 | 2 | 1,671 | Off Market | |
0.08 | $452,600 | 3 | 2 | 1,800 | Off Market | |
0.12 | - | 3 | 2 | 960 | Off Market | |
0.09 | $454,600 | 3 | 2 | 1,750 | Off Market | |
0.14 | - | 3 | 2 | 975 | Off Market | |
0.18 | $304,700 | 3 | 2 | 1,152 | Off Market | |
0.18 | $398,300 | 4 | 2 | 1,460 | Off Market | |
0.21 | $62,500 | 3 | 2 | 924 | Recently Sold | |
0.22 | - | - | - | - | Off Market | |
0.22 | $334,000 | 3 | 2 | 1,452 | Recently Sold |
Price and Tax history
| Date | Event | Price |
|---|---|---|
Sep 18, 2026 Source: SMLS #26-3713 | PriceChange | $629,900 Price decreased by 1% |
Sep 6, 2026 Source: SMLS #26-3713 | PriceChange | $636,900 Price decreased by 2% |
Aug 26, 2026 Source: SMLS #26-3713 | PriceChange | $649,900 Price decreased by 4% |
Aug 4, 2026 Source: SMLS #26-3713 | Listed For Sale | $675,000 |
Dec 2, 2004 Source: N/A | Sold | $385,000 |
Apr 2, 2004 Source: SMLS #03-104399 | Sold | $320,000 |
| Year | Property tax | Tax assessment |
|---|---|---|
| 2026 | Unavailable | $547,365 |
Home facts updated by county records
LGBTQ Local Legal Protections
LGBTQ Local Legal Protections



Darren L Stevens, Darren Stevens Real Estate
Agent Phone: (530) 227-1755
Copyright Shasta Association of Realtors. All rights reserved. Information is deemed reliable but not guaranteed.
Similar Homes You May Like
 2.33 ACRES
 0.25 ACRES
 3.9 ACRES
 0.8 ACRES
 3.41 ACRES
 5.08 ACRES
 1.2 ACRES

 0.31 ACRES
 0.3 ACRES
 4.41 ACRES
 OPEN SUN, 1-3PM1.05 ACRES
 0.27 ACRES
 3.1 ACRES

 2.95 ACRES
 7.25 ACRES
 3.72 ACRES
 6.62 ACRES
 3.1 ACRES
 0.33 ACRES
 2.28 ACRES
 0.39 ACRES
 0.91 ACRES
 0.26 ACRES
 0.27 ACRES
 0.33 ACRES
 OPEN SAT, 11-1PM
 0.76 ACRES
 3.75 ACRES
 6.02 ACRES
 0.41 ACRES
 See more homes for sale inRedding
New Listings near 4207 Frances Dr
 0.39 ACRES
 NEWOPEN SAT, 1:30-3:30PM
- 0.27 ACRES
 NEW - 1 DAY AGO0.34 ACRES
 NEW - 2 DAYS AGO
 NEW - 2 DAYS AGO0.31 ACRES
 1 ACRE
 NEW - 6 HRS AGO
 NEWOPEN SUN, 12-2PM
 0.69 ACRES
 NEW - 1 DAY AGO
 NEWOPEN SUN, 2-4PM
 0.46 ACRES
 0.39 ACRES
- See more homes for sale inRedding
Frequently asked questions about 4207 Frances Dr
- What is the estimated monthly payment for 4207 Frances Dr?Based on a $629,900 list price with 20% down at today's rates, the estimated monthly payment for 4207 Frances Dr in Redding, CA is approximately $4,057 (about $3,405 principal & interest, $577 property taxes, and $75 homeowner's insurance). This is an estimate. Actual payment depends on your loan terms.
- How does the list price for 4207 Frances Dr compare to homes in Redding?4207 Frances Dr in Redding, CA is listed at $629,900, about 58% above the $400K median sale price in Redding.
- What do residents say about Redding?Residents describe Redding, CA as easy to park in, dog-friendly, and well-kept. Most residents say you need a car. See homes for sale in Redding, CA.
- What are the closest schools to 4207 Frances Dr?The closest schools to 4207 Frances Dr in Redding, CA are Juniper School (Elementary/Middle, rated 4/10), Sequoia Middle School (Elementary, rated 5/10), Shasta High School (rated 9/10).
- Does 4207 Frances Dr have air conditioning?Yes, 4207 Frances Dr in Redding, CA has air conditioning.
- How big is the lot at 4207 Frances Dr?The lot at 4207 Frances Dr in Redding, CA is about 2.9 acres.
4207 Frances Dr, Redding, CA 96001 is a 3 bedroom, 3 bathroom, 3,128 sqft single-family home built in 1992. This property is currently available for sale and was listed by SMLS on Aug 4, 2026. The MLS # for this home is MLS# 26-3713.