


$628,000
 4 Beds
 2.5 Baths
 2,766 sqft (on 0.78 acres)
836 Coggins St, Redding, CA 96003
Est. Refi. Payment $3,850/mo*
Refinance Your HomeCurrently Off Market - Sold Sep 12, 2024 for $599,000
Home Value
Trulia Estimate
$628KSince last month
Decreased$7K (-1.1%)Since last year
Increased$25K (+4.2%)Since last sale
Increased$30K (+4.9%)Learn more about this home's value by checking out its Trulia Estimate, the value of nearby homes, and how much similar homes have sold for.
Trulia Estimate
The of this home's value increased by +49% in the last 10 years
| Month | Estimated value |
|---|---|
2026 | |
| August 2026 | $629K |
| August 2026 | $628K |
| July 2026 | $635K |
| June 2026 | $641K |
| May 2026 | $631K |
| April 2026 | $608K |
| March 2026 | $602K |
| February 2026 | $580K |
| January 2026 | $585K |
2025 | |
2024 | |
2023 | |
2022 | |
2021 | |
2020 | |
2019 | |
2018 | |
2017 | |
2016 | |
Comparable sales
These are recently sold homes that have a similar location or other similar features to this home, like bedrooms, bathrooms, and square footage. Get a sense of the expected prices in the area by viewing these homes.Address | Distance | Property Type | Sold Price | Sold Date | Bed | Bath | Sqft |
|---|---|---|---|---|---|---|---|
0.14 | Single-Family Home | $649,000 | 01/08/26 | 4 | 3 | 2,250 | |
0.16 | Single-Family Home | $570,000 | 03/24/26 | 4 | 2 | 2,018 | |
0.26 | Single-Family Home | $705,000 | 06/12/26 | 4 | 2 | 2,048 | |
0.15 | Single-Family Home | $620,000 | 12/02/25 | 4 | 2.5 | 2,001 | |
0.33 | Single-Family Home | $820,000 | 09/10/25 | 4 | 2 | 2,428 | |
0.61 | Single-Family Home | $577,000 | 10/24/25 | 4 | 2.5 | 2,931 | |
0.63 | Single-Family Home | $745,000 | 02/19/26 | 4 | 3 | 2,814 | |
0.18 | Single-Family Home | $454,000 | 09/11/25 | 3 | 2.5 | 2,001 | |
0.30 | Single-Family Home | $740,000 | 03/16/26 | 5 | 3.5 | 2,945 | |
0.20 | Single-Family Home | $480,000 | 11/14/25 | 3 | 2 | 1,928 |
Nearby home prices
Get a sense of expected prices in the area by checking the value of nearby homes.Address | Distance | Price | Bed | Bath | Sqft | Status |
|---|---|---|---|---|---|---|
0.06 | $590,000 | 4 | 2.5 | - | Recently Sold | |
0.07 | $615,500 | 3 | 2 | - | For Sale | |
0.10 | $531,500 | 3 | 2.5 | 2,001 | Off Market | |
0.07 | $642,800 | 3 | 2 | 2,038 | Off Market | |
0.13 | $552,100 | 3 | 2 | - | Off Market | |
0.12 | $540,000 | 3 | 2 | 2,148 | Off Market | |
0.13 | - | - | - | - | Off Market | |
0.15 | $620,000 | 4 | 2.5 | 2,001 | Recently Sold | |
0.14 | $649,000 | 4 | 3 | 2,250 | Recently Sold | |
0.16 | $570,000 | 4 | 2 | 2,018 | Recently Sold | |
0.18 | $456,200 | 3 | 2.5 | 2,001 | Off Market |
Local Information
- Map ViewExplore the area around 836 Coggins St.

- Schools1 Elementary School1 Middle School1 High School

- Shop & Eat

-- mins to
Home Highlights

Single-Family Home

Built in 2005

0.78 acre lot

2,766 sqft

$227/sqft
About this House
Welcome to your dream home, where luxury and elegance meet in perfect harmony. Begin your journey through the bespoke iron entry screen door, setting the tone for the beauty that lies within. This stunning residence boasts rounded doorways and hallways, complemented by transom windows and exquisite flooring throughout.
The luxurious primary bedroom is a true retreat, featuring a spacious layout with French doors leading to a private patio. The custom bath offers dual sinks, a jetted tub, a step-in shower, and a walk-in closet, providing a spa-like experience.
With three additional bedrooms, one of which makes a fantastic office, this home offers ample space for family and guests. The living room is centered around a stunning focal point fireplace, perfect for cozy evenings. The formal dining space opens to a covered patio ideal for entertaining.
The open and functional kitchen is a chef's delight, equipped with an island, stainless steel appliances, and a breakfast nook. The family room features another charming fireplace in the corner and dual French doors that showcase the breathtaking mountain views.
An ample laundry room with more cupboards leads to the oversized three-car garage. The property is beautifully enclosed with wrought iron fencing, adding even more elegance to the home.
This home truly shows like a model, offering unparalleled elegance and functionality. Don't miss the opportunity to own this exceptional home. You won't be disappointed.
The luxurious primary bedroom is a true retreat, featuring a spacious layout with French doors leading to a private patio. The custom bath offers dual sinks, a jetted tub, a step-in shower, and a walk-in closet, providing a spa-like experience.
With three additional bedrooms, one of which makes a fantastic office, this home offers ample space for family and guests. The living room is centered around a stunning focal point fireplace, perfect for cozy evenings. The formal dining space opens to a covered patio ideal for entertaining.
The open and functional kitchen is a chef's delight, equipped with an island, stainless steel appliances, and a breakfast nook. The family room features another charming fireplace in the corner and dual French doors that showcase the breathtaking mountain views.
An ample laundry room with more cupboards leads to the oversized three-car garage. The property is beautifully enclosed with wrought iron fencing, adding even more elegance to the home.
This home truly shows like a model, offering unparalleled elegance and functionality. Don't miss the opportunity to own this exceptional home. You won't be disappointed.
836 Coggins St, Redding, CA 96003 is a 4 bedroom, 3 bathroom, 2,766 sqft single-family home built in 2005. It last sold for the $599,000 asking price on Sep 12, 2024. This property is not currently displayed as for sale or rent on Trulia. The Trulia Estimate is $628,000, with a rent estimate of $3,061/month.
Last check for updates: about 5 hours ago
Listed by Kimberly Pedersen, (530) 604-2028
Coldwell Banker C&C Properties
Bought with: Roger H Medford, (530) 949-8622, Banner Real Estate
Source: SMLS, MLS#24-3337
Home Details for 836 Coggins St

|
|---|
Beds & Baths Number of Bedrooms: 4Number of Bathrooms: 3Number of Bathrooms (full): 2Number of Bathrooms (half): 1 |
Dimensions and Layout Living Area: 2766 Square Feet |
Heating & Cooling Heating: Forced AirHas CoolingHas HeatingHeating Fuel: Forced Air |
Fireplace & Spa Fireplace: Living RoomHas a Fireplace |
Gas & Electric No Electric on Property |
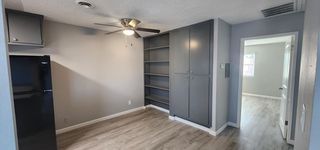
Windows, Doors, Floors & Walls Window: Double Pane WindowsFlooring: Luxury Vinyl |
Levels, Entrance, & Accessibility Levels: OneFloors: Luxury Vinyl |
View Has a ViewView: Open, Park/Greenbelt, Panoramic |
Security Security: Smoke Detector(s), Carbon Monoxide Detector(s) |

|
|---|
Exterior Home Features Foundation: SlabNo Private Pool |
Pool Pool: None |
Frontage Road Surface Type: AsphaltNot on Waterfront |
Water & Sewer Sewer: Sewer |

|
|---|
Year Built Year Built: 2005 |
Property Type / Style Property Type: ResidentialProperty Subtype: Single Family ResidenceArchitecture: Contemporary |
Building Construction Materials: StuccoNot Attached Property |
Property Information Parcel Number: 115470019000 |

|
|---|
Price List Price: $599,000 |
Status Change & Dates Off Market Date: Thu Sep 12 2024 |

|
|---|
MLS Status: Closed |

|
|---|
Direction & Address City: ReddingCommunity: Land Park |

|
|---|
Building Area Building Area: 2766 Square Feet |

|
|---|
No HOA |

|
|---|
Lot Area: 0.78 acres |

|
|---|
Listing Terms: Conventional, Cash, FHA/VA |

|
|---|
Mls Number: 24-3337 |
Price and Tax history
| Date | Event | Price |
|---|---|---|
Sep 12, 2024 Source: SMLS #24-3337 | Sold | $599,000 |
Aug 13, 2024 Source: SMLS #24-3337 | Contingent | $599,000 |
Aug 1, 2024 Source: SMLS #24-3337 | Listed For Sale | $599,000 |
Jul 11, 2024 Source: SMLS #24-1584 | ListingRemoved | |
May 16, 2024 Source: SMLS #24-1584 | PriceChange | $669,000 Price decreased by 1% |
Apr 16, 2024 Source: SMLS #24-1584 | Listed For Sale | $679,000 |
Nov 1, 2020 Source: Agent Provided | ListingRemoved | $599,900 |
Aug 7, 2020 Source: Agent Provided | Listed For Sale | $599,900 |
Oct 21, 2015 Source: SMLS #15-2685 | Sold | $410,000 |
Feb 8, 2008 Source: N/A | Sold | $346,500 |
| Year | Property tax | Tax assessment |
|---|---|---|
| 2026 | Unavailable | $610,980 |
Home facts updated by county records
Market trends in Redding
Last updated July 2026
Avg. sale price
$397K
$3.33KMoM
Sale-to-List Price
100.0%
Price per sq ft
$254
$3MoM
Available listings
470
43MoM
Around this home
What Locals Say about Redding
At least 634 Trulia users voted on each feature.

89 % Say car is needed

87 % Say parking is easy

84 % Say it's dog friendly

82 % Say yards are well-kept

73 % Say there's holiday spirit

69 % Say there are sidewalks

58 % Say it's quiet

57 % Say kids play outside

55 % Say neighbors are friendly

55 % Say streets are well-lit

54 % Say there's wildlife

47 % Say people would walk alone at night

45 % Say they plan to stay for at least 5 years

40 % Say it's walkable to grocery stores

33 % Say it's walkable to restaurants

20 % Say there are community events
Sourced by Trulia users. Learn more about our methodology.
LGBTQ Local Legal Protections
LGBTQ Local Legal Protections



Copyright Shasta Association of Realtors. All rights reserved. Information is deemed reliable but not guaranteed.
Frequently asked questions about 836 Coggins St
- What is 836 Coggins St estimated to be worth?Trulia's estimated value for 836 Coggins St in Redding, CA is $628,000.
- What is the price history for 836 Coggins St?836 Coggins St in Redding, CA last sold for $599,000 in September 2024.
- Is Redding a buyer's or seller's market?Redding is currently a buyer's market, based on recent for-sale activity.
- What's the median sale price in Redding?The median sale price in Redding is $397K. That is down $3.33K from the prior month.
- Does 836 Coggins St have air conditioning?Yes, 836 Coggins St in Redding, CA has air conditioning.
- How big is the lot at 836 Coggins St?The lot at 836 Coggins St in Redding, CA is about 0.78 acres (33,977 sq ft).
Explore by feature - Pet Friendly
 PET FRIENDLY
 PET FRIENDLY
 PET FRIENDLYFURNISHED
 PET FRIENDLY
 PET FRIENDLY
 PET FRIENDLY
 PET FRIENDLY
 PET FRIENDLY
 PET FRIENDLY
 PET FRIENDLY
Explore by feature - Garage
- PET FRIENDLY
- PET FRIENDLY
- PET FRIENDLY
- PET FRIENDLY
 PET FRIENDLY
 APPLY INSTANTLYPET FRIENDLY
 APPLY INSTANTLYPET FRIENDLYFURNISHED
 APPLY INSTANTLY
 APPLY INSTANTLYPET FRIENDLY
Explore by feature - Air Conditioning

- PET FRIENDLY

- PET FRIENDLY

- PET FRIENDLY

- PET FRIENDLY
- PET FRIENDLY
Explore by feature - Pool
- PET FRIENDLY
- PET FRIENDLY
- PET FRIENDLY
- PET FRIENDLY
- PET FRIENDLY
- PET FRIENDLY
- PET FRIENDLY
Explore by feature - Washer/dryer
- PET FRIENDLY
- PET FRIENDLY
- PET FRIENDLYFURNISHED
- PET FRIENDLY
- PET FRIENDLY
- PET FRIENDLY
- PET FRIENDLY
Explore by feature - Outdoor Space
- PET FRIENDLY
- APPLY INSTANTLYPET FRIENDLY
- APPLY INSTANTLY
 APPLY INSTANTLY
 NEW - 7 HRS AGOPET FRIENDLY
 PET FRIENDLY


Apartments for Rent
- PET FRIENDLY
- PET FRIENDLY
- PET FRIENDLY
- PET FRIENDLYFURNISHED
 APPLY INSTANTLY
 APPLY INSTANTLYPET FRIENDLY

 See more homes for rent inRedding
Off Market Homes Near 836 Coggins St
 SOLDSEP 2, 2026
 SOLDSEP 1, 2026
 SOLDSEP 1, 2026
 SOLDSEP 1, 2026
 SOLDAUG 31, 2026
 SOLDAUG 31, 2026
 SOLDAUG 28, 2026
 SOLDAUG 27, 2026
 SOLDAUG 26, 2026
 SOLDAUG 26, 2026
 See more homes for sale inRedding
Homes for sale near 836 Coggins St
 0.8 ACRES
 0.33 ACRES
 0.89 ACRES
 NEW - 2 DAYS AGO0.34 ACRES
 0.27 ACRES
 0.56 ACRES
 0.29 ACRES
 1.26 ACRES
 0.34 ACRES
 0.51 ACRES
- See more homes for sale inRedding

- Results are loading