


$494,999
 4 Beds
 2.5 Baths
 2,208 sqft
8870 E Moontear Way, Pima County, AZ 85641
Est. Mortgage $2,922/mo*
Get Pre-QualifiedHome Highlights

Property Type
Single-Family Home

Year Built
2024

Price/Sqft
$224

Parking
3 Car Garage
Local Information
- Map ViewExplore the area around 8870 E Moontear Way.

- Schools1 Preschool School3 Elementary Schools3 Middle Schools6 High Schools

- Shop & Eat

-- mins to
About this House
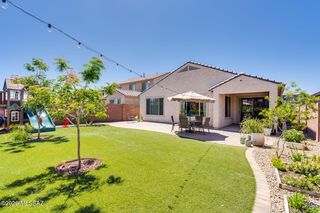
Experience the pinnacle of Southern Arizona living in this magnificent 2024-built masterpiece, offering 2,208 square feet of pure luxury. Perfectly positioned to capture spectacular mountain views from both the front and the back, this home lets you experience Arizona's 300+ days of sunshine and majestic desert sunsets in absolute privacy. Designed with flexibility in mind, the expansive floor plan features 4 spacious bedrooms plus a dedicated den/office--perfect for remote work or a hobby room. The heart of the home is an open-concept living space that showcases all the bells and whistles of a premium new build. The graceful chef's kitchen features rich granite countertops, a matching stainless steel appliance suite, a large central island, and a built-in pantry with ample storage for all your essentials. The bright living areas flow seamlessly into the chic, tasteful bathrooms, each boasting elegant, high-end finishes. Step outside into an inviting backyard space thoughtfully designed to be low-maintenance yet visually striking--the ultimate backdrop for relaxing or entertaining. Complete with a rare and massive 3-car garage for vehicles and desert toys, this home offers unmatched convenience. Families will love that Copper Ridge Elementary School is nestled directly within the subdivision, part of Vail's highly acclaimed, award-winning school district.
Last check for updates: about 14 hours ago
Listing courtesy of Christina Esala, (520) 400-0904
Real Broker
Source: MLS of Southern Arizona, MLS#22614601
Also Listed on MLS of Southern Arizona.
Home Details for 8870 E Moontear Way

|
|---|
Beds & Baths Number of Bedrooms: 4Number of Bathrooms: 3Number of Bathrooms (full): 2Number of Bathrooms (half): 1 |
Dimensions and Layout Living Area: 2208 Square Feet |
Appliances & Utilities Appliances: DishwasherDishwasherLaundry: Laundry Room |
Heating & Cooling Heating: Forced AirHas CoolingAir Conditioning: Central AirHas HeatingHeating Fuel: Forced Air |
Fireplace & Spa Fireplace: NoneSpa: NoneNo Fireplace |
Windows, Doors, Floors & Walls Flooring: Carpet, Ceramic Tile |
Levels, Entrance, & Accessibility Stories: 2Levels: TwoEntry Location: 2Accessibility: Wide DoorwaysFloors: Carpet, Ceramic Tile |
View Has a ViewView: Mountain(s), Residential, Sunrise |
Security Security: Smoke Detector(s) |

|
|---|
Exterior Home Features Roof: ShinglePatio / Porch: Covered, PatioFencing: Block, Wrought IronExterior: FountainNo Private Pool |
Parking & Garage Number of Garage Spaces: 3Number of Covered Spaces: 3Has a GarageHas an Attached GarageParking Spaces: 3Parking: Garage Attached |
Frontage Responsible for Road Maintenance: CountyRoad Surface Type: Paved |
Water & Sewer Sewer: Sewer Connected |
Farm & Range Not Allowed to Raise Horses |

|
|---|
Cumulative Days on Market: 23Days on Market: 85 |

|
|---|
Year Built Year Built: 2024 |
Property Type / Style Property Type: ResidentialProperty Subtype: Single Family ResidenceArchitecture: Contemporary,Modern |
Building Construction Materials: Frame - StuccoIs a New Construction |
Property Information Condition: New ConstructionParcel Number: 305961880 |

|
|---|
Price List Price: $494,999Price Per Sqft: $224 |

|
|---|
MLS Status: Active |

|
|---|

|
|---|
Direction & Address City: VailCommunity: Sycamore Canyon (1-485) |
School Information Elementary School: Copper RidgeJr High / Middle School: Corona FoothillsHigh School: Vail Dist OptHigh School District: Vail |

|
|---|
Listing Agent Listing ID: 22614601 |

|
|---|
Building Details Builder Name: Lennar Homes |
Building Area Building Area: 2208 Square Feet |

|
|---|
Community Features: Paved Street, Park, Walking TrailNot Senior Community |

|
|---|
Has an HOA |

|
|---|
Lot Area: 8276.4 sqft |

|
|---|
Special Conditions: No SPDS, No Insurance Claims History Report |

|
|---|
Listing Terms: FHA, VA Loan, Conventional, Cash |

|
|---|
Mls Number: 22614601 |

|
|---|
Paved StreetParkWalking Trail |
Around this home
What Locals Say about Sahuarita
At least 253 Trulia users voted on each feature.

92 % Say it's dog friendly

91 % Say car is needed

87 % Say yards are well-kept

87 % Say there are sidewalks

81 % Say parking is easy

79 % Say there's holiday spirit

76 % Say people would walk alone at night

75 % Say it's quiet

71 % Say there's wildlife

71 % Say kids play outside

60 % Say neighbors are friendly

54 % Say they plan to stay for at least 5 years

40 % Say there are community events

38 % Say it's walkable to grocery stores

25 % Say it's walkable to restaurants

14 % Say streets are well-lit
Sourced by Trulia users. Learn more about our methodology.
Market trends in Sahuarita
Last updated July 2026
Avg. sale price
$346K
$833MoM
Sale-to-List Price
99.1%
0.2%MoM
Price per sq ft
$188
$1MoM
Available listings
304
12MoM
Home Value
Trulia Estimate
$494KSince last month
Increased$2K (+0.3%)Since last year
$200 (0%)Learn more about this home's value by checking out its Trulia Estimate, the value of nearby homes, and how much similar homes have sold for.
Trulia Estimate
The of this home's value decreased by 0% in the last 10 years
| Month | Estimated value |
|---|---|
2026 | |
| August 2026 | $494K |
| August 2026 | $491K |
| July 2026 | $492K |
| June 2026 | $494K |
Comparable sales
These are recently sold homes that have a similar location or other similar features to this home, like bedrooms, bathrooms, and square footage. Get a sense of the expected prices in the area by viewing these homes.Address | Distance | Property Type | Sold Price | Sold Date | Bed | Bath | Sqft |
|---|---|---|---|---|---|---|---|
0.08 | Single-Family Home | $456,390 | 02/27/26 | 4 | 2 | 2,135 | |
0.06 | Single-Family Home | $447,990 | 05/29/26 | 4 | 3 | 2,574 | |
0.07 | Single-Family Home | $435,500 | 05/27/26 | 4 | 3 | 2,574 | |
0.10 | Single-Family Home | $444,000 | 02/27/26 | 4 | 2 | 2,135 | |
0.06 | Single-Family Home | $412,000 | 04/13/26 | 4 | 2 | 1,852 | |
0.03 | Single-Family Home | $491,690 | 07/07/26 | 5 | 3 | 2,425 | |
0.07 | Single-Family Home | $414,590 | 05/11/26 | 4 | 2 | 1,852 | |
0.14 | Single-Family Home | $384,872 | 10/16/25 | 4 | 2.5 | 2,208 | |
0.11 | Single-Family Home | $432,890 | 05/14/26 | 4 | 3 | 2,574 | |
0.13 | Single-Family Home | $386,940 | 10/13/25 | 4 | 2.5 | 2,208 |
Nearby home prices
Get a sense of expected prices in the area by checking the value of nearby homes.Address | Distance | Price | Bed | Bath | Sqft | Status |
|---|---|---|---|---|---|---|
0.04 | $491,690 | 5 | 3 | 2,425 | Recently Sold | |
0.01 | $487,990 | 5 | 3.5 | 2,749 | For Sale | |
0.01 | $443,000 | 4 | 2 | 2,135 | Off Market | |
0.05 | $450,000 | 4 | 2 | 2,135 | Recently Sold | |
0.03 | $315,000 | 3 | 2 | 1,217 | Recently Sold | |
0.02 | $440,990+ | 4 | 2 | 2,135 | - | |
0.02 | $449,990+ | 4 | 3 | 2,574 | - | |
0.02 | $464,990+ | 5 | 3 | 2,425 | - | |
0.02 | $408,990+ | 4 | 2 | 1,852 | - | |
0.02 | $528,990+ | 5 | 3 | 3,240 | - | |
0.02 | $474,990+ | 5 | 3.5 | 2,749 | - |
Price and Tax history
| Date | Event | Price |
|---|---|---|
Jun 9, 2026 Source: MLS of Southern Arizona #22614601 | Listed For Sale | $494,999 |
| Year | Property tax | Tax assessment |
|---|---|---|
| 2026 | $4,409 | $393,684 |
Home facts updated by county records
LGBTQ Local Legal Protections
LGBTQ Local Legal Protections



Christina Esala, Real Broker
Agent Phone: (520) 400-0904
The data relating to real estate listings on this website comes in part from the Internet Data Exchange (IDX) program of Multiple Listing Service of Southern Arizona. IDX information is provided exclusively for consumers' personal, non-commercial use and may not be used for any purpose other than to identify prospective properties consumers may be interested in purchasing. Listings provided by brokerages other than Zillow, Inc. are identified with the MLSSAZ IDX Logo. All Information Is Deemed Reliable But Is Not Guaranteed Accurate. Listing information Copyright 2026 MLS of Southern Arizona. All Rights Reserved.
Similar Homes You May Like
 NEWOPEN SUN, 12-3PMTierra Antigua Realty
 Realty Executives Arizona Territory
 NEW CONSTRUCTION
 NEW CONSTRUCTION
 NEW CONSTRUCTION
- NEW CONSTRUCTION
 NEW - 1 DAY AGONEW CONSTRUCTIONCentury Communities of AZ
 OPEN SAT, 10-12PMTierra Antigua Realty
 OPEN SAT, 11-2PMTierra Antigua Realty
 See more homes for sale inPima County




New Listings near 8870 E Moontear Way
 NEWOPEN SAT, 1:30-3:30PMNEW CONSTRUCTIONKeller Williams Southern Arizona
 Russ Lyon Sotheby's International Realty
 2.86 ACRESRealty Executives Arizona Territory
 Realty Executives Arizona Territory
 Realty Executives Arizona Territory
 0.42 ACRESRealty Executives Arizona Territory
 NEW CONSTRUCTIONBliss Realty & Investments
- See more homes for sale inPima County


Frequently asked questions about 8870 E Moontear Way
- What is the estimated monthly payment for 8870 E Moontear Way?Based on a $494,999 list price with 20% down at today's rates, the estimated monthly payment for 8870 E Moontear Way in Pima County, AZ is approximately $2,988 (about $2,637 principal & interest, $276 property taxes, and $75 homeowner's insurance). This is an estimate. Actual payment depends on your loan terms.
- How does the list price for 8870 E Moontear Way compare to homes in Pima County?8870 E Moontear Way in Pima County, AZ is listed at $494,999, about 43% above the $346K median sale price in Pima County.
- What do residents say about Pima County?Residents describe Pima County, AZ as dog-friendly, well-kept, and pedestrian-friendly. See homes for sale in Pima County, AZ.
- What are the closest schools to 8870 E Moontear Way?The closest schools to 8870 E Moontear Way in Pima County, AZ are Andrada Polytechnic High School (rated 9/10), Cienega High School (rated 7/10), Copper Ridge Elementary (Pre-K, rated 9/10).
- Does 8870 E Moontear Way have air conditioning?Yes, 8870 E Moontear Way in Pima County, AZ has air conditioning.
- Does 8870 E Moontear Way have laundry facilities?Yes, 8870 E Moontear Way in Pima County, AZ has laundry facilities.
8870 E Moontear Way, Pima County, AZ 85641 is a 4 bedroom, 3 bathroom, 2,208 sqft single-family home built in 2024. This property is currently available for sale and was listed by MLS of Southern Arizona on Jun 9, 2026. The MLS # for this home is MLS# 22614601.