


$482,000
Original price: $489,000
 5 Beds
 3 Baths
 2,577 sqft
11366 E Squash Blossom Loop, Tucson, AZ 85747
Est. Mortgage $2,970/mo*
Get Pre-QualifiedHome Highlights

Single-Family Home

Built in 2014

$187/sqft

2 Car Garage

HOA $50/mo
Local Information
- Map ViewExplore the area around 11366 E Squash Blossom Loop.

- Schools1 Preschool School3 Elementary Schools3 Middle Schools6 High Schools

- Shop & Eat

-- mins to
About this House
What's unique:Open-concept layoutMultiple living spacesBeautifully updated kitchenEnclosed loftExpansive primary suiteUpdated plumbing fixtures
Move In. Unpack. Enjoy.
Beautiful homes catch your eye. Well-designed homes make everyday life easier. This one does both.
Redesigned for modern living, this home combines timeless style, carefully curated updates, and everyday functionality.
Offering nearly 2,600 square feet, five bedrooms, three full baths, and an enclosed loft that easily serves as a sixth bedroom, home office, media room, or playroom, this layout gives you the flexibility to grow, gather, work, and unwind--all under one roof.
Multiple living spaces offer endless possibilities, whether you envision a formal dining room, a second family room, a playroom, or a quiet retreat to relax.
A convenient downstairs bedroom and full bath provide the perfect setup for guests, multigenerational living, or a home gym. At the heart of the home, the beautifully updated kitchen blends timeless style with everyday ease. Designer quartz countertops, a full-height quartz backsplash, updated plumbing fixtures, and rechargeable under-cabinet LED lighting create a clean, modern aesthetic that's both elegant and inviting. An open-concept layout makes the space equally suited for busy mornings, family dinners, and effortless entertaining.
The expansive primary suite offers a peaceful retreat with a custom wood accent wall, designer barn door, and a beautifully remodeled spa-inspired bathroom featuring an oversized walk-in shower with a luxury rain shower head. Designer quartz continues throughout all three bathrooms, complemented by updated sinks, plumbing fixtures, lighting, and finishes that create a cohesive, elevated feel throughout the home.
Just as impressive are the thoughtful details that make everyday life easier: CAT-5 hardwired internet connections in every room, abundant electrical outlets for today's connected lifestyle, enhanced closet organization, clever under-stair storage, and a custom garage workbench with built-in shelving. These are the kinds of details you'll appreciate long after move-in day.
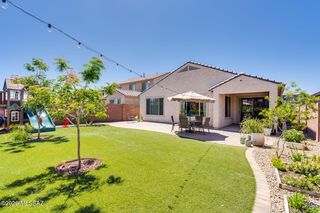
Step outside to a pool-sized backyard framed by mature trees, refreshed landscaping, new and improved irrigation, and a playhouse/yoga studio ready for your finishing touches. Covered front and back patios create inviting outdoor living spaces, perfect for morning coffee, entertaining friends, or simply enjoying Arizona's beautiful evenings.
Located in the highly sought-after Vail School District, you'll enjoy convenient access to I-10, Raytheon, Amazon, an ever-growing list of shops and dining, hospitals, the public library, and the future Southeast Regional Sports Complex--bringing convenience, community, and everyday amenities just minutes from home.
Some homes simply check the boxes. This one gives you more.
Owner/Agent.
Beautiful homes catch your eye. Well-designed homes make everyday life easier. This one does both.
Redesigned for modern living, this home combines timeless style, carefully curated updates, and everyday functionality.
Offering nearly 2,600 square feet, five bedrooms, three full baths, and an enclosed loft that easily serves as a sixth bedroom, home office, media room, or playroom, this layout gives you the flexibility to grow, gather, work, and unwind--all under one roof.
Multiple living spaces offer endless possibilities, whether you envision a formal dining room, a second family room, a playroom, or a quiet retreat to relax.
A convenient downstairs bedroom and full bath provide the perfect setup for guests, multigenerational living, or a home gym. At the heart of the home, the beautifully updated kitchen blends timeless style with everyday ease. Designer quartz countertops, a full-height quartz backsplash, updated plumbing fixtures, and rechargeable under-cabinet LED lighting create a clean, modern aesthetic that's both elegant and inviting. An open-concept layout makes the space equally suited for busy mornings, family dinners, and effortless entertaining.
The expansive primary suite offers a peaceful retreat with a custom wood accent wall, designer barn door, and a beautifully remodeled spa-inspired bathroom featuring an oversized walk-in shower with a luxury rain shower head. Designer quartz continues throughout all three bathrooms, complemented by updated sinks, plumbing fixtures, lighting, and finishes that create a cohesive, elevated feel throughout the home.
Just as impressive are the thoughtful details that make everyday life easier: CAT-5 hardwired internet connections in every room, abundant electrical outlets for today's connected lifestyle, enhanced closet organization, clever under-stair storage, and a custom garage workbench with built-in shelving. These are the kinds of details you'll appreciate long after move-in day.
Step outside to a pool-sized backyard framed by mature trees, refreshed landscaping, new and improved irrigation, and a playhouse/yoga studio ready for your finishing touches. Covered front and back patios create inviting outdoor living spaces, perfect for morning coffee, entertaining friends, or simply enjoying Arizona's beautiful evenings.
Located in the highly sought-after Vail School District, you'll enjoy convenient access to I-10, Raytheon, Amazon, an ever-growing list of shops and dining, hospitals, the public library, and the future Southeast Regional Sports Complex--bringing convenience, community, and everyday amenities just minutes from home.
Some homes simply check the boxes. This one gives you more.
Owner/Agent.
Last check for updates: about 16 hours ago
Listing courtesy of Melissa Coate, (520) 390-9077
Realty Executives Arizona Territory
Priscilla Cervantes
Realty Executives Arizona Territory
Source: MLS of Southern Arizona, MLS#22619367
Also Listed on MLS of Southern Arizona.
Home Details for 11366 E Squash Blossom Loop

|
|---|
Beds & Baths Number of Bedrooms: 5Number of Bathrooms: 3Number of Bathrooms (full): 3 |
Dimensions and Layout Living Area: 2577 Square Feet |
Appliances & Utilities Appliances: Dishwasher, Disposal, Gas Range, Gas Oven, MicrowaveDishwasherDisposalLaundry: Laundry Room,Washer,Dryer,Gas Dryer HookupMicrowave |
Heating & Cooling Heating: Forced Air,Natural Gas,ZonedHas CoolingAir Conditioning: Zoned,Central AirHas HeatingHeating Fuel: Forced Air |
Fireplace & Spa Fireplace: NoneSpa: NoneNo Fireplace |
Windows, Doors, Floors & Walls Window: Double Pane WindowsFlooring: Carpet, Ceramic Tile |
Levels, Entrance, & Accessibility Stories: 2Levels: TwoAccessibility: None, Smart PanelFloors: Carpet, Ceramic Tile |
View Has a ViewView: Residential |
Security Security: Security System Owned, Smoke Detector(s), Carbon Monoxide Detector(s) |

|
|---|
Exterior Home Features Roof: TilePatio / Porch: Covered, Slab, Paver, PatioFencing: BlockExterior: Native PlantsNo Private Pool |
Parking & Garage Number of Garage Spaces: 2Number of Covered Spaces: 2Has a GarageHas an Attached GarageParking Spaces: 2Parking: Storage |
Pool Pool: None |
Frontage Responsible for Road Maintenance: CityRoad Surface Type: Paved |
Water & Sewer Sewer: Sewer Connected |
Farm & Range Not Allowed to Raise Horses |

|
|---|
Cumulative Days on Market: 45Days on Market: 45 |

|
|---|
Year Built Year Built: 2014 |
Property Type / Style Property Type: ResidentialProperty Subtype: Single Family ResidenceArchitecture: Contemporary |
Building Construction Materials: Frame - Stucco |
Property Information Parcel Number: 205941030 |

|
|---|
Price List Price: $482,000Price Per Sqft: $187 |

|
|---|
MLS Status: Active |

|
|---|
Direction & Address City: TucsonCommunity: Mountain Vail Estates (1-135) |
School Information Elementary School: Esmond Station K-8Jr High / Middle School: Esmond Station K-8High School: Vail Dist OptHigh School District: Vail |

|
|---|
Listing Agent Listing ID: 22619367 |

|
|---|
Building Area Building Area: 2577 Square Feet |

|
|---|
Community Features: Paved Street, SidewalksNot Senior Community |

|
|---|
HOA Fee Includes: Common Area Maint, Street MaintHOA Name: Mountain VailHas an HOAHOA Fee: $50/Monthly |

|
|---|
Lot Area: 6098.4 sqft |

|
|---|
Listing Terms: FHA, VA Loan, Conventional, Cash |

|
|---|
Mls Number: 22619367 |

|
|---|
Paved StreetSidewalks |
Around this home
The GreatSchools Rating compares schools on a variety of school quality indicators including test scores, college readiness, equity and more. Learn more.

Neighborhood Overview

Neighborhood stats provided by third party data sources.
What Locals Say about Rita Ranch
At least 127 Trulia users voted on each feature.

99 % Say there are sidewalks

96 % Say it's dog friendly

92 % Say yards are well-kept

87 % Say car is needed

86 % Say kids play outside

85 % Say parking is easy

79 % Say there's holiday spirit

77 % Say it's walkable to grocery stores

74 % Say people would walk alone at night

72 % Say it's quiet

68 % Say there's wildlife

65 % Say neighbors are friendly

54 % Say it's walkable to restaurants

50 % Say they plan to stay for at least 5 years

28 % Say streets are well-lit

20 % Say there are community events
Sourced by Trulia users. Learn more about our methodology.
Market trends in Rita Ranch
Last updated August 2026
Avg. sale price
$353K
$5KMoM
Sale-to-List Price
—
Price per sq ft
$183
$0MoM
Available listings
73
14MoM
Home Value
Trulia Estimate
$479KSince last month
$100 (0%)Since last year
Increased$37K (+8.2%)Since last sale
Increased$212K (+79.2%)Learn more about this home's value by checking out its Trulia Estimate, the value of nearby homes, and how much similar homes have sold for.
Trulia Estimate
The of this home's value increased by +69% in the last 10 years
| Month | Estimated value |
|---|---|
2026 | |
| September 2026 | $479K |
| August 2026 | $479K |
| July 2026 | $437K |
| June 2026 | $441K |
| May 2026 | $437K |
| April 2026 | $437K |
| March 2026 | $440K |
| February 2026 | $433K |
| January 2026 | $431K |
2025 | |
2024 | |
2023 | |
2022 | |
2021 | |
2020 | |
2019 | |
2018 | |
2017 | |
2016 | |
Comparable sales
These are recently sold homes that have a similar location or other similar features to this home, like bedrooms, bathrooms, and square footage. Get a sense of the expected prices in the area by viewing these homes.Address | Distance | Property Type | Sold Price | Sold Date | Bed | Bath | Sqft |
|---|---|---|---|---|---|---|---|
0.07 | Single-Family Home | $380,000 | 05/18/26 | 5 | 3 | 1,939 | |
0.03 | Single-Family Home | $365,000 | 07/10/26 | 4 | 3 | 1,817 | |
0.08 | Single-Family Home | $355,000 | 11/21/25 | 4 | 3.5 | 2,247 | |
0.12 | Single-Family Home | $459,000 | 09/26/25 | 4 | 2.5 | 2,693 | |
0.20 | Single-Family Home | $382,500 | 02/18/26 | 5 | 3 | 1,939 | |
0.04 | Single-Family Home | $337,900 | 07/15/26 | 4 | 2 | 1,800 | |
0.12 | Single-Family Home | $365,000 | 10/03/25 | 4 | 3 | 1,817 | |
0.07 | Single-Family Home | $345,200 | 12/17/25 | 4 | 2 | 1,800 | |
0.49 | Single-Family Home | $350,000 | 05/27/26 | 5 | 3 | 2,212 |
Nearby home prices
Get a sense of expected prices in the area by checking the value of nearby homes.Address | Distance | Price | Bed | Bath | Sqft | Status |
|---|---|---|---|---|---|---|
0.04 | $398,100 | 3 | 3 | 1,939 | Off Market | |
0.01 | $380,600 | 4 | 2 | 1,800 | Off Market | |
0.02 | $469,500 | 5 | 3 | 2,903 | Off Market | |
0.03 | $365,000 | 4 | 3 | 1,817 | Recently Sold | |
0.03 | $393,900 | 5 | 3 | 1,939 | Off Market | |
0.03 | $385,000 | 5 | 3 | 1,939 | For Sale | |
0.03 | $376,500 | 5 | 3 | 1,939 | Off Market | |
0.03 | $459,900 | 4 | 2.5 | 2,693 | Off Market | |
0.03 | $467,200 | 5 | 3 | 2,903 | Off Market | |
0.03 | $436,100 | 5 | 3 | 2,577 | Off Market | |
0.04 | $340,000 | 4 | 2 | 1,800 | For Sale |
Price and Tax history
| Date | Event | Price |
|---|---|---|
Aug 29, 2026 Source: MLS of Southern Arizona #22619367 | PriceChange | $482,000 Price decreased by 1% |
Aug 8, 2026 Source: MLS of Southern Arizona #22619367 | Listed For Sale | $489,000 |
Aug 21, 2023 Source: Zillow Rentals | ListingRemoved | |
Jul 21, 2023 Source: Zillow Rentals | Listed For Rent | $2,600 |
Jul 6, 2023 Source: MLS of Southern Arizona #22308837 | ListingRemoved | $449,900 |
Jun 9, 2023 Source: MLS of Southern Arizona #22308837 | PriceChange | $449,900 Price decreased by 0% |
May 19, 2023 Source: MLS of Southern Arizona #22308837 | PriceChange | $450,000 Price decreased by 1% |
Apr 22, 2023 Source: MLS of Southern Arizona #22308837 | Listed For Sale | $455,000 |
Nov 3, 2022 Source: Zillow Rental Manager | ListingRemoved | |
Oct 25, 2022 Source: Zillow Rental Manager | PriceChange | $2,250 Price decreased by 10% |
Oct 3, 2022 Source: Zillow Rental Manager | Listed For Rent | $2,500 |
Sep 8, 2022 Source: Zillow Rental Manager | ListingRemoved | |
Aug 9, 2022 Source: Zillow Rental Manager | Listed For Rent | $2,500 |
Jan 12, 2015 Source: N/A | Sold | $267,390 |
| Year | Property tax | Tax assessment |
|---|---|---|
| 2026 | $3,658 | $344,554 |
Home facts updated by county records
LGBTQ Local Legal Protections
LGBTQ Local Legal Protections



Melissa Coate, Realty Executives Arizona Territory
Agent Phone: (520) 390-9077
The data relating to real estate listings on this website comes in part from the Internet Data Exchange (IDX) program of Multiple Listing Service of Southern Arizona. IDX information is provided exclusively for consumers' personal, non-commercial use and may not be used for any purpose other than to identify prospective properties consumers may be interested in purchasing. Listings provided by brokerages other than Zillow, Inc. are identified with the MLSSAZ IDX Logo. All Information Is Deemed Reliable But Is Not Guaranteed Accurate. Listing information Copyright 2026 MLS of Southern Arizona. All Rights Reserved.
Similar Homes You May Like
 OPEN SAT, 10-12PMOMNI Homes International
 OPEN THU, 12-2PMRealty One Group Integrity
 See more homes for sale inTucson




New Listings near 11366 E Squash Blossom Loop
 NEW - 18 HRS AGOKeller Williams Southern Arizona
 1 ACREBackus Realty and Development
 OPEN WED, 9-7PMOpendoor Brokerage, LLC
- See more homes for sale inTucson


Frequently asked questions about 11366 E Squash Blossom Loop
- What is the estimated monthly payment for 11366 E Squash Blossom Loop?Based on a $482,000 list price with 20% down at today's rates, the estimated monthly payment for 11366 E Squash Blossom Loop in Tucson, AZ is approximately $2,973 (about $2,629 principal & interest, $269 property taxes, and $75 homeowner's insurance). This is an estimate. Actual payment depends on your loan terms.
- How does the list price for 11366 E Squash Blossom Loop compare to homes in Tucson?11366 E Squash Blossom Loop in Tucson, AZ is listed at $482,000, about 36% above the $353K median sale price in Tucson.
- What do residents say about the Rita Ranch neighborhood?Residents describe the Rita Ranch neighborhood in Tucson, AZ as pedestrian-friendly, dog-friendly, and well-kept. See homes for sale in Rita Ranch, Tucson.
- What are the closest schools to 11366 E Squash Blossom Loop?The closest schools to 11366 E Squash Blossom Loop in Tucson, AZ are Andrada Polytechnic High School (rated 9/10), Cienega High School (rated 7/10), Empire High School (rated 8/10).
- Does 11366 E Squash Blossom Loop have air conditioning?Yes, 11366 E Squash Blossom Loop in Tucson, AZ has air conditioning.
- Does 11366 E Squash Blossom Loop have laundry facilities?Yes, 11366 E Squash Blossom Loop in Tucson, AZ has laundry facilities.
11366 E Squash Blossom Loop, Tucson, AZ 85747 is a 5 bedroom, 3 bathroom, 2,577 sqft single-family home built in 2014. 11366 E Squash Blossom Loop is located in Rita Ranch, Tucson. This property is currently available for sale and was listed by MLS of Southern Arizona on Aug 8, 2026. The MLS # for this home is MLS# 22619367.