

Listed by Diane MacLennan, Pinnacle Estate Properties, (818) 282-6986 . Bought with Pinnacle Estate Properties
$1,408,600
 3 Beds
 3 Baths
 2,080 sqft (on 0.49 acres)
8841 Shoshone Ave, Northridge, CA 91325
Est. Refi. Payment $8,957/mo*
Refinance Your HomeCurrently Off Market - Sold Apr 21, 2025 for $1,449,000
Home Value
Trulia Estimate
$1.41MSince last month
Decreased$14K (-1%)Since last year
Decreased$14K (-1%)Since last sale
Decreased$37K (-2.6%)Learn more about this home's value by checking out its Trulia Estimate, the value of nearby homes, and how much similar homes have sold for.
Trulia Estimate
The of this home's value increased by +97% in the last 10 years
| Month | Estimated value |
|---|---|
2026 | |
| September 2026 | $1.41M |
| August 2026 | $1.43M |
| July 2026 | $1.43M |
| June 2026 | $1.44M |
| May 2026 | $1.44M |
| March 2026 | $1.42M |
| February 2026 | $1.42M |
| January 2026 | $1.41M |
2025 | |
2024 | |
2023 | |
2022 | |
2021 | |
2020 | |
2019 | |
2018 | |
2017 | |
2016 | |
Comparable sales
These are recently sold homes that have a similar location or other similar features to this home, like bedrooms, bathrooms, and square footage. Get a sense of the expected prices in the area by viewing these homes.Address | Distance | Property Type | Sold Price | Sold Date | Bed | Bath | Sqft |
|---|---|---|---|---|---|---|---|
0.36 | Single-Family Home | $1,425,000 | 03/25/26 | 3 | 3 | 2,450 | |
0.23 | Single-Family Home | $1,525,000 | 06/12/26 | 4 | 3 | 2,444 | |
0.20 | Single-Family Home | $1,615,000 | 07/15/26 | 4 | 3 | 3,107 | |
0.32 | Single-Family Home | $1,290,000 | 12/12/25 | 3 | 2 | 2,000 | |
0.24 | Single-Family Home | $1,975,000 | 06/25/26 | 4 | 2.5 | 2,834 | |
0.10 | Single-Family Home | $1,975,000 | 11/17/25 | 4 | 4 | 4,887 | |
0.31 | Single-Family Home | $1,480,000 | 07/16/26 | 4 | 3 | 2,834 | |
0.51 | Single-Family Home | $1,565,000 | 08/28/26 | 3 | 2.5 | 2,477 |
Nearby home prices
Get a sense of expected prices in the area by checking the value of nearby homes.Address | Distance | Price | Bed | Bath | Sqft | Status |
|---|---|---|---|---|---|---|
0.12 | $1,435,600 | 4 | 2 | 2,139 | Off Market | |
0.13 | $2,524,500 | 7 | 6 | 5,683 | Off Market | |
0.10 | $1,951,900 | 4 | 4 | 4,887 | Off Market | |
0.12 | $1,468,400 | 4 | 2.5 | 2,579 | Off Market | |
0.20 | $1,770,000 | 7 | 6 | 4,869 | Recently Sold | |
0.20 | $1,615,000 | 4 | 3 | 3,107 | Recently Sold | |
0.19 | $1,907,400 | 5 | 6.5 | 5,195 | Off Market | |
0.22 | $1,465,500 | 4 | 3 | 2,478 | Off Market | |
0.23 | $2,200,000 | 5 | 5 | 3,593 | For Sale | |
0.18 | $4,400,000 | - | - | - | Recently Sold | |
0.19 | $1,710,800 | 5 | 3 | 3,225 | Off Market |
Local Information
- Map ViewExplore the area around 8841 Shoshone Ave.

- Schools1 Elementary School1 Middle School3 High Schools

- Shop & Eat

-- mins to
Home Highlights

Single-Family Home

Built in 1951

0.49 acre lot

2,080 sqft

$677/sqft

Garage
About this House
What's unique:Sparkling poolPrivate backyard retreatModern finishesThoughtfully updated interiors throughoutQuiet tree-lined streetAbundant natural light
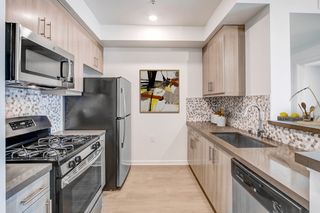
Welcome to this highly sought-after Sherwood Forest treasure! This charming 3-bedroom, 3-bathroom home offers 2,080 sq. ft. of living space and is set on a sprawling 21,374 sq. ft. lot, providing endless possibilities for expansion, relaxation, and entertainment. The spacious bedrooms are all well-sized, offering comfort and privacy. The kitchen is equipped with an electric double oven, microwave, and gas stove top, making it perfect for any cooking enthusiast. Additional highlights include beautiful hardwood floors, recessed lighting, crown molding, Anderson windows for energy efficiency, and entertainer’s lighting to set the mood. Step outside into a paradise backyard featuring a sparkling pool, ideal for cooling off on hot summer days, and a gazebo surrounded by lush landscaping, creating a tranquil oasis for family & guests. Enjoy a large backyard, complete with fruit trees—orange, lemon and pomegranate—perfect for enjoying fresh fruit right from your garden. This property also boasts a detached garage and stables, which could be transformed into two Accessory Dwelling Units (ADUs) or a private office for work-from-home flexibility. Rain gutters are installed, adding convenience to the already well-maintained property. With easy access to CSUN, shopping, dining, and so much more, this dream home is ready for you to move in and start living your best life. Don’t miss the opportunity to make this exceptional property your own!
8841 Shoshone Ave, Northridge, CA 91325 is a 3 bedroom, 3 bathroom, 2,080 sqft single-family home in Northridge, built in 1951. It last sold for $1,449,000 on Apr 21, 2025 (4% above the $1,399,999 asking price). More recently, it was listed as a rental in May 2026 with an asking price of $5,300 per month. That rental listing was removed on July 14, 2026. This property is not currently displayed as for sale or rent on Trulia. The Trulia Estimate is $1,408,600, with a rent estimate of $5,578/month.
Home Details for 8841 Shoshone Ave

|
|---|
Interior Details Number of Rooms: 12Types of Rooms: Master Bedroom, Bedroom, Master Bathroom, Bathroom, Entry Foyer, Family Room, Kitchen, Laundry, Living RoomWet Bar |
Beds & Baths Number of Bedrooms: 3Main Level Bedrooms: 3Number of Bathrooms: 3Number of Bathrooms (full): 3Number of Bathrooms (main level): 3 |
Dimensions and Layout Living Area: 2080 Square Feet |
Appliances & Utilities Utilities: Electricity Connected, Natural Gas Connected, Sewer Connected, Water ConnectedAppliances: Double Oven, Dishwasher, Electric Oven, Gas Cooktop, Disposal, MicrowaveDishwasherDisposalLaundry: Washer Hookup,InsideMicrowave |
Heating & Cooling Heating: CentralHas CoolingAir Conditioning: Central AirHas HeatingHeating Fuel: Central |
Fireplace & Spa Fireplace: Living RoomSpa: Gunite, In Ground, PrivateHas a FireplaceHas a Spa |
Windows, Doors, Floors & Walls Window: Double Pane WindowsDoor: Sliding DoorsFlooring: Carpet, Vinyl, WoodCommon Walls: No Common Walls |
Levels, Entrance, & Accessibility Stories: 1Number of Stories: 1Levels: OneEntry Location: Ground LevelFloors: Carpet, Vinyl, Wood |
View No ViewView: None |
Security Security: Security System, Smoke Detector(s) |

|
|---|
Exterior Home Features Roof: CompositionPatio / Porch: Concrete, Covered, Deck, Open, PatioFencing: Chain Link, Stone, WoodExterior: LightingFoundation: RaisedHas a Private Pool |
Parking & Garage Number of Garage Spaces: 2Number of Covered Spaces: 2Open Parking Spaces: 6Has a CarportHas a GarageNo Attached GarageParking Spaces: 8Parking: Attached Carport,Circular Driveway,Door-Multi,Driveway Level,Garage Faces Front,Garage,Pull-through,RV Potential |
Pool Pool: Fenced, Gunite, In Ground, PrivatePool |
Frontage Road Frontage: City Street, Private RoadRoad Surface Type: PavedNot on Waterfront |
Water & Sewer Sewer: Public Sewer, Sewer Tap Paid |
Surface & Elevation Elevation Units: Feet |

|
|---|
Cumulative Days on Market: 7 |

|
|---|
Year Built Year Built: 1951 |
Property Type / Style Property Type: ResidentialProperty Subtype: Single Family ResidenceStructure Type: HouseArchitecture: Traditional |
Building Construction Materials: StuccoNot a New ConstructionNot Attached PropertyNo Additional Parcels |
Property Information Parcel Number: 2768013002 |

|
|---|
Price List Price: $1,399,999 |
Status Change & Dates Off Market Date: Wed Mar 19 2025Possession Timing: Close Plus 3 Days |

|
|---|
MLS Status: Closed |

|
|---|
Direction & Address City: Sherwood Forest |
School Information Elementary School: DearbornJr High / Middle School: HolmesHigh School: ClevelandHigh School District: Los Angeles Unified |

|
|---|
Community Features: Biking, Dog Park, Gutter(s), Stable(s)Not Senior Community |

|
|---|
Association for this Listing: California Regional MLS |

|
|---|
Lot Area: 0.49 acres |

|
|---|
Special Conditions: Standard |

|
|---|
Listing Terms: Cash, Cash to New Loan, Conventional, 1031 Exchange, FHA, Submit |

|
|---|
Mls Number: SR25017157Living Area Range Units: Square FeetAttribution Contact: 818-282-6986Activation Date: Wed Mar 12 2025Common Interest: NoneStart Showing Date: Wed Mar 12 2025Universal Property Id: US-06037-N-2768013002-R-N |

|
|---|
BikingDog ParkGutter(s)Stable(s) |
Price and Tax history
| Date | Event | Price |
|---|---|---|
Jul 14, 2026 Source: Zillow Rentals | ListingRemoved | $5,300 |
May 9, 2026 Source: Zillow Rentals | Listed For Rent | $5,300 |
Apr 21, 2025 Source: CRMLS #SR25017157 | Sold | $1,449,000 |
Mar 25, 2025 Source: CRMLS #SR25017157 | Pending | $1,399,999 |
Mar 12, 2025 Source: CRMLS #SR25017157 | Listed For Sale | $1,399,999 |
Jul 7, 2021 Source: N/A | Sold | $1,000,000 |
| Year | Property tax | Tax assessment |
|---|---|---|
| 2026 | Unavailable | $1,477,980 |
Home facts updated by county records
Market trends in Northridge
Last updated August 2026
Avg. sale price
$1.12M
$4.17KMoM
Sale-to-List Price
99.4%
0.4%MoM
Price per sq ft
$501
$6MoM
Available listings
152
1MoM
Around this home
Neighborhood Overview

Neighborhood stats provided by third party data sources.
What Locals Say about Northridge
At least 465 Trulia users voted on each feature.

87 % Say it's dog friendly

84 % Say there are sidewalks

79 % Say car is needed

69 % Say it's walkable to grocery stores

68 % Say yards are well-kept

66 % Say it's walkable to restaurants

65 % Say parking is easy

65 % Say there's holiday spirit

62 % Say streets are well-lit

59 % Say people would walk alone at night

59 % Say it's quiet

54 % Say they plan to stay for at least 5 years

46 % Say neighbors are friendly

42 % Say there's wildlife

41 % Say kids play outside

22 % Say there are community events
Sourced by Trulia users. Learn more about our methodology.
LGBTQ Local Legal Protections
LGBTQ Local Legal Protections



The multiple listing data appearing on this website, or contained in reports produced therefrom, is owned and copyrighted by California Regional Multiple Listing Service, Inc. ("CRMLS") and is protected by all applicable copyright laws. Information provided is for viewer's personal, non-commercial use and may not be used for any purpose other than to identify prospective properties the viewer may be interested in purchasing. All listing data, including but not limited to square footage and lot size is believed to be accurate, but the listing Agent, listing Broker and CRMLS and its affiliates do not warrant or guarantee such accuracy. The viewer should independently verify the listed data prior to making any decisions based on such information by personal inspection and/or contacting a real estate professional.
Based on information from California Regional Multiple Listing Service, Inc. as of 2026-09-24 13:13:32 PDT and /or other sources. All data, including all measurements and calculations of area, is obtained from various sources and has not been, and will not be, verified by broker or MLS. All information should be independently reviewed and verified for accuracy. Properties may or may not be listed by the office/agent presenting the information
Based on information from California Regional Multiple Listing Service, Inc. as of 2026-09-24 13:13:32 PDT and /or other sources. All data, including all measurements and calculations of area, is obtained from various sources and has not been, and will not be, verified by broker or MLS. All information should be independently reviewed and verified for accuracy. Properties may or may not be listed by the office/agent presenting the information
Frequently asked questions about 8841 Shoshone Ave
- What is 8841 Shoshone Ave estimated to be worth?Trulia's estimated value for 8841 Shoshone Ave in Northridge, CA is $1,408,600.
- What is the price history for 8841 Shoshone Ave?8841 Shoshone Ave in Northridge, CA last sold for $1,449,000 in April 2025.
- Is Northridge a buyer's or seller's market?Northridge is currently a seller's market, based on recent for-sale activity.
- What's the median sale price in Northridge?The median sale price in Northridge is $1.12M. That is down $4.17K from the prior month.
- Does 8841 Shoshone Ave have air conditioning?Yes, 8841 Shoshone Ave in Northridge, CA has air conditioning.
- Does 8841 Shoshone Ave have a pool?Yes, 8841 Shoshone Ave in Northridge, CA has a pool.
Explore by feature - Pet Friendly
 PET FRIENDLYFURNISHED
 SPECIAL OFFERPET FRIENDLY
 SPECIAL OFFERPET FRIENDLYTotal price$2,755 - $6,045/moStudio-2 bd1-2 baCitrus Commons | 14150 Riverside Dr,
Sherman Oaks, CA 91423 PET FRIENDLYFURNISHEDTotal price$2,500 - $3,500/mo1-2 bd1-2 baUrbanLux Sunset Premium | 1425 N Alta Vista Blvd,
Los Angeles, CA 90046 SPECIAL OFFERPET FRIENDLY
 PET FRIENDLY$13,750 - $14,990/mo3-4 bd4-5 baLumiere at Malcolm - Luxury Homes | 1644 Malcolm Ave,
Los Angeles, CA 90024 APPLY INSTANTLYPET FRIENDLYFURNISHEDTotal price$3,300 - $25,000/moStudio-4 bd1-5 baLos Altos A Legendary Residence at 4121 Wilshire Blvd | 4121 Wilshire Blvd,
Los Angeles, CA 90010 SPECIAL OFFERPET FRIENDLYTotal price$3,256 - $5,226/mo1-2 bd1-2 baSilhouette Apartments | 1233 N Highland Ave,
Los Angeles, CA 90038 SPECIAL OFFERPET FRIENDLY
 NEW - 1 DAY AGOSPECIAL OFFERPET FRIENDLY
Explore by feature - Garage
- PET FRIENDLYFURNISHED
- SPECIAL OFFERPET FRIENDLY
- PET FRIENDLYFURNISHEDTotal price$2,500 - $3,500/mo1-2 bd1-2 baUrbanLux Sunset Premium | 1425 N Alta Vista Blvd,
Los Angeles, CA 90046 - SPECIAL OFFERPET FRIENDLY
- PET FRIENDLY$13,750 - $14,990/mo3-4 bd4-5 baLumiere at Malcolm - Luxury Homes | 1644 Malcolm Ave,
Los Angeles, CA 90024 - SPECIAL OFFERPET FRIENDLY
- NEW - 1 DAY AGOSPECIAL OFFERPET FRIENDLY
 SPECIAL OFFERPET FRIENDLY
 SPECIAL OFFERPET FRIENDLYFURNISHED
 SPECIAL OFFERPET FRIENDLY
Explore by feature - Air Conditioning
- SPECIAL OFFERPET FRIENDLY
- SPECIAL OFFERPET FRIENDLYTotal price$2,755 - $6,045/moStudio-2 bd1-2 baCitrus Commons | 14150 Riverside Dr,
Sherman Oaks, CA 91423 - PET FRIENDLYFURNISHEDTotal price$2,500 - $3,500/mo1-2 bd1-2 baUrbanLux Sunset Premium | 1425 N Alta Vista Blvd,
Los Angeles, CA 90046 - PET FRIENDLY$13,750 - $14,990/mo3-4 bd4-5 baLumiere at Malcolm - Luxury Homes | 1644 Malcolm Ave,
Los Angeles, CA 90024 - APPLY INSTANTLYPET FRIENDLYFURNISHEDTotal price$3,300 - $25,000/moStudio-4 bd1-5 baLos Altos A Legendary Residence at 4121 Wilshire Blvd | 4121 Wilshire Blvd,
Los Angeles, CA 90010 - SPECIAL OFFERPET FRIENDLYTotal price$3,256 - $5,226/mo1-2 bd1-2 baSilhouette Apartments | 1233 N Highland Ave,
Los Angeles, CA 90038 - SPECIAL OFFERPET FRIENDLY
- NEW - 1 DAY AGOSPECIAL OFFERPET FRIENDLY
- SPECIAL OFFERPET FRIENDLY
 SPECIAL OFFERPET FRIENDLY
Explore by feature - Pool
- SPECIAL OFFERPET FRIENDLY
- SPECIAL OFFERPET FRIENDLYTotal price$2,755 - $6,045/moStudio-2 bd1-2 baCitrus Commons | 14150 Riverside Dr,
Sherman Oaks, CA 91423 - PET FRIENDLYFURNISHEDTotal price$2,500 - $3,500/mo1-2 bd1-2 baUrbanLux Sunset Premium | 1425 N Alta Vista Blvd,
Los Angeles, CA 90046 - PET FRIENDLY$13,750 - $14,990/mo3-4 bd4-5 baLumiere at Malcolm - Luxury Homes | 1644 Malcolm Ave,
Los Angeles, CA 90024 - SPECIAL OFFERPET FRIENDLY
- SPECIAL OFFERPET FRIENDLY
- SPECIAL OFFERPET FRIENDLY
 NEW - 2 DAYS AGOSPECIAL OFFERPET FRIENDLYTotal price$2,894 - $8,888/moStudio-2 bd1-2 baHabitat Residences | 3411 S La Cienega Blvd,
Los Angeles, CA 90016 SPECIAL OFFERPET FRIENDLY
 PET FRIENDLYFURNISHED
Explore by feature - Washer/dryer
- PET FRIENDLYFURNISHED
- SPECIAL OFFERPET FRIENDLY
- SPECIAL OFFERPET FRIENDLYTotal price$2,755 - $6,045/moStudio-2 bd1-2 baCitrus Commons | 14150 Riverside Dr,
Sherman Oaks, CA 91423 - PET FRIENDLYFURNISHEDTotal price$2,500 - $3,500/mo1-2 bd1-2 baUrbanLux Sunset Premium | 1425 N Alta Vista Blvd,
Los Angeles, CA 90046 - PET FRIENDLY$13,750 - $14,990/mo3-4 bd4-5 baLumiere at Malcolm - Luxury Homes | 1644 Malcolm Ave,
Los Angeles, CA 90024 - APPLY INSTANTLYPET FRIENDLYFURNISHEDTotal price$3,300 - $25,000/moStudio-4 bd1-5 baLos Altos A Legendary Residence at 4121 Wilshire Blvd | 4121 Wilshire Blvd,
Los Angeles, CA 90010 - SPECIAL OFFERPET FRIENDLY
- NEW - 1 DAY AGOSPECIAL OFFERPET FRIENDLY
- SPECIAL OFFERPET FRIENDLY
- SPECIAL OFFERPET FRIENDLY
Explore by feature - Outdoor Space

 PET FRIENDLY$2,930 - $3,750/mo1-2 bd1-2 baMagnolia Luxury Apartments | 14925 Magnolia Blvd,
Sherman Oaks, CA 91403
 PET FRIENDLY
 PET FRIENDLY
 PET FRIENDLY
 PET FRIENDLY


Apartments for Rent
 PET FRIENDLY
 PET FRIENDLY
- PET FRIENDLY
 NEW - 1 DAY AGOPET FRIENDLYTotal price$2,269 - $2,903/mo1-2 bd1-2 baMeridian Place Apartment Homes | 9423 Reseda Blvd,
Northridge, CA 91324 PET FRIENDLYFURNISHED
 PET FRIENDLY
 PET FRIENDLY$1,699 - $2,882/moStudio-2 bd1-2 baGrand Apartments on Lindley | 10201 Lindley Ave,
Northridge, CA 91325 PET FRIENDLY
 PET FRIENDLY
- NEW - 1 DAY AGO
 INCOME RESTRICTED
 PET FRIENDLY
 PET FRIENDLY
 PET FRIENDLY
 See more homes for rent inNorthridge
Off Market Homes Near 8841 Shoshone Ave
 SOLDSEP 24, 2026Keller Williams Realty-Los Feliz
 SOLDSEP 24, 2026Pinnacle Estate Properties
 SOLDSEP 23, 2026eXp Realty of California Inc
 SOLDSEP 23, 2026David Lukan DRE # 01873011, Compass
 SOLDSEP 22, 2026Coldwell Banker Icon
 SOLDSEP 22, 2026Keller Williams Realty Calabasas
 See more homes for sale inNorthridge


Homes for sale near 8841 Shoshone Ave
 NEW - 1 DAY AGO0.45 ACRESAshkan Manzar DRE # 01336779, Privilege Realty
 OPEN SUN, 1-4PM0.54 ACRESJohnHart Real Estate
 0.46 ACRESPinnacle Estate Properties
 OPEN SAT, 1-4PM0.39 ACRESJohnHart Real Estate
 0.29 ACRESPinnacle Estate Properties
 0.51 ACRESPinnacle Estate Properties, Inc.
 NEW - 2 DAYS AGO0.46 ACRESPinnacle Estate Properties
 0.4 ACRESKeller Williams VIP Properties
 OPEN SUN, 12-2PMeXp Realty of California Inc.
- See more homes for sale inNorthridge


- Results are loading