


$469,700
Original price: $479,700
 4 Beds
 3 Baths
 2,699 sqft
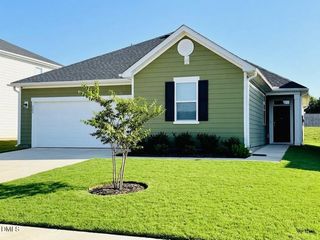
88 Knotts Loop, Lillington, NC 27546
Est. Mortgage $2,908/mo*
Get Pre-QualifiedHome Highlights

Single-Family Home

Built in 2026

$174/sqft

Garage

HOA $43/mo
Local Information
- Map ViewExplore the area around 88 Knotts Loop.

- Schools1 Preschool School1 Elementary School1 Middle School1 High School

- Shop & Eat

-- mins to
About this House
Picture coming home to a house that actually works the way you live. The Clayton, now under construction in New Home Inc.'s newest community; Milton West, in downtown Lillington, offers a first floor primary retreat; large secondary bedroom with an additional adjacent full bath; spacious laundry room; secured, smart package delivery center, and pocket office, all on the ground-level, and all designed around the moments that make up a real day at home. Start in the kitchen, and not just any kitchen. The gourmet kitchen is built for the cook who actually cooks, with upgraded finishes, gas cooktop, double wall-ovens, and plenty of room to spread out. But the real secret is what's tucked out of sight: a messy kitchen, a second workspace where the flour dust, and the stack of dishes can live while the main kitchen stays picture ready for whoever walks through the door. Add in a power pantry with bright natural light, extra space, and lots of storage, and suddenly there's a place for the stand mixer, the bulk grocery run, and the small appliances that usually take over the countertops. Need a place to actually get things done during the day? The pocket office tucks a real workspace into the home without taking over a bedroom, so calls, emails, and paperwork have a home of their own. And when the packages start arriving (because they always do), the smart delivery center gives you a dedicated, organized spot to receive and store them instead of letting boxes pile up by the front door. At the end of the day, the primary suite delivers with a super shower: an oversized, spa-style retreat that turns a routine shower into something you actually look forward to. Step outside to the rear covered porch and let the evening slow down, rain or shine. It's the kind of space that turns into your favorite part of the house without you even planning for it. The additional oversized first floor bedroom and full bath with walk-in tiled shower is perfect for when the in-laws come to visit. Two additional bedrooms; large game room; a second pocket office; and third full bath provide ample space to fit a variety of needs upstairs on the second floor. With walk-in attic access, there's even storage for a growing collection of hobbies, or whatever comes next. The Clayton is available now and currently under construction, which means there's still time to see it come together and even weigh in on a few details along the way. Reach out to schedule a walk of the homesite and see how this floor plan fits your next chapter.
Contact this Building
Last check for updates: about 6 hours ago
Listing courtesy of Ramey K Swanson, (757) 335-2290
New Home Inc LLC
Evan Richard Childress, (443) 610-1340
New Home Inc LLC
Source: Doorify MLS, MLS#10184206
Also Listed on Doorify MLS, New Home Inc..
Home Details for 88 Knotts Loop

|
|---|
Heating & Cooling Heating: Central, Electric, Fireplace S, ZonedAir ConditioningCooling System: Central Air, Ceiling Fan S, Electric, ZonedHeating Fuel: Central |
Levels, Entrance, & Accessibility Stories: 2Floors: Carpet, Ceramic Tile, Luxury Vinyl, Plank, Sustainable, Simulated Wood, Tile |
Interior Details Number of Rooms: 10Types of Rooms: Master Bedroom, Bedroom 2, Bedroom 3, Bedroom 4, Breakfast Room, Family Room, Game Room, Kitchen, OfficeWet Bar |
Appliances & Utilities DishwasherDisposalMicrowave |

|
|---|
Exterior Home Features Roof: Architectural ShingleFoundation Type: Slab |
Parking & Garage GarageParking: Attached Concrete Driveway Enclosed Electric Vehicle Charging Station S Garage Faces Front Garage Garage Door Opener Inside Entrance Kitchen Level Lighted Off Street Paved Side By Side, Open |

|
|---|
Year Built Year Built: 2026 |
Property Type / Style Property Type: Single Family HomeArchitecture: Ranch,Craftsman,Transitional |

|
|---|
Price Price Per Sqft: $174 |

|
|---|
Listing Agent MLS/Source ID: 10184206 |

|
|---|
Other Playground |

|
|---|
HOA Fee: $43/Monthly |

|
|---|
Lot Area: 6242.148 sqft |

|
|---|
CurbsClubhouseParkPlaygroundPoolStreet LightsSidewalks |
All New Homes in Milton
Quick Move-in Homes (14)
| 25 Bethea Pond Ct | 3bd 2.5ba 1,562 sqft | $249,700 | |
| 43 Bethea Pond Ct | 3bd 2.5ba 1,692 sqft | $259,700 | |
| 19 Bethea Pond Ct | 3bd 2.5ba 1,856 sqft | $279,700 | |
| 31 Bethea Pond Ct | 3bd 2.5ba 1,801 sqft | $284,700 | |
| 61 Bethea Pond Ct | 4bd 2.5ba 2,152 sqft | $299,700 | |
| 108 Knotts Loop | 4bd 2.5ba 2,130 sqft | $369,700 | |
| 98 Knotts Loop | 4bd 2.5ba 2,412 sqft | $389,700 | |
| 78 Knotts Loop | 3bd 2ba 2,046 sqft | $399,700 | |
| 58 Knotts Loop | 3bd 3ba 2,523 sqft | $409,700 | |
| 48 Knotts Loop | 4bd 3ba 2,710 sqft | $459,700 | |
| 88 Knotts Loop | 4bd 3ba 2,699 sqft | $469,700 | |
| 36 Knotts Loop | 4bd 3ba 3,017 sqft | $479,700 | |
| 68 Knotts Loop | 5bd 4ba 3,046 sqft | $489,700 | |
| Lot 141 Knotts Loop | 4bd 2.5ba 1,830 sqft | $359,700 |
Quick Move-In Homes provided by Doorify MLS,New Home Inc.
Buildable Plans (17)
| The Cape Plan | 3bd 2.5ba 1,562 sqft | $249,700+ | |
| The Bailey Plan | 3bd 2.5ba 1,692 sqft | $259,700+ | |
| The Emery Plan | 3bd 2.5ba 1,856 sqft | $279,700+ | |
| The Rosewood Plan | 3bd 2.5ba 1,801 sqft | $284,700+ | |
| The Hickory Plan | 4bd 2.5ba 2,152 sqft | $299,700+ | |
| The Clayton Plan | 3bd 2ba 1,871 sqft | $379,700+ | |
| The Brunswick Plan | 4bd 2.5ba 1,830 sqft | $379,700+ | |
| The Smithfield Plan | 3bd 2.5ba 2,010 sqft | $399,700+ | |
| The Beaufort Plan | 3bd 2ba 2,046 sqft | $414,700+ | |
| The Holly Plan | 4bd 2.5ba 2,217 sqft | $419,700+ | |
| The Guilford Plan | 3bd 3ba 2,322 sqft | $439,700+ | |
| The Selma Plan | 4bd 3ba 2,605 sqft | $464,700+ | |
| The Granville Plan | 4bd 2.5ba 2,584 sqft | $464,700+ | |
| The Apex Plan | 4bd 3ba 2,836 sqft | $484,700+ | |
| The Garner Plan | 4bd 4ba 3,029 sqft | $494,700+ | |
| The Raleigh Plan | 4bd 3ba 2,900 sqft | $499,700+ | |
| The Ashe Plan | 4bd 3.5ba 3,040 sqft | $504,700+ |
Buildable Plans provided by New Home Inc.
Community Description
Milton is a New Home Inc. community inside the town limits of Lillington, NC, and its first phase, Milton West, is now selling. It is the only one of New Home Inc.'s three Lillington communities within a short walk of Main Street, where the courthouse square, the Saturday farmers market, locally owned restaurants and shops, and the riverfront park on the Cape Fear are all reachable on foot. Milton offers two ways to live here. New townhomes from the mid $250's feature 3 to 4 bedrooms, 2.5 baths, 1,562 to 2,152 square feet, and a 1- or 2-car garage, with plans available that place the owner's suite on the main level, a layout rarely found in a new townhome at this price. Single-family homes from the upper $300's range from 3 to 5 bedrooms, 2 to 4 baths, 1,830 to 3,145 square feet, and 2- to 3-car garages, with first-floor owner suites and first-floor guest bedrooms on select plans, flex rooms, pocket offices, and covered outdoor living. Every home is built to the Eco Select energy program with a third-party HERS rating, whole-home moisture wrap, MERV-rated air filtration, and low-VOC paint, and includes New Home Inc.'s Smart Home package with smart thermostat, video doorbell, smart lock, and EV charging rough-in. Planned community amenities include a pool, clubhouse, playground, and open common areas with sidewalks throughout the neighborhood. Milton sits between Raleigh and Fort Bragg on the US-401 and NC-210 corridors. Fort Bragg is roughly 30 minutes via NC-210, Campbell University about 10 minutes, Fayetteville about 35 minutes, and downtown Raleigh about 40 minutes. Raven Rock State Park, with hiking trails and Cape Fear River overlooks, is 5.5 miles away. Milton is in Harnett County and inside the Town of Lillington, with town water, sewer, and trash service.
Contact this Building
Office Hours
Sales Office
NC 210 S LILLINGTON
Lillington, NC 27546
Around this home
What Locals Say about Lillington
At least 64 Trulia users voted on each feature.

89 % Say parking is easy

89 % Say car is needed

78 % Say it's dog friendly

77 % Say yards are well-kept

71 % Say there's holiday spirit

63 % Say people would walk alone at night

61 % Say it's quiet

57 % Say kids play outside

55 % Say neighbors are friendly

46 % Say there's wildlife

34 % Say they plan to stay for at least 5 years

33 % Say streets are well-lit

31 % Say there are community events

27 % Say it's walkable to grocery stores

24 % Say it's walkable to restaurants

21 % Say there are sidewalks
Sourced by Trulia users. Learn more about our methodology.
Market trends in Lillington
Last updated August 2026
Avg. sale price
$341K
$5KMoM
Sale-to-List Price
—
Price per sq ft
—
Available listings
102
9MoM
Home Value
Trulia Estimate
$469KSince last month
Increased$102K (+27.6%)Since last year
Increased$102K (+27.6%)Learn more about this home's value by checking out its Trulia Estimate, the value of nearby homes, and how much similar homes have sold for.
Trulia Estimate
The of this home's value increased by +28% in the last 10 years
| Month | Estimated value |
|---|---|
2026 | |
| September 2026 | $469K |
| August 2026 | $367K |
Comparable sales
These are recently sold homes that have a similar location or other similar features to this home, like bedrooms, bathrooms, and square footage. Get a sense of the expected prices in the area by viewing these homes.Address | Distance | Property Type | Sold Price | Sold Date | Bed | Bath | Sqft |
|---|---|---|---|---|---|---|---|
0.61 | Single-Family Home | $268,000 | 05/06/26 | 3 | 2.5 | 1,741 | |
0.91 | Single-Family Home | $327,990 | 02/26/26 | 4 | 3 | 2,266 | |
0.63 | Single-Family Home | $440,000 | 07/20/26 | 4 | 2 | 3,049 | |
0.90 | Single-Family Home | $309,990 | 03/17/26 | 4 | 2.5 | 1,925 | |
0.91 | Single-Family Home | $307,990 | 04/23/26 | 4 | 2.5 | 1,925 | |
0.91 | Single-Family Home | $331,990 | 05/20/26 | 4 | 3 | 2,266 | |
0.80 | Single-Family Home | $223,000 | 04/17/26 | 4 | 2 | 1,698 | |
0.90 | Single-Family Home | $338,100 | 01/13/26 | 4 | 3 | 2,428 | |
0.60 | Single-Family Home | $235,000 | 12/23/25 | 3 | 2 | 1,077 | |
0.98 | Single-Family Home | $292,026 | 04/28/26 | 3 | 2.5 | 1,866 |
Nearby home prices
Get a sense of expected prices in the area by checking the value of nearby homes.Address | Distance | Price | Bed | Bath | Sqft | Status |
|---|---|---|---|---|---|---|
0.07 | $279,700 | 3 | 2.5 | 1,856 | For Sale | |
0.07 | $389,700 | 4 | 2.5 | 2,412 | For Sale | |
0.07 | $399,700 | 3 | 2 | 2,046 | For Sale | |
0.08 | $489,700 | 5 | 4 | 3,046 | For Sale | |
0.08 | $409,700 | 3 | 3 | 2,523 | For Sale | |
0.07 | $369,700 | 4 | 2.5 | 2,130 | For Sale | |
0.07 | $359,700 | 4 | 2.5 | 1,970 | For Sale | |
0.09 | $459,700 | 4 | 3 | 2,710 | For Sale | |
0.11 | $284,700 | 3 | 2.5 | 1,801 | For Sale | |
0.11 | $249,700 | 3 | 2.5 | 1,562 | For Sale | |
0.10 | $479,700 | 4 | 3 | 3,017 | For Sale |
Price and Tax history
| Date | Event | Price |
|---|---|---|
Sep 11, 2026 Source: Doorify MLS #10184206 | PriceChange | $469,700 Price decreased by 2% |
Aug 4, 2026 Source: Doorify MLS #10184206 | Listed For Sale | $479,700 |
LGBTQ Local Legal Protections
LGBTQ Local Legal Protections



Ramey K Swanson, New Home Inc LLC
Agent Phone: (757) 335-2290
The MLS listing information displayed is deemed reliable, but is not guaranteed accurate by the MLS.
Copyright 2026 Doorify MLS of North Carolina. All rights reserved.
Copyright 2026 Doorify MLS of North Carolina. All rights reserved.
Similar Homes You May Like
 NEW CONSTRUCTION0.6 ACRES
 NEW CONSTRUCTION
- NEW CONSTRUCTION
 NEW CONSTRUCTION0.57 ACRES
 NEW CONSTRUCTION0.62 ACRES
 NEW CONSTRUCTION
 NEW CONSTRUCTION
 NEW CONSTRUCTION
 NEW CONSTRUCTION
 NEW CONSTRUCTION
- NEW CONSTRUCTION
- NEW CONSTRUCTION
- NEW CONSTRUCTION
 NEW CONSTRUCTION
 NEW CONSTRUCTION
 NEW CONSTRUCTION0.65 ACRES
 NEW CONSTRUCTION
 NEW CONSTRUCTION
 NEW CONSTRUCTION
 NEW CONSTRUCTION
 NEW CONSTRUCTION
 NEW CONSTRUCTION
 NEW CONSTRUCTION0.57 ACRES
- NEW CONSTRUCTION
 NEW CONSTRUCTION
 NEW CONSTRUCTION
- NEW CONSTRUCTION
 NEW CONSTRUCTION
 NEW CONSTRUCTION
 NEW CONSTRUCTION
 NEW CONSTRUCTION
 NEW CONSTRUCTION
 NEW CONSTRUCTION0.63 ACRES
 NEW CONSTRUCTION
- NEW CONSTRUCTION
 NEW CONSTRUCTION0.58 ACRES
 NEW CONSTRUCTION0.57 ACRES
 NEW CONSTRUCTION
 NEW CONSTRUCTION
 NEW CONSTRUCTION
 See more homes for sale inLillington
New Listings near 88 Knotts Loop
 0.97 ACRES
 1.14 ACRES
 0.58 ACRES
 0.26 ACRES
 NEW CONSTRUCTION1.12 ACRES
 0.96 ACRESCarolina Property Sales
 0.38 ACRESTONYA TOLER, DOWN HOME REAL ESTATE GROUP, LLC., LPRMLS
 NEW - 1 DAY AGO
 0.51 ACRES
 NEW - 1 DAY AGO
 0.39 ACRES
 OPEN SUN, 1-3PM0.57 ACRES
 0.76 ACRES
 NEW CONSTRUCTION
 NEW - 2 DAYS AGONEW CONSTRUCTION0.9 ACRES
- See more homes for sale inLillington
Frequently asked questions about 88 Knotts Loop
- What is the estimated monthly payment for 88 Knotts Loop?Based on a $469,700 list price with 20% down at today's rates, the estimated monthly payment for 88 Knotts Loop in Lillington, NC is approximately $2,914 (about $2,549 principal & interest, $290 property taxes, and $75 homeowner's insurance). This is an estimate. Actual payment depends on your loan terms.
- How does the list price for 88 Knotts Loop compare to homes in Lillington?88 Knotts Loop in Lillington, NC is listed at $469,700, about 38% above the $341K median sale price in Lillington.
- What do residents say about Lillington?Residents describe Lillington, NC as easy to park in, dog-friendly, and well-kept. Most residents say you need a car. See homes for sale in Lillington, NC.
- What are the closest schools to 88 Knotts Loop?The closest schools to 88 Knotts Loop in Lillington, NC are Harnett Central High (rated 4/10), Harnett Central Middle (rated 3/10), Lillington-Shawtown Elementary (Pre-K, rated 3/10).
- Does 88 Knotts Loop have air conditioning?Yes, 88 Knotts Loop in Lillington, NC has air conditioning.
- Does 88 Knotts Loop have a pool?Yes, 88 Knotts Loop in Lillington, NC has a pool.
88 Knotts Loop, Lillington, NC 27546 is a 4 bedroom, 3 bathroom, 2,699 sqft single-family home built in 2026. This property is currently available for sale and was listed by Doorify MLS on Aug 4, 2026. The MLS # for this home is MLS# 10184206.