


$429,700+
 3 Beds
 2.5 Baths
 2,217 sqft
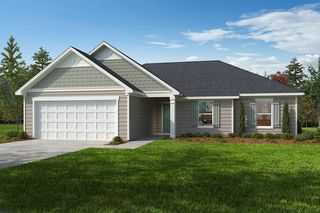
The Holly Plan in Ballard Woods by New Home Inc., Fuquay Varina, NC 27526
Est. Mortgage $2,550/mo*
Get Pre-QualifiedHome Highlights

Single-Family Home

Built in 2026

$194/sqft

Garage
Local Information
- Map ViewExplore the area around 418-4494 US Highway 401 #1PPJP5.

- Schools1 Preschool School1 Elementary School1 Middle School1 High School

- Shop & Eat

-- mins to
About this House
Whether it's the elegant style of the Georgian elevation, the clean lines of the Craftsman look, or the openness of the English Country design, The Holly welcomes you the moment you arrive. The unique optional smart door delivery center allows you to have safe, secure package delivery in a heated/cooled space. Just off the foyer, the optional pocket office is designed for privacy and quiet. Overlooking the front porch, this room can also be a study, a gaming room, or a homeschool space. Down the hall, the family room is full of natural light. The open kitchen has an oversized island for three-sided seating. The adjacent cafe can be extended to include our exclusive messy kitchen, which has room for an extra sink and a window. Also, it can connect to the walk-in pantry, which can connect to the drop zone, which leads right from the garage. On the other side of the messy kitchen, tucked into the corner of the cafe, is another optional pocket office! The extendable patio is easily accessed from the cafe for outdoor living, and has the option to add a cover or screened porch. Upstairs, the owner's suite has many options: a tray ceiling, a larger shower, a tub and separate shower, or a spa-like "super shower" with zero entry. You can have the laundry room directly connect through one of the walk-in closets! The remainder of the floor features a loft space that can become a 4th bedroom, two additional guest bedrooms, and a hall bath.
Contact this Building
Home Details for 418-4494 US Highway 401 #1PPJP5

|
|---|
Levels, Entrance, & Accessibility Stories: 2 |

|
|---|
Year Built Year Built: 2026 |
Property Type / Style Property Type: Single Family HomeArchitecture: House |

|
|---|
Parking & Garage GarageParking Spaces: 2Parking: Garage |

|
|---|
Price Price Per Sqft: $194 |

|
|---|
All New Homes in Ballard Woods
Quick Move-in Homes (5)
| Lot 11 Sunset Ridge Rd | 4bd 2.5ba 2,431 sqft | $469,700 | |
| Lot 8 Sunset Ridge Rd | 4bd 3ba 2,768 sqft | $509,700 | |
| Lot 12 Sunset Ridge Rd | 24bd 3ba 2,699 sqft | $509,700 | |
| Lot 9 Sunset Ridge Rd | 4bd 3ba 3,044 sqft | $519,700 | |
| Lot 10 Sunset Ridge Rd | 4bd 4ba 3,029 sqft | $549,700 |
Quick Move-In Homes provided by New Home Inc.
Buildable Plans (10)
| The Clayton Plan | 3bd 2ba 1,871 sqft | $409,700+ | |
| The Smithfield Plan | 3bd 2.5ba 2,010 sqft | $419,700+ | |
| The Holly Plan | 4bd 2.5ba 2,361 sqft | $429,700+ | |
| The Holly Plan | 3bd 2.5ba 2,217 sqft | $429,700+ | |
| The Beaufort Plan | 3bd 2ba 2,046 sqft | $429,700+ | |
| The Guilford Plan | 3bd 3ba 2,322 sqft | $449,700+ | |
| The Selma Plan | 4bd 3ba 2,605 sqft | $494,700+ | |
| The Apex Plan | 4bd 3ba 2,836 sqft | $514,700+ | |
| The Garner Plan | 5bd 4ba 3,029 sqft | $524,700+ | |
| The Raleigh Plan | 4bd 3ba 2,900 sqft | $524,700+ |
Buildable Plans provided by New Home Inc.
Community Description
Ballard Woods is a community of new homes in Fuquay-Varina, NC, located at the corner of Ballard Road and US-401 in Harnett County. New Home Inc. is building twenty new homesites here, averaging about a half acre each, within the established Ballard Woods neighborhood. That means new construction in a setting that already grew in. The canopy is mature, the streets are settled, the landscaping has filled in, and the community pool and clubhouse are already in place. Buyers usually choose between a new house on raw ground or an older house under grown trees. Here you get both. Homes are New Home Inc.'s Signature Series, ranging from 1,800 to more than 3,200 square feet, with flexible layouts that include options for flex spaces, pocket offices, and first-floor bedrooms. Every New Home Inc. home is certified through Eco Select Energy and rated on the HERS Index by an independent energy rater. A home built to code scores 100. New Home Inc. homes average a HERS score of 66, roughly a third less energy than a code-built home, verified by third-party testing on the envelope and duct system before you get the keys. That means a house that holds its temperature and a power bill that does not swing every time the weather does. Commuting is straightforward. NCDOT completed Phase 1 of the Complete 540 project in 2024, extending the Triangle Expressway and adding an interchange at US-401. Ballard Woods sits on US-401, so reaching the expressway means heading north on the same road you live on. Downtown Raleigh and Research Triangle Park are both about forty-five minutes. Downtown Fuquay-Varina is thirteen minutes north, with restaurants, breweries, and Mineral Spring Park. Downtown Angier is thirteen minutes east and the Cape Fear River is ten minutes south. Schools are LaFayette Elementary, Harnett Central Middle, and Harnett Central High, all part of Harnett County Schools. Contact New Home Inc. to schedule a visit and walk the homesites.
Contact this Building
Office Hours
Sales Office
418–4494 US-401
Fuquay- Varina, NC 27526
(984) 258-3440
Around this home
The GreatSchools Rating compares schools on a variety of school quality indicators including test scores, college readiness, equity and more. Learn more.

What Locals Say about Fuquay Varina
At least 231 Trulia users voted on each feature.

89 % Say car is needed

88 % Say yards are well-kept

88 % Say parking is easy

87 % Say it's dog friendly

85 % Say there's holiday spirit

78 % Say people would walk alone at night

77 % Say it's quiet

77 % Say kids play outside

66 % Say neighbors are friendly

60 % Say streets are well-lit

56 % Say they plan to stay for at least 5 years

55 % Say there are sidewalks

54 % Say there's wildlife

45 % Say there are community events

30 % Say it's walkable to grocery stores

29 % Say it's walkable to restaurants
Sourced by Trulia users. Learn more about our methodology.
LGBTQ Local Legal Protections
LGBTQ Local Legal Protections



Similar Homes You May Like
 NEW - 18 HRS AGONEW CONSTRUCTION
 NEWNEW CONSTRUCTION
 NEW - 6 HRS AGONEW CONSTRUCTION
 NEWNEW CONSTRUCTION
- NEWNEW CONSTRUCTION
 NEWNEW CONSTRUCTION
 NEWNEW CONSTRUCTION
- NEW - 6 HRS AGONEW CONSTRUCTION
 NEWNEW CONSTRUCTION
- NEW - 6 HRS AGONEW CONSTRUCTION
 NEWNEW CONSTRUCTION
 NEWNEW CONSTRUCTION
 NEWNEW CONSTRUCTION
 2.2 ACRES
 NEW CONSTRUCTION0.29 ACRES
 NEW CONSTRUCTION0.9 ACRES
 NEW CONSTRUCTION0.29 ACRES
- NEW CONSTRUCTION0.3 ACRES
 NEW CONSTRUCTION
 NEW CONSTRUCTION
- NEW CONSTRUCTION
 NEW CONSTRUCTION
 NEW CONSTRUCTION
 NEW CONSTRUCTION0.29 ACRES
 NEW CONSTRUCTION
 NEW CONSTRUCTION
 NEW CONSTRUCTION
 NEW CONSTRUCTION
 NEW CONSTRUCTION
 NEW CONSTRUCTION
 NEW CONSTRUCTION
 NEW CONSTRUCTION
 NEW CONSTRUCTION
 NEW CONSTRUCTION
- NEW CONSTRUCTION0.29 ACRES
 NEW CONSTRUCTION0.25 ACRES
 NEW CONSTRUCTION
 0.57 ACRES
 0.62 ACRES
 NEW CONSTRUCTION
 See more homes for sale inFuquay Varina

- Results are loading
The Holly Plan is a buildable plan in Ballard Woods. Ballard Woods is a new community in Fuquay Varina, NC. This buildable plan is a 3 bedroom, 3 bathroom, 2,217 sqft single-family home and was listed by New Home Inc. on Sep 4, 2026. The asking price for The Holly Plan is $429,700.