


$479,700
Original price: $489,700
 4 Beds
 3 Baths
 2,702 sqft
107 Bluestone Dr, Lillington, NC 27546
Est. Mortgage $3,078/mo*
Get Pre-QualifiedHome Highlights

Single-Family Home

Built in 2026

$178/sqft

Garage

HOA $55/mo
Local Information
- Map ViewExplore the area around 107 Bluestone Dr.

- Schools1 Preschool School1 Elementary School1 Middle School1 High School

- Shop & Eat

-- mins to
About this House
What's unique:Classic farmhouse charmThoughtfully designed living spaces
The Selma (Farmhouse Elevation) at Duncan's Creek blends classic farmhouse charm with modern functionality and thoughtfully designed living spaces. Offering 2,702 sq ft, 4 bedrooms, and 3 baths , this home features a 2-car side-load garage and is situated on Lot 66, a 0.63-acre homesite that provides space, privacy, and a peaceful setting within this growing Lillington community. Interior highlights include: Open-concept main level with natural flow between the kitchen, café, and family room Family room fireplace with built-ins and (2) 2x2 fixed windows , creating a warm and inviting focal point Gourmet kitchen with premium finishes and propane-ready gas cooking Messy kitchen with sink and window , offering additional prep space and organization Smart Door Delivery Center providing secure, climate-controlled package storage Pocket office ideal for remote work, study, or household management First-floor full bath featuring a walk-in shower , perfect for guests or flexible living needs Covered porch/deck extending the living space outdoors for relaxing or entertaining Oak tread stairs in place of carpet for durability and timeless appeal Side-load garage design enhancing curb appeal and driveway functionality Second floor features include: Spacious owner's suite with spa-inspired bath and super shower featuring handheld and rain head fixtures Owner's suite window thoughtfully relocated due to the covered porch design Additional bedrooms designed for comfort, flexibility, and...
Contact this Building
Last check for updates: 15 days ago
Listing courtesy of New Home Inc.
Source: New Home Inc.
Also Listed on Doorify MLS.
Home Details for 107 Bluestone Dr

|
|---|
Heating & Cooling Heating: Electric, Heat PumpAir ConditioningCooling System: Central AirHeating Fuel: Electric |
Levels, Entrance, & Accessibility Stories: 2 |

|
|---|
Year Built Year Built: 2026 |
Property Type / Style Property Type: Single Family HomeArchitecture: House |

|
|---|
Parking & Garage GarageParking Spaces: 2Parking: Garage |

|
|---|
Price Price Per Sqft: $178 |

|
|---|

|
|---|
HOA Fee: $55/Monthly |
All New Homes in Duncan's Creek
Quick Move-in Homes (14)
| 207 Eagle Rock Dr | 4bd 2.5ba 1,849 sqft | $339,700 | |
| 56 Eagle Rock Dr | 4bd 2.5ba 1,957 sqft | $379,700 | |
| 552 Beacon Hill Rd | 4bd 2.5ba 2,010 sqft | $394,700 | |
| 143 Eagle Rock Dr | 4bd 2.5ba 2,430 sqft | $409,700 | |
| 53 Duncan Creek Rd | 3bd 2ba 2,057 sqft | $439,700 | |
| 198 Eagle Rock Dr | 3bd 3ba 2,355 sqft | $439,700 | |
| 83 Bluestone Dr | 4bd 3ba 2,702 sqft | $479,700 | |
| 145 Bluestone Dr | 4bd 3ba 2,699 sqft | $484,700 | |
| 129 Bluestone Dr | 4bd 3ba 3,011 sqft | $489,700 | |
| 252 Bluestone Dr | 4bd 3ba 2,699 sqft | $499,700 | |
| 270 Bluestone Dr | 4bd 3ba 3,011 sqft | $509,700 | |
| 80 Bluestone Dr | 4bd 4ba 3,029 sqft | $514,700 | |
| 107 Bluestone Dr | 4bd 3ba 2,702 sqft | $479,700 | |
| 174 Eagle Rock Dr | 4bd 2.5ba 1,849 sqft | $334,700 |
Quick Move-In Homes provided by Doorify MLS,New Home Inc.
Buildable Plans (16)
| The Durham Plan | 3bd 2.5ba 1,471 sqft | $309,700+ | |
| The Hanover Plan | 3bd 2ba 1,431 sqft | $324,700+ | |
| The Wilson Plan | 3bd 2.5ba 1,849 sqft | $334,700+ | |
| The Smithfield Plan | 3bd 2.5ba 2,010 sqft | $359,700+ | |
| The Brunswick Plan | 3bd 2.5ba 1,830 sqft | $364,700+ | |
| The Holly Plan | 3bd 2.5ba 2,217 sqft | $369,700+ | |
| The Guilford Plan | 3bd 3ba 2,322 sqft | $389,700+ | |
| The Clayton Plan | 3bd 2ba 1,871 sqft | $389,700+ | |
| The Beaufort Plan | 3bd 2ba 2,046 sqft | $424,700+ | |
| The Cary Plan | 3bd 2.5ba 2,431 sqft | $454,700+ | |
| The Granville Plan | 4bd 2.5ba 2,584 sqft | $474,692+ | |
| The Selma Plan | 4bd 3ba 2,605 sqft | $474,700+ | |
| The Apex Plan | 4bd 3ba 2,836 sqft | $494,700+ | |
| The Garner Plan | 5bd 4ba 3,029 sqft | $504,700+ | |
| The Raleigh Plan | 4bd 3ba 2,900 sqft | $509,700+ | |
| The Ashe Plan | 4bd 3.5ba 3,040 sqft | $514,700+ |
Buildable Plans provided by New Home Inc.
Community Description
Duncan's Creek is the number one selling community in Lillington NC, a charming town in the heart of Harnett County, just a short drive from the Raleigh, North Carolina area. The community is brought to you by New Home Inc., a leading real estate developer and homebuilder with a track record of delivering high-quality homes in desirable locations. The homes in Duncan's Creek are thoughtfully designed to provide comfortable and stylish living spaces. There are a variety of floor plans to choose from, ranging from cozy one-story homes to spacious two-story homes ranging in size from 1,400 square feet to over 3,100 square feet. Each home features open-concept living areas, modern kitchens, first floor bedrooms, home offices, and even home gym options. The community is surrounded by lush greenery and scenic views, offering residents a peaceful and tranquil living environment. There are plenty of outdoor amenities to enjoy, including a beautiful rolling hill terrain with lots of surrounding trees and walking trails throughout. The homesites within the community range from ½ acre to over 1.3 acres and all are wooded and private. Duncan's Creek is conveniently located just minutes from downtown Lillington, where residents can find a variety of shops, restaurants, and entertainment. Duncan's Creek is also minutes from Raven Rock State Park, a huge attraction that features: Camping Amenities: Camper Cabins Tent Sites Trailer and RV Sites Hiking Activities: 26 Miles of Hiking 13.5 Miles of Biking Trails 8 Miles of Horseback Riding Paddling Fishing Amenities: Amphitheater Auditorium and Classroom Picnic Shelter Horse Trailer Parking Bathhouse The community is also within easy reach of major highways, making it easy to commute to nearby cities like Raleigh and Fayetteville. If you're looking for a new home in a beautiful and convenient location, Duncan's Creek is definitely worth checking out. Contact New Home Inc. today to schedule a tour and see these stunning homes for...
Contact this Building
Office Hours
Sales Office
20 Duncan Creek Road
Lillington, NC 27546
Around this home
What Locals Say about Lillington
At least 64 Trulia users voted on each feature.

89 % Say parking is easy

89 % Say car is needed

78 % Say it's dog friendly

77 % Say yards are well-kept

71 % Say there's holiday spirit

63 % Say people would walk alone at night

61 % Say it's quiet

57 % Say kids play outside

55 % Say neighbors are friendly

46 % Say there's wildlife

34 % Say they plan to stay for at least 5 years

33 % Say streets are well-lit

31 % Say there are community events

27 % Say it's walkable to grocery stores

24 % Say it's walkable to restaurants

21 % Say there are sidewalks
Sourced by Trulia users. Learn more about our methodology.
Market trends in Lillington
Last updated August 2026
Avg. sale price
$341K
$5KMoM
Sale-to-List Price
—
Price per sq ft
—
Available listings
102
9MoM
Home Value
Trulia Estimate
$479KSince last month
Decreased$10K (-2.1%)Since last year
Decreased$10K (-2.1%)Learn more about this home's value by checking out its Trulia Estimate, the value of nearby homes, and how much similar homes have sold for.
Trulia Estimate
The of this home's value decreased by -2% in the last 10 years
| Month | Estimated value |
|---|---|
2026 | |
| September 2026 | $479K |
| August 2026 | $489K |
| July 2026 | $490K |
| June 2026 | $490K |
| May 2026 | $490K |
| April 2026 | $489K |
| March 2026 | $490K |
Comparable sales
These are recently sold homes that have a similar location or other similar features to this home, like bedrooms, bathrooms, and square footage. Get a sense of the expected prices in the area by viewing these homes.Address | Distance | Property Type | Sold Price | Sold Date | Bed | Bath | Sqft |
|---|---|---|---|---|---|---|---|
0.03 | Single-Family Home | $499,433 | 08/20/26 | 4 | 3 | 2,699 | |
0.10 | Single-Family Home | $419,736 | 08/27/26 | 4 | 2.5 | 2,431 | |
0.13 | Single-Family Home | $414,700 | 02/25/26 | 4 | 2.5 | 2,431 | |
0.06 | Single-Family Home | $532,238 | 07/17/26 | 4 | 4 | 3,029 | |
0.16 | Single-Family Home | $489,655 | 03/09/26 | 4 | 2.5 | 2,431 | |
0.20 | Single-Family Home | $489,822 | 03/10/26 | 4 | 3 | 2,831 | |
0.21 | Single-Family Home | $556,103 | 12/08/25 | 4 | 3 | 2,699 | |
0.10 | Single-Family Home | $339,700 | 07/17/26 | 4 | 2.5 | 1,849 | |
0.12 | Single-Family Home | $386,652 | 06/25/26 | 4 | 2.5 | 1,957 | |
0.12 | Single-Family Home | $449,700 | 04/30/26 | 3 | 3 | 2,532 |
Nearby home prices
Get a sense of expected prices in the area by checking the value of nearby homes.Address | Distance | Price | Bed | Bath | Sqft | Status |
|---|---|---|---|---|---|---|
0.03 | $499,433 | 4 | 3 | 2,699 | Recently Sold | |
0.06 | $532,238 | 4 | 4 | 3,029 | Recently Sold | |
0.04 | $489,700 | 4 | 3 | 3,011 | For Sale | |
0.10 | $409,700 | 4 | 2.5 | 2,430 | For Sale | |
0.10 | $419,736 | 4 | 2.5 | 2,431 | Recently Sold | |
0.10 | $339,700 | 4 | 2.5 | 1,849 | Recently Sold | |
0.14 | $439,700 | 3 | 3 | 2,355 | For Sale | |
0.11 | $379,700 | 4 | 2.5 | 1,957 | For Sale | |
0.12 | $414,700 | 3 | 2.5 | 2,400 | Recently Sold | |
0.11 | $439,700 | 3 | 3 | 2,355 | Recently Sold | |
0.12 | $514,700 | 4 | 4 | 3,029 | For Sale |
Price and Tax history
| Date | Event | Price |
|---|---|---|
Sep 10, 2026 Source: New Home Inc. | PriceChange | $479,700 Price decreased by 2% |
Mar 24, 2026 Source: New Home Inc. | Listed For Sale | $489,700 |
LGBTQ Local Legal Protections
LGBTQ Local Legal Protections



Similar Homes You May Like
 NEW CONSTRUCTION
 NEW CONSTRUCTION
 NEW CONSTRUCTION0.63 ACRES
 NEW CONSTRUCTION
 NEW CONSTRUCTION
 NEW CONSTRUCTION
 NEW CONSTRUCTION
 NEW CONSTRUCTION0.57 ACRES
 NEW CONSTRUCTION
 NEW CONSTRUCTION0.88 ACRES
 NEW CONSTRUCTION
 0.55 ACRES
 NEW CONSTRUCTION
 NEW CONSTRUCTION
 NEW CONSTRUCTION
 OPEN SAT, 1-4PMNEW CONSTRUCTION
 NEW CONSTRUCTION0.59 ACRES
 NEW CONSTRUCTION0.58 ACRES
 NEW CONSTRUCTION
 NEW CONSTRUCTION
 NEW CONSTRUCTION$406,900+4 bd2.5 ba2,724 sqftGranville - Embark Collection Plan in Ducks Landing,
Lillington, NC 27546 OPEN SAT, 11-4PMNEW CONSTRUCTION
 NEW CONSTRUCTION0.79 ACRES
 NEW CONSTRUCTION
 NEW CONSTRUCTION
- NEW CONSTRUCTION
- NEW CONSTRUCTION
 NEW CONSTRUCTION
 NEW CONSTRUCTION
- NEW CONSTRUCTION
 NEW CONSTRUCTION
 NEW CONSTRUCTION
- NEW CONSTRUCTION
 NEW CONSTRUCTION
- NEW CONSTRUCTION
 NEW CONSTRUCTION
 NEW CONSTRUCTION
 NEW CONSTRUCTION
 NEW CONSTRUCTION
 See more homes for sale inLillington
New Listings near 107 Bluestone Dr
 1.18 ACRES
 1.39 ACRES
 0.58 ACRES
 1.14 ACRES
 0.26 ACRES
 0.97 ACRES
 OPEN SAT, 1-5PMNEW CONSTRUCTION1.12 ACRES
 0.38 ACRESTONYA TOLER, DOWN HOME REAL ESTATE GROUP, LLC., LPRMLS
 0.6 ACRES
 3 ACRES
 NEW CONSTRUCTION
 0.76 ACRES
 0.39 ACRES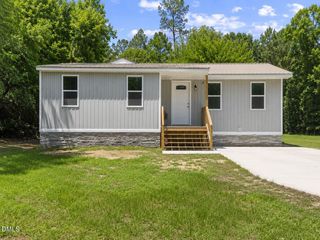
- See more homes for sale inLillington

Frequently asked questions about 107 Bluestone Dr
- What is the estimated monthly payment for 107 Bluestone Dr?Based on a $479,700 list price with 20% down at today's rates, the estimated monthly payment for 107 Bluestone Dr in Lillington, NC is approximately $3,040 (about $2,669 principal & interest, $296 property taxes, and $75 homeowner's insurance). This is an estimate. Actual payment depends on your loan terms.
- How does the list price for 107 Bluestone Dr compare to homes in Lillington?107 Bluestone Dr in Lillington, NC is listed at $479,700, about 41% above the $341K median sale price in Lillington.
- What do residents say about Lillington?Residents describe Lillington, NC as easy to park in, dog-friendly, and well-kept. Most residents say you need a car. See homes for sale in Lillington, NC.
- What are the closest schools to 107 Bluestone Dr?The closest schools to 107 Bluestone Dr in Lillington, NC are Boone Trail Elementary (Pre-K, rated 2/10), Western Harnett High (rated 3/10), Western Harnett Middle (rated 7/10).
- Does 107 Bluestone Dr have air conditioning?Yes, 107 Bluestone Dr in Lillington, NC has air conditioning.
- Does 107 Bluestone Dr have a garage?Yes, 107 Bluestone Dr in Lillington, NC has a garage.
107 Bluestone Dr, Lillington, NC 27546 is a 4 bedroom, 3 bathroom, 2,702 sqft single-family home built in 2026. This property is currently available for sale and was listed by New Home Inc. on Mar 24, 2026.