


$599,900+
 5 Beds
 3.5 Baths
 2,984 sqft
Downton Plan in Anderson Creek Club by Ascot, Spring Lake, NC 28390
Est. Mortgage $3,713/mo*
Get Pre-QualifiedHome Highlights

Single-Family Home

Built in 2026

$201/sqft

Garage
Local Information
- Map ViewExplore the area around 5250 Ray Rd #Z8RCQ3.

- Schools1 Preschool School1 Elementary School1 Middle School1 High School

- Shop & Eat

-- mins to
About this House
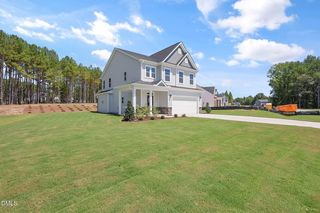
Meet The Downton! A thoughtfully designed two-story new construction home crafted for the way today's families live. This spacious single-family floor plan features a first-floor owner's suite, an open-concept main living area, and plenty of flexible second-floor space, making it a perfect fit for growing households, military families, and anyone looking for comfort and convenience in their next home. As you step inside, you're welcomed by a classic formal dining room, the perfect setting for holiday dinners and memorable gatherings. Just across the foyer, a powder room, coat closet, and built-in drop zone create an organized everyday entry, keeping shoes, backpacks, and daily essentials neatly tucked away. The mudroom connects directly to the garage for effortless comings and goings. Moving into the heart of the home, The Downton opens into a light-filled living room, a spacious kitchen with a large island that serves as additional eating space, and a breakfast nook ideal for casual family meals. The kitchen offers plenty of countertop space, a generous pantry, and room to spread out-perfect for weeknight cooking or weekend entertaining. Just beyond the main living area, you'll find a welcoming outdoor patio or optional covered patio, great for enjoying warm Carolina evenings or quiet mornings with coffee. The highlight of the first floor is the private owner's suite featuring a tray ceiling, a spacious walk-in closet, and a luxury owner's bath with dual vanities, a...
Contact this Building
Home Details for 5250 Ray Rd #Z8RCQ3

|
|---|
Levels, Entrance, & Accessibility Stories: 2 |

|
|---|
Year Built Year Built: 2026 |
Property Type / Style Property Type: Single Family HomeArchitecture: House |

|
|---|
Parking & Garage GarageParking Spaces: 2Parking: Garage |

|
|---|
Price Price Per Sqft: $201 |

|
|---|
All New Homes in Anderson Creek Club
Quick Move-in Homes (4)
| 285 Education Dr | 4bd 3ba 2,741 sqft | $474,900 | |
| 287 Education Dr | 5bd 3.5ba 3,201 sqft | $589,000 | |
| 283 Education Dr | 5bd 3.5ba 3,244 sqft | $599,900 | |
| 101 Graduate Ct | 5bd 3.5ba 3,131 sqft | $614,900 |
Quick Move-In Homes provided by LPRMLS
Buildable Plans (3)
| Fairview Plan | 4bd 3ba 2,625 sqft | $475,000+ | |
| Cadogan Plan | 4bd 2.5ba 2,870 sqft | $589,000+ | |
| Downton Plan | 5bd 3.5ba 2,984 sqft | $599,900+ |
Buildable Plans provided by Ascot
Community Description
Up to $20,000 to use as you choose - apply it toward an interest rate buydown or closing costs on select homes. New Construction Homes in Anderson Creek Club - Spring Lake, NC Luxury Gated Golf Community in Spring Lake, NC Anderson Creek Club is a premier gated golf community located in Spring Lake, North Carolina, offering resort-style amenities and new construction homes just minutes from Fort Bragg. Situated in Harnett County, this master-planned neighborhood is known for its private championship golf course, scenic natural setting, and active lifestyle opportunities. Residents enjoy access to multiple swimming pools, fitness centers, walking and nature trails, sports courts, stocked ponds with fishing access, picnic areas, and a full-service clubhouse that serves as the community's social hub. Resort-Style Living Near Fort Bragg Anderson Creek Club is a popular choice for military families stationed at Fort Bragg, as well as move-up buyers, golf enthusiasts, and retirees seeking gated community living in Central North Carolina. The community offers the rare combination of privacy, security, and convenience - with: Approximately 19 miles to Fayetteville Approximately 45 miles to Raleigh Approximately 35 miles to Southern Pines Approximately 38 miles to Pinehurst Approximately 14 miles to Lillington Approximately 27 miles to Hope Mills Its location allows residents to enjoy a peaceful residential setting while remaining connected to major employment centers, shopping, dining, and healthcare. New Construction Homes by Ascot Homes Ascot Homes builds thoughtfully designed single-family homes within Anderson Creek Club, featuring open-concept layouts, modern finishes, energy-efficient construction, and flexible floor plans crafted for everyday living. Whether you're relocating to the area, PCSing to Fort Bragg, or searching for a gated golf community in Spring Lake, Anderson Creek Club offers a lifestyle designed for every chapter of life.
Contact this Building
Office Hours
Sales Office
5250 Ray Rd
Spring Lake, NC 28390
Around this home
Neighborhood Overview

Neighborhood stats provided by third party data sources.
What Locals Say about Anderson Creek
At least 78 Trulia users voted on each feature.

94 % Say car is needed

91 % Say it's dog friendly

88 % Say parking is easy

87 % Say there's holiday spirit

86 % Say yards are well-kept

78 % Say it's quiet

73 % Say kids play outside

57 % Say people would walk alone at night

55 % Say there's wildlife

54 % Say neighbors are friendly

48 % Say they plan to stay for at least 5 years

37 % Say streets are well-lit

29 % Say there are community events

22 % Say it's walkable to grocery stores

17 % Say there are sidewalks

16 % Say it's walkable to restaurants
Sourced by Trulia users. Learn more about our methodology.
LGBTQ Local Legal Protections
LGBTQ Local Legal Protections



Similar Homes You May Like
 NEW CONSTRUCTION
 NEW CONSTRUCTION
 NEW CONSTRUCTION0.61 ACRESColdwell Banker Advantage / Cameron
 NEW CONSTRUCTION
 NEW CONSTRUCTION
 NEW CONSTRUCTION0.48 ACRESCarolina Property Sales
 NEW CONSTRUCTION
 NEW CONSTRUCTION
 NEW CONSTRUCTION
 NEW CONSTRUCTION
 NEW CONSTRUCTION
 NEW CONSTRUCTION$406,900+4 bd2.5 ba2,724 sqftGranville - Embark Collection Plan in Ducks Landing,
Lillington, NC 27546 NEW CONSTRUCTION
- NEW CONSTRUCTION
 NEW CONSTRUCTION
 NEW CONSTRUCTION
 NEW CONSTRUCTION
 NEW CONSTRUCTION
 NEW CONSTRUCTION
 NEW CONSTRUCTION0.61 ACRESColdwell Banker Advantage / Cameron
 NEW CONSTRUCTION
 NEW CONSTRUCTION$399,900+4 bd3.5 ba2,560 sqftClayton - Embark Collection Plan in Ducks Landing,
Lillington, NC 27546 NEW CONSTRUCTION
 NEW CONSTRUCTION
 NEW CONSTRUCTION0.29 ACRES
 NEW CONSTRUCTIONEverything Pines Partners LLC
- NEW CONSTRUCTION
 NEW CONSTRUCTION
 NEW CONSTRUCTION0.61 ACRESHHHunt Homes Raleigh Durham LLC
 NEW CONSTRUCTION0.63 ACRES
 NEW CONSTRUCTION0.46 ACRES
 NEW CONSTRUCTION
 NEW CONSTRUCTIONEverything Pines Partners LLC
 NEW CONSTRUCTION
 NEW CONSTRUCTIONEverything Pines Partners LLC
 NEW CONSTRUCTION0.63 ACRES
 NEW CONSTRUCTION
 NEW CONSTRUCTION0.33 ACRES
 NEW CONSTRUCTION0.35 ACRES
 NEW CONSTRUCTION0.37 ACRES
 See more homes for sale inSpring Lake

- Results are loading
Downton Plan is a buildable plan in Anderson Creek Club. Anderson Creek Club is a new community in Spring Lake, NC. This buildable plan is a 5 bedroom, 4 bathroom, 2,984 sqft single-family home and was listed by The Ascot Corporation on Nov 14, 2025. The asking price for Downton Plan is $599,900.