


$339,700
 4 Beds
 2.5 Baths
 1,849 sqft (on 0.79 acres)
207 Eagle Rock Dr, Lillington, NC 27546
Est. Mortgage $2,105/mo*
Get Pre-QualifiedHome Highlights

Single-Family Home

Built in 2026

0.79 acre lot

$184/sqft

Garage

HOA $60/mo
Local Information
- Map ViewExplore the area around 207 Eagle Rock Dr.

- Schools1 Preschool School1 Elementary School1 Middle School1 High School

- Shop & Eat

-- mins to
About this House
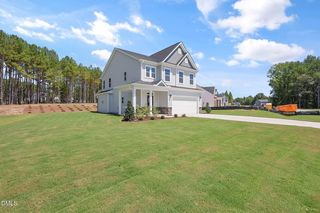
Imagine settling into life on almost an acre in Duncan's Creek, one of Lillington's most inviting new home communities, in a brand new Wilson, built just for you. Homesite 92 at 207 Eagle Rock Drive offers 0.79 acres of space to spread out, garden, or simply enjoy quiet evenings on the covered front porch. This to-be-built home puts you in the driver's seat of the entire building journey, with an estimated completion of early 2027. Step inside and the open floor plan welcomes you. The kitchen, cafe, and family room flow together as one bright, connected space, ideal for cooking, entertaining, or simply spending time together without feeling boxed in. The kitchen features a center island for extra prep space and casual seating, while the adjoining cafe catches extra daylight through an added window. The family room has space to spread out, and two extra windows keep the open feeling and sunlit flowing in. Step out back to the deck for morning coffee or evening conversation. Upstairs is where the day winds down. The owner's suite offers a private retreat with a walk-in closet and en suite bathroom, finished with easy-care luxury vinyl plank flooring. Three more bedrooms give plenty of flexibility for however the space is used, whether that's a home office, a guest room, or a hobby room, all served by a well-appointed second bathroom. A dedicated laundry room on the same floor means no more hauling baskets up and down stairs. Duncan's Creek itself is built for an easygoing, connected lifestyle. Homesites here run generously from 0.5 to 1.3 acres, so there's room to breathe between neighbors. Pre-installed fiber internet keeps residents connected from day one, and almost a mile of paved walking trails winds through the community for morning walks or evening strolls. Raven Rock State Park is just 5.5 miles away for weekend hiking and river access, and the location between Raleigh and Fort Bragg with easy access to US 421 means you're never far from where you need to be. Downtown Lillington is a quick 5-minute drive, and both Fuquay-Varina and Sanford are about 20 minutes out, depending which way you're headed. Because this home hasn't broken ground yet, buyers will have the chance to make personalized selections through New Home Inc's design process, shaping finishes and features from the very start. Reach out today to learn more about pricing, financing, and what it takes to make Homesite 92 in Duncan's Creek yours.
Last check for updates: about 2 hours ago
Listing courtesy of Ramey K Swanson, (757) 335-2290
New Home Inc LLC
Evan Richard Childress, (443) 610-1340
New Home Inc LLC
Source: Doorify MLS, MLS#10191279
Also Listed on Doorify MLS.
Home Details for 207 Eagle Rock Dr

|
|---|
Interior Details Number of Rooms: 8Types of Rooms: Master Bedroom |
Beds & Baths Number of Bedrooms: 4Number of Bathrooms: 3Number of Bathrooms (full): 2Number of Bathrooms (half): 1 |
Dimensions and Layout Living Area: 1849 Square Feet |
Appliances & Utilities Utilities: Cable Available, Electricity Connected, Phone Available, Propane, Underground Utilities, Water Connected, Septic ConnectedAppliances: Disposal, Dishwasher, Microwave, Range, Vented Exhaust Fan, Water HeaterDishwasherDisposalLaundry: Electric Dryer Hookup,Laundry Room,In Unit,Washer HookupMicrowave |
Heating & Cooling Heating: Central,Electric,ZonedHas CoolingAir Conditioning: Central Air,Ceiling Fan(s),Electric,ZonedHas HeatingHeating Fuel: Central |
Fireplace & Spa No Spa |
Windows, Doors, Floors & Walls Window: Double Pane Windows, Insulated Windows, Low-Emissivity Windows, ScreensFlooring: Carpet, Luxury Vinyl, Plank, Sustainable, Simulated WoodCommon Walls: No Common Walls |
Levels, Entrance, & Accessibility Stories: 2Levels: TwoEntry Location: Front PorchFloors: Carpet, Luxury Vinyl, Plank, Sustainable, Simulated Wood |
View Has a ViewView: Neighborhood, Trees/Woods |
Security Security: Smoke Detector(s) |

|
|---|
Exterior Home Features Roof: Architectural ShinglePatio / Porch: Deck, Front PorchVegetation: Grassed, Natural State, WoodedExterior: Lighting, Other, Private Entrance, Private Yard, Rain Gutters, Smart Light(s), Smart Lock(s)Foundation: Crawlspace |
Parking & Garage Number of Garage Spaces: 1Number of Covered Spaces: 1Other Parking: DrivewayHas a GarageHas Open ParkingParking Spaces: 1Parking: Driveway,Electric Vehicle Charging Station(s),Garage Faces Front,Garage,Garage Door Opener,Lighted,Oversized,Paved,Parking Pad,Private |
Frontage Responsible for Road Maintenance: Public Maintained RoadRoad Surface Type: Paved |
Water & Sewer Sewer: Septic Tank |
Finished Area Finished Area (above surface): 1849 Square Feet |

|
|---|
Days on Market: <1 day on Trulia |

|
|---|
Year Built Year Built: 2026Year Renovated: 2026 |
Property Type / Style Property Type: ResidentialProperty Subtype: Single Family ResidenceStructure Type: House, Site BuiltArchitecture: Cottage,Transitional |
Building Construction Materials: Attic/Crawl Hatchway(s) Insulated, Batts Insulation, Blown-In Insulation, Block, Ducts Professionally Air-Sealed, Frame, Foam Insulation, Lap Siding, Low VOC Insulation, Natural Building, Radiant Barrier, Spray Foam Insulation, Shake Siding, Vinyl Siding, Low VOC Paint/Sealant/Varnish, Engineered WoodIs a New Construction |
Property Information Condition: New Construction, Under Construction, To Be BuiltParcel Number: 13063002 0096 13 |

|
|---|
Price List Price: $339,700Price Per Sqft: $184 |
Status Change & Dates Possession Timing: Close Of Escrow |

|
|---|
MLS Status: Active |

|
|---|
Direction & Address City: LillingtonCommunity: Duncans Creek |
School Information Elementary School: Harnett - Boone Trail ElementaryJr High / Middle School: Harnett - Western Harnett MiddleHigh School: Harnett - Western Harnett High |

|
|---|
Listing Agent Listing ID: 10191279 |

|
|---|
Building Details Builder Model: The WilsonBuilder Name: New Home Inc |
Building Area Building Area: 1849 Square Feet |

|
|---|
Community Features: Playground, Street Lights |
Other Playground |

|
|---|
HOA Fee Includes: Insurance, Maintenance GroundsHOA Name: Elite Management Professionals, Inc.HOA Phone: 919-233-7660Has an HOAHOA Fee: $60/Monthly |

|
|---|
Lot Area: 0.79 acres |

|
|---|
Special Conditions: Standard |

|
|---|
Listing Agreement Type: Exclusive Right To SellListing Terms: Cash, Conventional, FHA, USDA Loan, VA Loan |

|
|---|
Mobile Home Park Mobile Home Units: Feet |

|
|---|
Mls Number: 10191279Above Grade Unfinished Area: 1849 |

|
|---|
HOA Amenities: Management,Playground,Pond Year Round,Stream Year Round,Trail(s)Source Internet Entire Listing Display |
Around this home
What Locals Say about Lillington
At least 64 Trulia users voted on each feature.

89 % Say parking is easy

89 % Say car is needed

78 % Say it's dog friendly

77 % Say yards are well-kept

71 % Say there's holiday spirit

63 % Say people would walk alone at night

61 % Say it's quiet

57 % Say kids play outside

55 % Say neighbors are friendly

46 % Say there's wildlife

34 % Say they plan to stay for at least 5 years

33 % Say streets are well-lit

31 % Say there are community events

27 % Say it's walkable to grocery stores

24 % Say it's walkable to restaurants

21 % Say there are sidewalks
Sourced by Trulia users. Learn more about our methodology.
Market trends in Lillington
Last updated July 2026
Avg. sale price
—
Sale-to-List Price
—
Price per sq ft
—
Available listings
111
10MoM
Home Value
Learn more about this home's value by checking out the value of nearby homes and how much similar homes have sold for.
Comparable sales
These are recently sold homes that have a similar location or other similar features to this home, like bedrooms, bathrooms, and square footage. Get a sense of the expected prices in the area by viewing these homes.Address | Distance | Property Type | Sold Price | Sold Date | Bed | Bath | Sqft |
|---|---|---|---|---|---|---|---|
0.13 | Single-Family Home | $339,700 | 07/17/26 | 4 | 2.5 | 1,849 | |
0.23 | Single-Family Home | $339,700 | 03/20/26 | 4 | 2.5 | 1,849 | |
0.22 | Single-Family Home | $400,370 | 04/08/26 | 4 | 2.5 | 2,010 | |
0.23 | Single-Family Home | $390,320 | 10/28/25 | 4 | 2.5 | 1,957 | |
0.20 | Single-Family Home | $399,700 | 09/18/25 | 4 | 2.5 | 2,100 | |
0.14 | Single-Family Home | $499,433 | 08/20/26 | 4 | 3 | 2,699 | |
0.12 | Single-Family Home | $419,736 | 08/27/26 | 4 | 2.5 | 2,431 | |
0.21 | Single-Family Home | $409,700 | 12/20/25 | 4 | 2.5 | 2,431 | |
0.22 | Single-Family Home | $414,700 | 02/25/26 | 4 | 2.5 | 2,431 | |
0.24 | Single-Family Home | $386,652 | 06/25/26 | 4 | 2.5 | 1,957 |
Nearby home prices
Get a sense of expected prices in the area by checking the value of nearby homes.Address | Distance | Price | Bed | Bath | Sqft | Status |
|---|---|---|---|---|---|---|
0.05 | $449,700 | 3 | 3 | 2,355 | For Sale | |
0.08 | $394,700 | 4 | 2.5 | 2,010 | For Sale | |
0.07 | $414,700 | 4 | 2.5 | 2,430 | For Sale | |
0.10 | $410,000 | 4 | 2.5 | 2,421 | Off Market | |
0.09 | $632,100 | 4 | 4 | 3,119 | Off Market | |
0.10 | $446,400 | 3 | 3 | 2,476 | Off Market | |
0.12 | $362,300 | 4 | 2.5 | 1,957 | Off Market | |
0.11 | $420,400 | 3 | 3 | 2,499 | Off Market | |
0.12 | $419,736 | 4 | 2.5 | 2,431 | Recently Sold | |
0.12 | $339,700 | 4 | 2.5 | 1,849 | Recently Sold | |
0.12 | $532,238 | 4 | 4 | 3,029 | Recently Sold |
Price and Tax history
| Date | Event | Price |
|---|---|---|
Sep 8, 2026 Source: Doorify MLS #10191279 | Listed For Sale | $339,700 |
LGBTQ Local Legal Protections
LGBTQ Local Legal Protections



Ramey K Swanson, New Home Inc LLC
Agent Phone: (757) 335-2290
The MLS listing information displayed is deemed reliable, but is not guaranteed accurate by the MLS.
Copyright 2026 Doorify MLS of North Carolina. All rights reserved.
Copyright 2026 Doorify MLS of North Carolina. All rights reserved.
Similar Homes You May Like
 NEW CONSTRUCTION0.62 ACRES
 NEW CONSTRUCTION0.63 ACRES
 NEW CONSTRUCTION0.63 ACRES
 NEW CONSTRUCTION0.57 ACRES
 NEW CONSTRUCTION
 0.64 ACRES
 NEW CONSTRUCTION0.61 ACRES
 0.57 ACRESMEGAN JOHNSON, COLDWELL BANKER ADVANTAGE - FAYETTEVILLE, LPRMLS
 0.58 ACRES
 NEW CONSTRUCTION0.59 ACRES
 NEW CONSTRUCTION0.61 ACRES
 0.77 ACRES
 0.57 ACRES
 NEW CONSTRUCTION
 NEW CONSTRUCTION
 NEW CONSTRUCTION
 NEW CONSTRUCTION
 NEW CONSTRUCTION
 NEW CONSTRUCTION
 NEW CONSTRUCTION
 NEW CONSTRUCTION
 NEW CONSTRUCTION
 NEW CONSTRUCTION
 NEW CONSTRUCTION
 NEW CONSTRUCTION
 NEW CONSTRUCTION0.58 ACRES
 NEW CONSTRUCTION0.65 ACRES
 NEW CONSTRUCTION0.6 ACRESBRADLEY NORRIS, DREAM FINDERS REALTY, LLC., LPRMLS
 1.07 ACRES
 NEW CONSTRUCTION
 NEW CONSTRUCTION
 NEW CONSTRUCTION
 NEW CONSTRUCTION
 NEW CONSTRUCTION
 NEW CONSTRUCTION
 NEW CONSTRUCTION
 0.75 ACRESKAREN MUELLERLEILE, ERA STROTHER REAL ESTATE #5, LPRMLS
 NEW CONSTRUCTION
 NEW CONSTRUCTION
 NEW CONSTRUCTION
 See more homes for sale inLillington
New Listings near 207 Eagle Rock Dr
 NEWOPEN SAT, 12-4PMNEW CONSTRUCTION1.82 ACRES
 0.58 ACRES
 0.26 ACRES
 0.97 ACRES
 0.39 ACRES
 OPEN SAT, 1-5PMNEW CONSTRUCTION1.12 ACRES
 0.6 ACRES
- 1.07 ACRES
 0.76 ACRES
 NEW CONSTRUCTION0.46 ACRES
 0.71 ACRES
 NEW CONSTRUCTION
- NEW CONSTRUCTION
- See more homes for sale inLillington
Frequently asked questions about 207 Eagle Rock Dr
- What is the estimated monthly payment for 207 Eagle Rock Dr?Based on a $339,700 list price with 20% down at today's rates, the estimated monthly payment for 207 Eagle Rock Dr in Lillington, NC is approximately $2,069 (about $1,785 principal & interest, $209 property taxes, and $75 homeowner's insurance). This is an estimate. Actual payment depends on your loan terms.
- What do residents say about Lillington?Residents describe Lillington, NC as easy to park in, dog-friendly, and well-kept. Most residents say you need a car. See homes for sale in Lillington, NC.
- What are the closest schools to 207 Eagle Rock Dr?The closest schools to 207 Eagle Rock Dr in Lillington, NC are Boone Trail Elementary (Pre-K, rated 2/10), Western Harnett High (rated 3/10), Western Harnett Middle (rated 7/10).
- Does 207 Eagle Rock Dr have air conditioning?Yes, 207 Eagle Rock Dr in Lillington, NC has air conditioning.
- Does 207 Eagle Rock Dr have laundry facilities?Yes, 207 Eagle Rock Dr in Lillington, NC has laundry facilities.
- Does 207 Eagle Rock Dr have a yard?Yes, 207 Eagle Rock Dr in Lillington, NC has a yard.
207 Eagle Rock Dr, Lillington, NC 27546 is a 4 bedroom, 3 bathroom, 1,849 sqft single-family home built in 2026. This property is currently available for sale and was listed by Doorify MLS on Sep 8, 2026. The MLS # for this home is MLS# 10191279.