


Home Highlights

Townhouse

Built in 2021

$238/sqft

2 Car Garage

HOA $369/mo
Local Information
- Map ViewExplore the area around 8790 Dry Creek Loop.

- Schools1 Preschool School1 Elementary School1 Middle School1 High School

- Shop & Eat

-- mins to
About this House
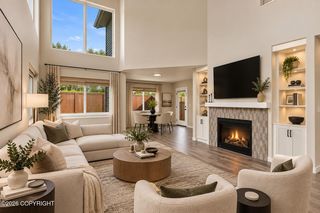
What's unique:Gas fireplaceTinted main-level windowsInterior window shuttersLarge walk-in closetSoaring two-story ceilingsGenerous primary suite
This spacious 3-bedroom, 2.5-bath home offers 2,210 square feet, a 2-car garage and an open, airy layout. Soaring two-story ceilings and a gas fireplace create an inviting focal point in the living room, while tinted main-level windows provide added privacy. Upstairs, interior window shutters add both style and function. The generous primary suite features a large walk-in closet with plenty ofstorage. Outside, enjoy a neighborhood with sidewalks, a children's playground and greenspaces woven throughout the community. Kincaid Park is just minutes away for year-round recreation, with hiking and biking in the warmer months and skiing and winter trails when the snow arrives.
Last check for updates: about 8 hours ago
Listing courtesy of Aurora Courtney
Keller Williams Realty Alaska Group
Source: AKMLS, MLS#26-12375
Also Listed on AKMLS.
Home Details for 8790 Dry Creek Loop

|
|---|
Beds & Baths Number of Bedrooms: 3Number of Bathrooms: 3Number of Bathrooms (full): 2Number of Bathrooms (half): 1 |
Dimensions and Layout Living Area: 2210 Square Feet |
Appliances & Utilities Utilities: Cable AvailableLaundry: Washer &/Or Dryer Hookup |
Heating & Cooling Heating: Forced Air,Natural GasHas HeatingHeating Fuel: Forced Air |
Fireplace & Spa Fireplace: GasHas a Fireplace |
Windows, Doors, Floors & Walls Flooring: Carpet, Ceramic Tile, Laminate, Luxury VinylCommon Walls: End Unit |
Levels, Entrance, & Accessibility Floors: Carpet, Ceramic Tile, Laminate, Luxury Vinyl |
View No View |

|
|---|
Exterior Home Features Roof: Asphalt ShinglePatio / Porch: Deck/PatioExterior: Private YardFoundation: Block |
Parking & Garage Number of Garage Spaces: 2Number of Covered Spaces: 2No CarportHas a GarageHas an Attached GarageHas Open ParkingParking Spaces: 2Parking: Garage Door Opener,Paved,Attached,Heated Garage,No Carport |
Frontage Waterfront: No Access, NoneRoad Surface Type: PavedNot on Waterfront |
Water & Sewer Sewer: Public Sewer |
Surface & Elevation Topography: Level |

|
|---|
Days on Market: <1 day on Trulia |

|
|---|
Year Built Year Built: 2021 |
Property Type / Style Property Type: ResidentialProperty Subtype: TownhouseStructure Type: TownhouseArchitecture: Townhouse |
Building Construction Materials: Wood Frame - 2x6, Vinyl SidingNot a New ConstructionAttached To Another Structure |
Property Information Parcel Number: 01129156044 |

|
|---|
Price List Price: $525,000Price Per Sqft: $238 |

|
|---|
MLS Status: Active |

|
|---|
Direction & Address City: Anchorage |
School Information Elementary School: KincaidJr High / Middle School: MearsHigh School: Dimond |

|
|---|
Listing Agent Listing ID: 26-12375 |

|
|---|
Building Details Builder Name: Peterson & Co |
Building Area Building Area: 2210 Square Feet |

|
|---|
HOA Fee Includes: Maintenance Structure, Maintenance Grounds, Insurance, Trash, Sewer, WaterHas an HOAHOA Fee: $369/Monthly |

|
|---|
Mls Number: 26-12375 |
Around this home
Neighborhood Overview

Neighborhood stats provided by third party data sources.
What Locals Say about Sand Lake
At least 158 Trulia users voted on each feature.

92 % Say car is needed

91 % Say it's dog friendly

86 % Say parking is easy

80 % Say there's wildlife

79 % Say kids play outside

76 % Say yards are well-kept

70 % Say there's holiday spirit

63 % Say it's quiet

61 % Say streets are well-lit

61 % Say there are sidewalks

58 % Say people would walk alone at night

56 % Say neighbors are friendly

56 % Say they plan to stay for at least 5 years

51 % Say it's walkable to grocery stores

39 % Say it's walkable to restaurants

19 % Say there are community events
Sourced by Trulia users. Learn more about our methodology.
Market trends in Sand Lake
Last updated August 2026
Avg. sale price
$466K
$29.06KMoM
Sale-to-List Price
100.0%
0.3%MoM
Price per sq ft
$273
$10MoM
Available listings
72
11MoM
Home Value
Learn more about this home's value by checking out the value of nearby homes and how much similar homes have sold for.
Comparable sales
These are recently sold homes that have a similar location or other similar features to this home, like bedrooms, bathrooms, and square footage. Get a sense of the expected prices in the area by viewing these homes.Address | Distance | Property Type | Sold Price | Sold Date | Bed | Bath | Sqft |
|---|---|---|---|---|---|---|---|
0.00 | Townhouse | - | 07/02/26 | 3 | 2.5 | 1,946 | |
0.02 | Townhouse | - | 03/05/26 | 3 | 2.5 | 1,946 | |
0.02 | Townhouse | - | 05/29/26 | 3 | 2.5 | 1,936 | |
0.01 | Townhouse | - | 08/20/26 | 3 | 2.5 | 1,833 | |
0.02 | Townhouse | - | 06/26/26 | 3 | 2.5 | 1,841 | |
0.00 | Townhouse | - | 05/01/26 | 3 | 2.5 | 1,694 | |
0.02 | Townhouse | - | 08/24/26 | 3 | 2.5 | 1,762 | |
0.02 | Townhouse | - | 02/24/26 | 3 | 2 | 1,684 | |
0.08 | Townhouse | - | 06/23/26 | 4 | 3 | 2,308 | |
0.12 | Townhouse | - | 05/15/26 | 3 | 2.5 | 1,841 |
Nearby home prices
Get a sense of expected prices in the area by checking the value of nearby homes.Address | Distance | Price | Bed | Bath | Sqft | Status |
|---|---|---|---|---|---|---|
0.01 | $517,700 | 3 | 2.5 | 1,784 | Off Market | |
0.01 | - | 3 | 2.5 | 1,833 | Recently Sold | |
0.01 | $484,500 | 3 | 2.5 | 1,834 | Off Market | |
0.01 | $512,400 | 3 | 2.5 | 1,785 | Off Market | |
0.00 | - | 3 | 2.5 | 1,946 | Recently Sold | |
0.00 | $499,000 | 3 | 2.5 | 1,946 | For Sale | |
0.00 | - | 3 | 2.5 | 1,694 | Recently Sold | |
0.00 | $793,300 | 4 | 2.5 | 2,249 | Off Market | |
0.02 | - | 3 | 2 | 1,684 | Recently Sold | |
0.02 | $459,000 | 3 | 2 | 1,640 | For Sale | |
0.02 | $774,700 | Studio | - | - | Off Market |
Price and Tax history
| Date | Event | Price |
|---|---|---|
Sep 25, 2026 Source: AKMLS #26-12375 | Listed For Sale | $525,000 |
LGBTQ Local Legal Protections
LGBTQ Local Legal Protections



Aurora Courtney, Keller Williams Realty Alaska Group
The listing content relating to real estate for sale on this web site comes in part from the IDX Program of Alaska Multiple Listing Service, Inc. (AK MLS). Real estate listings held by brokerage firms other than Zillow, Inc. are marked with either the listing brokerage’s logo or the AK MLS logo and information about them includes the name of the listing brokerage. All information is deemed reliable but is not guaranteed and should be independently verified for accuracy. Copyright 2026 Alaska Multiple Listing Service, Inc. All rights reserved.
Similar Homes You May Like
 NEW - 2 DAYS AGO0.69 ACRESKeller Williams Realty Alaska Group
 Keller Williams Realty Alaska Group
 OPEN SUN, 1-4PMJack White Real Estate
 OPEN SAT, 1-4PM0.34 ACRESRE/MAX Dynamic Properties
 OPEN SUN, 1-4PMFirebird Realty, LLC
 Keller Williams Realty Alaska Group of Wasilla
 OPEN SAT, 12-3PMEXP Realty, LLC Anchorage
 OPEN SUN, 11:30-2:30PM0.35 ACRESKeller Williams Realty Alaska Group of Wasilla
 OPEN SUN, 1-4PM0.29 ACRESAlaska Statewide Realty Co
 OPEN FRI, 5-7PMReal Broker Alaska
 0.33 ACRESRE/MAX Dynamic Properties
 Keller Williams Realty Alaska Group
 OPEN SUN, 12-3PMAlaska Statewide Realty Co
 NEW - 17 HRS AGORE/MAX Dynamic Properties
 See more homes for sale inAnchorage




New Listings near 8790 Dry Creek Loop
 NEW - 2 DAYS AGORE/MAX Dynamic Properties
 NEW - 1 DAY AGO0.26 ACRESAlaska Real Estate Associates, LLC
- NEW - 2 DAYS AGO0.69 ACRESKeller Williams Realty Alaska Group
- OPEN SUN, 11:30-2:30PM0.35 ACRESKeller Williams Realty Alaska Group of Wasilla
- OPEN SAT, 1-4PM0.34 ACRESRE/MAX Dynamic Properties
- OPEN SUN, 1-4PMJack White Real Estate
- OPEN FRI, 5-7PMReal Broker Alaska
- NEW - 17 HRS AGORE/MAX Dynamic Properties
 OPEN SUN, 12-4PMJack White Real Estate
- See more homes for sale inAnchorage


Frequently asked questions about 8790 Dry Creek Loop
- What is the estimated monthly payment for 8790 Dry Creek Loop?Based on a $525,000 list price with 20% down at today's rates, the estimated monthly payment for 8790 Dry Creek Loop in Anchorage, AK is approximately $3,590 (about $2,977 principal & interest, $538 property taxes, and $75 homeowner's insurance). This is an estimate. Actual payment depends on your loan terms.
- How does the list price for 8790 Dry Creek Loop compare to homes in Anchorage?8790 Dry Creek Loop in Anchorage, AK is listed at $525,000, about 13% above the $466K median sale price in Anchorage.
- What do residents say about the Sand Lake neighborhood?Residents describe the Sand Lake neighborhood in Anchorage, AK as dog-friendly, easy to park in, and well-kept. Most residents say you need a car. See homes for sale in Sand Lake, Anchorage.
- What are the closest schools to 8790 Dry Creek Loop?The closest schools to 8790 Dry Creek Loop in Anchorage, AK are Dimond High School (rated 5/10), Kincaid Elementary School (Pre-K, rated 8/10), Mears Middle School.
- Does 8790 Dry Creek Loop have laundry facilities?Yes, 8790 Dry Creek Loop in Anchorage, AK has laundry facilities.
- Does 8790 Dry Creek Loop have a yard?Yes, 8790 Dry Creek Loop in Anchorage, AK has a yard.