


$5,625,000
 5 Beds
 6.5 Baths
 4,110 sqft (on 0.36 acres)
8636 Edwin Dr, Los Angeles, CA 90046
Est. Mortgage $35,635/mo*
Get Pre-QualifiedHome Highlights

Single-Family Home

Built in 1964

0.36 acre lot

$1,369/sqft

2 Car Garage
Local Information
- Map ViewExplore the area around 8636 Edwin Dr.

- Schools1 Elementary School1 Middle School2 High Schools

- Shop & Eat

-- mins to
About this House
What's unique:Private gatesTwo-car garageProjector movie screeningSecluded drivePrivate primary suiteEnsuite guest bedroom
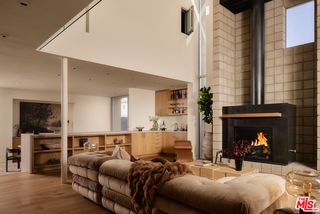
Extensively reimagined with a modern sensibility. From the moment you arrive through the private gates and make your way up the secluded drive, the setting feels both impressive and serene. A striking glass front door opens to sweeping canyon and mountain views, immediately connecting the home to its remarkable natural surroundings.The main living spaces unfold effortlessly, with the living room, dining area and kitchen flowing together in an open, sophisticated layout designed for modern living. Anchored by a fireplace, the living room opens directly to the lanai, pool and spa, where privacy, sunlight and expansive views create a spectacular backdrop for both everyday living and entertaining.At the heart of the home, the kitchen is beautifully appointed for serious cooking as well as gathering, with honed Botticino marble countertops, custom cabinetry, an eight-burner Wolf double-oven range and an oversized refrigerator. A generous center island provides the perfect place for casual meals, morning coffee or evenings spent with family and friends.The first floor offers tremendous versatility with an ensuite guest bedroom, office/den and a spacious family room complete with projector movie screening, wet bar and full bath. The family room opens seamlessly to another exceptional outdoor living environment featuring a fully equipped kitchen, dining area and lounge, all overlooking a large grassy lawn with plenty of room to play, entertain or simply relax.Upstairs are three additional ensuite bedrooms along with the private primary suite, a peaceful retreat with its own balcony, fireplace and beautiful views. The expansive primary bath is finished in rich stone and features a freestanding soaking tub, oversized shower and a beautifully designed walk-in closet sure to impress even the most devoted fashion enthusiast. Every bedroom includes an ensuite bath, built-in cabinetry, solid wood doors and washlet toilets, reflecting the quality and attention to detail found throughout the home.Fully gated and hedged for exceptional privacy, the grounds offer multiple places to gather, dine, play and unwind, all surrounded by nature with mountain, canyon and city views. Generous off-street parking and a two-car garage add everyday convenience, while Crestron smart-home technology provides seamless control of indoor and outdoor lighting, sound, security, WiFi, gates, garage and pool.Perfectly positioned in Laurel Hills with convenient access to both the Valley and West Hollywood, the home feels wonderfully removed while remaining close to everything. Highly regarded Wonderland Avenue Elementary and its LAUSD Gifted Magnet program are just blocks away, with TreePeople, miles of hiking trails, Mulholland Tennis Club and the studios on both sides of the hill all within easy reach.**Sophisticated yet inviting, private yet connected, this is a stunningly reimagined home designed to be lived in and enjoyed.**
Last check for updates: about 13 hours ago
Listing courtesy of Nancy Osborne DRE # 01859960, (310) 795-6600
Serhant California, Inc, (949) 697-2781
Source: CLAW, MLS#26874825
Also Listed on bridgeMLS/CCAR/Bay East AOR, CRMLS.
Open House
Sunday, September 27
2:00 PM to 5:00 PM
Home Details for 8636 Edwin Dr

|
|---|
Beds & Baths Number of Bedrooms: 5Number of Bathrooms: 7Number of Bathrooms (full): 6Number of Bathrooms (half): 1 |
Dimensions and Layout Living Area: 4110 Square Feet |
Appliances & Utilities Appliances: Disposal, Dryer, Dishwasher, Exhaust Fan, Microwave, Washer, Vented Exhaust Fan, RefrigeratorDishwasherDisposalDryerLaundry: Laundry Closet StackedMicrowaveRefrigeratorWasher |
Heating & Cooling Heating: CentralHas CoolingAir Conditioning: Zoned,Central AirHas HeatingHeating Fuel: Central |
Fireplace & Spa Number of Fireplaces: 2Fireplace: Living RoomSpa: In Ground, Heated with GasHas a Fireplace |
Windows, Doors, Floors & Walls Flooring: Travertine, Engineered Hardwood |
Levels, Entrance, & Accessibility Stories: 2Levels: TwoFloors: Travertine, Engineered Hardwood |
View Has a ViewView: Canyon, Hills |
Security Security: Alarm System |

|
|---|
Exterior Home Features Fencing: Stucco WallOther Structures: NoneHas a Private Pool |
Parking & Garage Number of Garage Spaces: 2Number of Covered Spaces: 2Open Parking Spaces: 4No CarportHas a GarageHas an Attached GarageHas Open ParkingParking Spaces: 6Parking: Garage Is Attached,Garage - 2 Car,Driveway Gate,Paver Block |
Pool Pool: Heated, In Ground, Gas Heat, PrivatePool |

|
|---|
Days on Market: 18 |

|
|---|
Year Built Year Built: 1964 |
Property Type / Style Property Type: ResidentialProperty Subtype: Residential, Single Family ResidenceStructure Type: DetachedArchitecture: Contemporary |
Building Not Attached Property |
Property Information Parcel Number: 5564008040 |

|
|---|
Price List Price: $5,625,000Price Per Sqft: $1,369 |

|
|---|
MLS Status: Active |

|
|---|
Direction & Address City: Los Angeles |

|
|---|
Listing Agent Listing ID: 26874825 |

|
|---|
Building Area Building Area: 4110 Square Feet |

|
|---|
No HOA |

|
|---|
Lot Area: 0.36 acres |

|
|---|
Special Conditions: Standard |

|
|---|
Mls Number: 26874825 |
Around this home
Neighborhood Overview

Neighborhood stats provided by third party data sources.
What Locals Say about Beverly Crest
At least 119 Trulia users voted on each feature.

92 % Say car is needed

81 % Say yards are well-kept

80 % Say it's dog friendly

75 % Say it's quiet

75 % Say there's wildlife

71 % Say parking is easy

69 % Say they plan to stay for at least 5 years

69 % Say people would walk alone at night

60 % Say there's holiday spirit

59 % Say streets are well-lit

53 % Say neighbors are friendly

46 % Say there are sidewalks

40 % Say kids play outside

36 % Say there are community events

25 % Say it's walkable to grocery stores

21 % Say it's walkable to restaurants
Sourced by Trulia users. Learn more about our methodology.
Market trends in Los Angeles
Last updated August 2026
Avg. sale price
$1.03M
$7.08KMoM
Sale-to-List Price
99.9%
0.1%MoM
Price per sq ft
$638
$0MoM
Available listings
8438
32MoM
Home Value
Trulia Estimate
$5.35MSince last month
Increased$2M (+78.9%)Since last year
Increased$2M (+73.6%)Since last sale
Increased$3M (+132.5%)Learn more about this home's value by checking out its Trulia Estimate, the value of nearby homes, and how much similar homes have sold for.
Trulia Estimate
The of this home's value increased by +156% in the last 10 years
| Month | Estimated value |
|---|---|
2026 | |
| September 2026 | $5.35M |
| August 2026 | $2.99M |
| July 2026 | $3.07M |
| June 2026 | $3.09M |
| May 2026 | $3.09M |
| April 2026 | $2.98M |
| March 2026 | $3.05M |
| February 2026 | $3.05M |
| January 2026 | $2.92M |
2025 | |
2024 | |
2023 | |
2022 | |
2021 | |
2020 | |
2019 | |
2018 | |
2017 | |
2016 | |
Comparable sales
These are recently sold homes that have a similar location or other similar features to this home, like bedrooms, bathrooms, and square footage. Get a sense of the expected prices in the area by viewing these homes.Address | Distance | Property Type | Sold Price | Sold Date | Bed | Bath | Sqft |
|---|---|---|---|---|---|---|---|
0.14 | Single-Family Home | $3,972,000 | 11/21/25 | 5 | 5 | 3,914 | |
0.11 | Single-Family Home | $2,750,000 | 06/10/26 | 4 | 4 | 3,034 | |
0.32 | Single-Family Home | $2,900,000 | 12/04/25 | 5 | 4 | 3,261 | |
0.12 | Single-Family Home | $1,870,000 | 04/01/26 | 3 | 2.5 | 2,640 | |
0.36 | Single-Family Home | $4,650,000 | 07/03/26 | 5 | 3.5 | 3,657 | |
0.42 | Single-Family Home | $3,495,000 | 10/03/25 | 4 | 4.5 | 3,417 | |
0.28 | Single-Family Home | $2,600,000 | 11/13/25 | 4 | 3 | 3,094 | |
0.07 | Single-Family Home | $4,261,590 | 02/19/26 | 3 | 3 | 2,555 |
Nearby home prices
Get a sense of expected prices in the area by checking the value of nearby homes.Address | Distance | Price | Bed | Bath | Sqft | Status |
|---|---|---|---|---|---|---|
0.07 | $4,261,590 | 3 | 3 | 2,555 | Recently Sold | |
0.07 | $3,020,300 | 5 | 3.5 | 3,576 | Off Market | |
0.09 | $7,100,000 | 5 | 5.5 | 4,500 | For Sale | |
0.11 | $3,495,000 | 4 | 4 | 3,346 | For Sale | |
0.11 | $2,750,000 | 4 | 4 | 3,034 | Recently Sold | |
0.12 | $1,870,000 | 3 | 2.5 | 2,640 | Recently Sold | |
0.12 | $5,813,600 | 4 | 4.5 | 3,910 | Off Market | |
0.14 | $3,925,900 | 5 | 5 | 3,914 | Off Market | |
0.16 | $3,132,700 | 5 | 4 | 2,978 | Off Market | |
0.16 | $4,795,000 | 4 | 4 | 3,940 | For Sale | |
0.19 | $2,950,300 | 4 | 3 | 2,597 | Off Market |
Price and Tax history
| Date | Event | Price |
|---|---|---|
Sep 7, 2026 Source: CLAW #26874825 | Listed For Sale | $5,625,000 |
Dec 20, 2024 Source: CLAW #24-447979 | Sold | $2,300,000 |
Dec 11, 2024 Source: CLAW #24-447979 | Pending | $2,395,000 |
Nov 18, 2024 Source: CLAW #24-447979 | Contingent | $2,395,000 |
Oct 4, 2024 Source: CLAW #24-447979 | Listed For Sale | $2,395,000 |
Oct 24, 1997 Source: N/A | Sold | $520,000 |
| Year | Property tax | Tax assessment |
|---|---|---|
| 2026 | Unavailable | $2,346,000 |
Home facts updated by county records
LGBTQ Local Legal Protections
LGBTQ Local Legal Protections



Nancy Osborne, Serhant California, Inc, (949) 697-2781
Agent Phone: (310) 795-6600
© 2026 The MLS™ - Combined L.A. Westside MLS (CLAW). All rights reserved. Based on information from The MLS™ - Combined L.A. Westside MLS (CLAW as of 2026-09-25 13:41:59 PDT. All data, including all measurements and calculations of area, is obtained from various sources and has not been, and will not be, verified by broker or MLS. All information should be independently reviewed and verified for accuracy. Properties may or may not be listed by the office/agent presenting the information. IDX information is provided exclusively for personal, non-commercial use, and may not be used for any purpose other than to identify prospective properties consumers may be interested in purchasing.
Information is deemed reliable but not guaranteed.
Some IDX listings have been excluded from this website.
Some IDX listings have been excluded from this website.
Similar Homes You May Like
 Joshua Altman DRE # 01764587, Douglas Elliman of California, Inc.
 0.26 ACRESTatiana Derovanessian DRE # 01912761, Keller Williams Beverly Hills
 Jonathan Ruiz DRE # 01886713, The Agency
 Spencer Payson DRE # 01864609, The Beverly Hills Estates
 OPEN SUN, 2-5PMNEW CONSTRUCTIONEli Aframian DRE # 02077833, The Firm Real Estate Brokerage Inc.
 Daniel Milstein DRE # 02106842, Christie's International Real Estate SoCal
 OPEN SUN, 2-5PMNatalie Kraiem DRE # 01896518, Equity Union
 Andrew Teshinsky DRE # 01932243, Equity Union
 OPEN SUN, 2-5PMAmir Zac Mostame DRE # 02110196, Carolwood Estates
 OPEN SUN, 2-5PM0.5 ACRESBen Belack DRE # 01900787, Serhant California, Inc
 NEW CONSTRUCTION0.39 ACRESStephanie Younger DRE # 01365696, Compass
 OPEN SUN, 3-5:30PMKeri White DRE # 01491049, Element RE, Inc
 0.53 ACRESZiv Gabay DRE # 01971047, The Beverly Hills Estates
 OPEN SUN, 2-5PMMason M. Rad DRE # 01914102, Douglas Elliman
 OPEN SUN, 2-5PM0.26 ACRESAndrea Korchek DRE # 01311917, The Agency
 Greg Harris DRE # 01405806, Compass
 OPEN SAT, 2-5PMMeredith Gruszka DRE # 02013805, Pardee Properties
 OPEN SUN, 2-5PM0.33 ACRESKonstantine Valissarakos DRE # 01023114, Nourmand & Associates-HW
 OPEN SUN, 12-3PM0.42 ACRESDavid Yadegaran DRE # 02167855, Carolwood Estates
 OPEN SUN, 2-4PMErik Lim DRE # 02141592, Hollywood Estates
 0.5 ACRESChase Koplow DRE # 02062702, Carolwood Estates
 NEW - 16 HRS AGOJoshua Altman DRE # 01764587, Douglas Elliman of California, Inc.
 OPEN SUN, 2-5PMNEW CONSTRUCTIONAndrew Dinsky DRE # 01724985, Equity Union
 OPEN SUN, 2-5PMNEW CONSTRUCTIONRobin Gaur DRE # 01832992, Compass
 NEWOPEN SUN, 1-4PMChristopher Dawes DRE # 02130095, Christie's International Real Estate SoCal
 Lori Harris DRE # 02132297, Keller Williams Realty Los Feliz
 Marcus Kassin DRE # 01216904, The Agency
 OPEN SUN, 2-5PMNEW CONSTRUCTIONCindy Leight DRE # 01889091, Sotheby's International Realty
 Christina Collins DRE # 01998280, Carolwood Estates
 OPEN SUN, 2-5PMJoshua Altman DRE # 01764587, Douglas Elliman of California, Inc.
 0.26 ACRESShelton Wilder DRE # 01979656, Christie's International Real Estate SoCal
 Justin Leigh DRE # 02011147, Hartleigh Haus
 OPEN SUN, 2-5PM0.41 ACRESPeter Lorimer DRE # 01479846, PLG Estates
 Robin Gaur DRE # 01832992, Compass
 0.54 ACRESLinda May DRE # 00475038, Carolwood Estates
 Jennifer Okhovat DRE # 01866951, Compass
 NEWOPEN SUN, 2-5PMNEW CONSTRUCTIONYacine Lakhoua DRE # 01921881, Keller Williams Hollywood Hills
 Stephen Sweeney DRE # 02061063, The Beverly Hills Estates
 OPEN SUN, 2-5PMOr Brodsky DRE # 01960565, Compass
 Robert Kallick DRE # 01871966, Compass
 See more homes for sale inLos Angeles
New Listings near 8636 Edwin Dr
 NEWOPEN SAT, 2-5PMPinnacle Estate Properties, Inc.
 0.39 ACRESAaron Kirman DRE # 01296524, Christie's International Real Estate SoCal
 NEWOPEN SUN, 2-5PMMichael Libow DRE # 00863172, Compass
 NEWOPEN SUN, 3-5PM0.39 ACRESTimothy Di Prizito DRE # 01433017, Christie's International Real Estate SoCal
 0.31 ACRESFarrah Brittany DRE # 01933070, The Agency
 NEWOPEN SAT, 3-5PMAlejandro Lombardo DRE # 01234576, Compass
 1.34 ACRESRichard Ehrlich DRE # 01267136, Carolwood Estates
 0.83 ACRESJosh Myler DRE # 01443547, The Agency
 OPEN SUN, 2-5PMAaron Kirman DRE # 01296524, Christie's International Real Estate SoCal
 NEWOPEN TUE, 11-2PMMichael Fahimian DRE # 02028482, The Beverly Hills Estates
 OPEN SUN, 2-5PM0.29 ACRESDevon Cadiz DRE # 02082601, Ashby & Graff
 NEW - 11 HRS AGO0.3 ACRESDavid Saghian DRE # 01992252, Lyon Stahl Investment Real Estate, Inc.
 Yana Beranek DRE # 01957970, Berkshire Hathaway HomeServices California Properties
 NEW - 1 DAY AGOErnie Carswell DRE # 01111566, Sotheby's International Realty
 OPEN SUN, 2-4PMEdan Amar DRE # 01856096, Christie's International Real Estate SoCal
- See more homes for sale inLos Angeles
Frequently asked questions about 8636 Edwin Dr
- What is the estimated monthly payment for 8636 Edwin Dr?Based on a $5,625,000 list price with 20% down at today's rates, the estimated monthly payment for 8636 Edwin Dr in Los Angeles, CA is approximately $36,668 (about $31,062 principal & interest, $5,531 property taxes, and $75 homeowner's insurance). This is an estimate. Actual payment depends on your loan terms.
- How does the list price for 8636 Edwin Dr compare to homes in Los Angeles?8636 Edwin Dr in Los Angeles, CA is listed at $5,625,000, about 448% above the $1.03M median sale price in Los Angeles.
- What do residents say about the Beverly Crest neighborhood?Residents describe the Beverly Crest neighborhood in Los Angeles, CA as well-kept, dog-friendly, and quiet. Most residents say you need a car. See homes for sale in Beverly Crest, Los Angeles.
- What are the closest schools to 8636 Edwin Dr?The closest schools to 8636 Edwin Dr in Los Angeles, CA are Fairfax Senior High School (rated 5/10), Hollywood Senior High School (rated 8/10), Hubert Howe Bancroft Middle School (rated 5/10).
- Does 8636 Edwin Dr have air conditioning?Yes, 8636 Edwin Dr in Los Angeles, CA has air conditioning.
- Does 8636 Edwin Dr have a pool?Yes, 8636 Edwin Dr in Los Angeles, CA has a pool.
8636 Edwin Dr, Los Angeles, CA 90046 is a 5 bedroom, 7 bathroom, 4,110 sqft single-family home built in 1964. 8636 Edwin Dr is located in Beverly Crest, Los Angeles. This property is currently available for sale and was listed by CLAW on Sep 7, 2026. The MLS # for this home is MLS# 26874825.