


$750,100
 5 Beds
 3.5 Baths
 3,363 sqft
8595 E Amherst Circle, Denver, CO 80231
Est. Refi. Payment $4,377/mo*
Refinance Your HomeCurrently Off Market - Sold May 2, 2024 for $772,500
Home Value
Trulia Estimate
$750KSince last month
Decreased$15K (-1.9%)Since last year
Decreased$2K (-0.3%)Since last sale
Decreased$31K (-4%)Learn more about this home's value by checking out its Trulia Estimate, the value of nearby homes, and how much similar homes have sold for.
Trulia Estimate
The of this home's value increased by +66% in the last 10 years
| Month | Estimated value |
|---|---|
2026 | |
| September 2026 | $742K |
| August 2026 | $749K |
| July 2026 | $756K |
| June 2026 | $764K |
| May 2026 | $760K |
| April 2026 | $763K |
| March 2026 | $753K |
| February 2026 | $749K |
| January 2026 | $741K |
2025 | |
2024 | |
2023 | |
2022 | |
2021 | |
2020 | |
2019 | |
2018 | |
2017 | |
2016 | |
Comparable sales
These are recently sold homes that have a similar location or other similar features to this home, like bedrooms, bathrooms, and square footage. Get a sense of the expected prices in the area by viewing these homes.Address | Distance | Property Type | Sold Price | Sold Date | Bed | Bath | Sqft |
|---|---|---|---|---|---|---|---|
0.04 | Single-Family Home | $670,000 | 04/03/26 | 3 | 2.5 | 3,350 | |
0.06 | Single-Family Home | $710,000 | 06/18/26 | 4 | 2.5 | 2,700 | |
0.17 | Single-Family Home | $720,000 | 11/04/25 | 4 | 3 | 2,800 | |
0.20 | Single-Family Home | $710,000 | 08/11/26 | 5 | 3.5 | 2,288 | |
0.04 | Single-Family Home | $650,000 | 02/27/26 | 3 | 2.5 | 2,585 | |
0.05 | Single-Family Home | $612,500 | 02/13/26 | 3 | 2.5 | 2,656 | |
0.17 | Single-Family Home | $639,000 | 01/07/26 | 4 | 2.5 | 2,850 | |
0.44 | Single-Family Home | $720,000 | 03/09/26 | 4 | 3 | 3,222 | |
0.18 | Single-Family Home | $650,000 | 05/14/26 | 3 | 2.5 | 2,592 | |
0.28 | Single-Family Home | $615,000 | 07/24/26 | 4 | 3 | 3,830 |
Nearby home prices
Get a sense of expected prices in the area by checking the value of nearby homes.Address | Distance | Price | Bed | Bath | Sqft | Status |
|---|---|---|---|---|---|---|
0.04 | $650,000 | 3 | 2.5 | 2,585 | Recently Sold | |
0.05 | $612,500 | 3 | 2.5 | 2,656 | Recently Sold | |
0.07 | $610,400 | 4 | 2.5 | 2,288 | Off Market | |
0.06 | $710,000 | 4 | 2.5 | 2,700 | Recently Sold | |
0.03 | $741,600 | 5 | 4 | 3,839 | Off Market | |
0.04 | $670,000 | 3 | 2.5 | 3,350 | Recently Sold | |
0.04 | $789,600 | 4 | 4 | 3,749 | Off Market | |
0.07 | $684,000 | 3 | 2.5 | 3,363 | For Sale | |
0.10 | $685,500 | 3 | 2 | 1,932 | Off Market | |
0.07 | $707,500 | 4 | 3 | 3,761 | Off Market | |
0.11 | $570,000 | 3 | 2 | 1,957 | Recently Sold |
Local Information
- Map ViewExplore the area around 8595 E Amherst Circle.

- Schools1 Preschool School1 Elementary School1 Middle School1 High School

- Shop & Eat

-- mins to
Home Highlights

Single-Family Home

Built in 1999

3,363 sqft

$223/sqft

2 Car Garage

HOA $195/mo
About this House
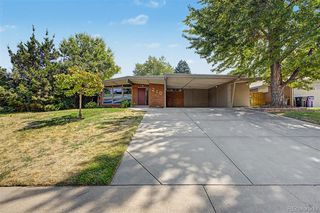
Welcome to your new luxurious retreat! Situated adjacent to the renowned Highline Canal, this meticulously maintained five-bedroom, four-bathroom home offers an unparalleled blend of elegance, convenience, and outdoor recreation. Nestled in a prime location, this home is conveniently positioned near retail amenities, ensuring effortless access to shopping, dining, and entertainment options. Enter inside your new home to discover a beautifully renovated kitchen, exuding contemporary charm and functionality. The entertainer’s layout seamlessly connects the kitchen to the dining area and living room, creating a perfect space for hosting gatherings or simply relaxing. Or enjoy quiet time, in your large, 2 story family room with plenty of sunlight, and an inviting fireplace as your focal point. Either to dine outside, or just enjoy the beautiful Colorado weather, you can escape to the tranquility of your private, backyard oasis boasting a large deck and mature landscaping. With five bedrooms and four bathrooms, including a luxurious primary suite, this home offers ample space for comfortable living and entertaining. The home has recently undergone a complete basement transformation, featuring two bedrooms, a full bath, and a large entertainment space. This renovated basement adds valuable living space, ideal for accommodating guests or expanding your lifestyle options. Don't miss the opportunity to own this exquisite home in one of the most sought-after neighborhoods in Denver.
8595 E Amherst Circle, Denver, CO 80231 is a 5 bedroom, 4 bathroom, 3,363 sqft single-family home built in 1999. It last sold for $772,500 on May 2, 2024 (1% above the $765,000 asking price). This property is not currently displayed as for sale or rent on Trulia. The Trulia Estimate is $750,100, with a rent estimate of $3,846/month.
Last check for updates: about 6 hours ago
Listed by Jennifer Vitella, (303) 210-3363
Coldwell Banker Realty 24
Bought with: Nadia Hrovat, (720) 220-8335, Keller Williams DTC
Source: REcolorado as distributed by MLS GRID, MLS#2102638
Home Details for 8595 E Amherst Circle

|
|---|
Interior Details Basement: Bath/Stubbed,Finished,Full,Interior EntryNumber of Rooms: 14Types of Rooms: Master Bedroom, Bedroom, Master Bathroom, Bathroom, Dining Room, Family Room, Kitchen, Living Room |
Beds & Baths Number of Bedrooms: 5Number of Bathrooms: 4Number of Bathrooms (full): 3Number of Bathrooms (half): 1Number of Bathrooms (main level): 1 |
Dimensions and Layout Living Area: 3363 Square Feet |
Appliances & Utilities Utilities: Cable Available, Electricity Connected, Internet Access (Wired), Natural Gas ConnectedAppliances: Cooktop, Dishwasher, Disposal, Double Oven, Dryer, Gas Water Heater, Microwave, Range Hood, Refrigerator, WasherDishwasherDisposalDryerLaundry: In UnitMicrowaveRefrigeratorWasher |
Heating & Cooling Heating: Forced AirHas CoolingAir Conditioning: Central AirHas HeatingHeating Fuel: Forced Air |
Fireplace & Spa Number of Fireplaces: 1Fireplace: Family Room, GasHas a Fireplace |
Gas & Electric Has Electric on Property |
Windows, Doors, Floors & Walls Window: Bay Window(s), Window Coverings, Window TreatmentsFlooring: Carpet, Laminate, Tile, WoodCommon Walls: No Common Walls |
Levels, Entrance, & Accessibility Stories: 2Levels: TwoEntry Location: Exterior AccessFloors: Carpet, Laminate, Tile, Wood |
View No View |
Security Security: Security System |

|
|---|
Exterior Home Features Roof: CompositionPatio / Porch: DeckFencing: FullExterior: Garden, Gas Grill, Gas Valve, Private Yard, Rain GuttersFoundation: Concrete PerimeterGarden |
Parking & Garage Number of Garage Spaces: 2Number of Covered Spaces: 2Has a GarageHas an Attached GarageParking Spaces: 2Parking: Garage Attached |
Frontage Road Frontage: PublicResponsible for Road Maintenance: Public Maintained RoadRoad Surface Type: PavedNot on Waterfront |
Farm & Range Not Allowed to Raise Horses |
Finished Area Finished Area (above surface): 2137 Square FeetFinished Area (below surface): 1065 Square Feet |

|
|---|
Year Built Year Built: 1999 |
Property Type / Style Property Type: ResidentialProperty Subtype: Single Family ResidenceStructure Type: HouseArchitecture: House |
Building Construction Materials: Brick, Frame, Wood SidingNot Attached PropertyDoes Not Include Home Warranty |
Property Information Condition: Updated/RemodeledNot Included in Sale: Personal Property And Staging Items.Parcel Number: 033533313 |

|
|---|
Price List Price: $765,000 |
Status Change & Dates Off Market Date: Fri Apr 05 2024Possession Timing: Close Of Escrow, Negotiable |

|
|---|
MLS Status: Closed |

|
|---|

|
|---|
Direction & Address City: DenverCommunity: The Paragon |
School Information Elementary School: Holly HillsElementary School District: Cherry Creek 5Jr High / Middle School: PrairieJr High / Middle School District: Cherry Creek 5High School: OverlandHigh School District: Cherry Creek 5 |

|
|---|
Building Area Building Area: 3363 Square Feet |

|
|---|
Not Senior Community |

|
|---|
HOA Fee Includes: Maintenance Grounds, Road Maintenance, Snow Removal, TrashHOA Name: The ParagonHOA Phone: 720-398-0717Has an HOAHOA Fee: $195/Monthly |

|
|---|
Lot Area: 4704 sqft |

|
|---|
Special Conditions: Standard |

|
|---|
Contingencies: None KnownListing Terms: Cash, Conventional, FHA, VA Loan |

|
|---|
Mobile Home Park Mobile Home Units: Feet |

|
|---|
Business Information Ownership: Individual |

|
|---|
BasementMls Number: 2102638Attribution Contact: jenn@jennifervitellarealty.com, 303-210-3363Above Grade Unfinished Area: 2137Below Grade Unfinished Area: 161Showing Service Name: Showing Time |
Price and Tax history
| Date | Event | Price |
|---|---|---|
May 2, 2024 Source: REcolorado as distributed by MLS GRID #2102638 | Sold | $772,500 |
Apr 6, 2024 Source: REcolorado as distributed by MLS GRID #2102638 | Pending | $765,000 |
Apr 5, 2024 Source: REcolorado as distributed by MLS GRID #2102638 | Listed For Sale | $765,000 |
Jul 10, 2012 Source: N/A | Sold | $301,500 |
Jun 1, 2012 Source: Agent Provided | PriceChange | $320,000 Price decreased by 6% |
Apr 18, 2012 Source: Agent Provided | PriceChange | $340,000 Price decreased by 3% |
Feb 11, 2012 Source: Agent Provided | Listed For Sale | $350,000 |
Mar 3, 2000 Source: N/A | Sold | $271,165 |
| Year | Property tax | Tax assessment |
|---|---|---|
| 2025 | $4,247 | $765,900 |
Home facts updated by county records
Market trends in Denver
Last updated August 2026
Avg. sale price
$609K
$1.67KMoM
Sale-to-List Price
99.6%
0.2%MoM
Price per sq ft
$354
$0MoM
Available listings
4237
20MoM
Around this home
What Locals Say about Denver
At least 5139 Trulia users voted on each feature.

92 % Say there are sidewalks

92 % Say it's dog friendly

76 % Say it's walkable to restaurants

70 % Say parking is easy

67 % Say people would walk alone at night

67 % Say car is needed

66 % Say there's holiday spirit

65 % Say it's walkable to grocery stores

65 % Say yards are well-kept

60 % Say streets are well-lit

58 % Say kids play outside

54 % Say it's quiet

54 % Say neighbors are friendly

49 % Say they plan to stay for at least 5 years

41 % Say there's wildlife

34 % Say there are community events
Sourced by Trulia users. Learn more about our methodology.
LGBTQ Local Legal Protections
LGBTQ Local Legal Protections



© 2026 REcolorado® All rights reserved. Certain information contained herein is derived from information which is the licensed property of, and copyrighted by, REcolorado®. Some IDX listings have been excluded from this website. Click here for more information
Frequently asked questions about 8595 E Amherst Circle
- What is 8595 E Amherst Circle estimated to be worth?Trulia's estimated value for 8595 E Amherst Circle in Denver, CO is $750,100.
- What is the price history for 8595 E Amherst Circle?8595 E Amherst Circle in Denver, CO last sold for $772,500 in May 2024.
- Is Denver a buyer's or seller's market?Denver is currently a balanced market, based on recent for-sale activity.
- What's the median sale price in Denver?The median sale price in Denver is $609K. That is up $1.67K from the prior month.
- Does 8595 E Amherst Circle have air conditioning?Yes, 8595 E Amherst Circle in Denver, CO has air conditioning.
- Does 8595 E Amherst Circle have laundry facilities?Yes, 8595 E Amherst Circle in Denver, CO has in-unit laundry.
Explore by feature - Pet Friendly
 NEW - 1 DAY AGOSPECIAL OFFERPET FRIENDLY
 SPECIAL OFFERPET FRIENDLY
 SPECIAL OFFERPET FRIENDLY
 PET FRIENDLYTotal price$2,558 - $3,188/mo2-3 bd3 baWillow Point Townhomes | 8500 E Mississippi Ave,
Denver, CO 80247 SPECIAL OFFERPET FRIENDLY
 SPECIAL OFFERPET FRIENDLY
 SPECIAL OFFERPET FRIENDLYTotal price$1,654 - $2,254/mo1-2 bd1-2 baElevate at Pena Station | 17507 E 61st Ave,
Denver, CO 80249 NEW - 1 DAY AGOSPECIAL OFFERPET FRIENDLY
 SPECIAL OFFERPET FRIENDLY
 SPECIAL OFFERPET FRIENDLYTotal price$1,910 - $3,110/mo1-3 bd1-2 baGardens at Cherry Creek | 225 S Harrison St,
Denver, CO 80209
Explore by feature - Garage
 NEW - 1 DAY AGOSPECIAL OFFER
- PET FRIENDLYTotal price$2,558 - $3,188/mo2-3 bd3 baWillow Point Townhomes | 8500 E Mississippi Ave,
Denver, CO 80247 - SPECIAL OFFERPET FRIENDLY
- SPECIAL OFFERPET FRIENDLY
- SPECIAL OFFERPET FRIENDLYTotal price$1,654 - $2,254/mo1-2 bd1-2 baElevate at Pena Station | 17507 E 61st Ave,
Denver, CO 80249 
- NEW - 1 DAY AGOSPECIAL OFFERPET FRIENDLY
- SPECIAL OFFERPET FRIENDLY
- SPECIAL OFFERPET FRIENDLYTotal price$1,910 - $3,110/mo1-3 bd1-2 baGardens at Cherry Creek | 225 S Harrison St,
Denver, CO 80209  SPECIAL OFFERPET FRIENDLY
Explore by feature - Air Conditioning
- SPECIAL OFFERPET FRIENDLY
- PET FRIENDLYTotal price$2,558 - $3,188/mo2-3 bd3 baWillow Point Townhomes | 8500 E Mississippi Ave,
Denver, CO 80247 - SPECIAL OFFERPET FRIENDLY
- SPECIAL OFFERPET FRIENDLY
- SPECIAL OFFERPET FRIENDLYTotal price$1,654 - $2,254/mo1-2 bd1-2 baElevate at Pena Station | 17507 E 61st Ave,
Denver, CO 80249 - NEW - 1 DAY AGOSPECIAL OFFERPET FRIENDLY
- SPECIAL OFFERPET FRIENDLY
- SPECIAL OFFERPET FRIENDLYTotal price$1,910 - $3,110/mo1-3 bd1-2 baGardens at Cherry Creek | 225 S Harrison St,
Denver, CO 80209  SPECIAL OFFERPET FRIENDLY
Explore by feature - Pool
- NEW - 1 DAY AGOSPECIAL OFFERPET FRIENDLY
- NEW - 1 DAY AGOSPECIAL OFFER
- SPECIAL OFFERPET FRIENDLY
- SPECIAL OFFERPET FRIENDLY
- PET FRIENDLYTotal price$2,558 - $3,188/mo2-3 bd3 baWillow Point Townhomes | 8500 E Mississippi Ave,
Denver, CO 80247 - SPECIAL OFFERPET FRIENDLY
- SPECIAL OFFERPET FRIENDLYTotal price$1,654 - $2,254/mo1-2 bd1-2 baElevate at Pena Station | 17507 E 61st Ave,
Denver, CO 80249 - NEW - 1 DAY AGOSPECIAL OFFERPET FRIENDLY
- SPECIAL OFFERPET FRIENDLY
Explore by feature - Washer/dryer
- NEW - 1 DAY AGOSPECIAL OFFER
- SPECIAL OFFERPET FRIENDLY
- SPECIAL OFFERPET FRIENDLY
- PET FRIENDLYTotal price$2,558 - $3,188/mo2-3 bd3 baWillow Point Townhomes | 8500 E Mississippi Ave,
Denver, CO 80247 - SPECIAL OFFERPET FRIENDLY
- SPECIAL OFFERPET FRIENDLY
- SPECIAL OFFERPET FRIENDLYTotal price$1,654 - $2,254/mo1-2 bd1-2 baElevate at Pena Station | 17507 E 61st Ave,
Denver, CO 80249 - NEW - 1 DAY AGOSPECIAL OFFERPET FRIENDLY
- SPECIAL OFFERPET FRIENDLY
Explore by feature - Outdoor Space
 NEW - 1 DAY AGOSPECIAL OFFERPET FRIENDLY
 SPECIAL OFFERPET FRIENDLY
 SPECIAL OFFERPET FRIENDLY
 SPECIAL OFFERPET FRIENDLY
 APPLY INSTANTLYPET FRIENDLYTotal price$975 - $1,550/moStudio-2 bd1 baDevonshire Apartments at 1107 Pennsylvania St | 1107 N Pennsylvania St,
Denver, CO 80203 PET FRIENDLYTotal price$1,195 - $1,695/mo1-2 bd1 baThe Humboldt Apartments | 1280 N Humboldt St,
Denver, CO 80218 PET FRIENDLY
 SPECIAL OFFERPET FRIENDLY
 APPLY INSTANTLYPET FRIENDLY
 PET FRIENDLY
Apartments for Rent
 PET FRIENDLY
 NEW - 1 DAY AGO
- NEW - 1 DAY AGOPET FRIENDLY
 PET FRIENDLY
- PET FRIENDLYTotal price$2,558 - $3,188/mo2-3 bd3 baWillow Point Townhomes | 8500 E Mississippi Ave,
Denver, CO 80247  PET FRIENDLY
 NEW - 1 DAY AGOPET FRIENDLY
 PET FRIENDLYTotal price$1,541 - $2,543/mo1-2 bd1-2 baTimber Creek | 8899 E Prentice Ave,
Greenwood Village, CO 80111- NEW - 1 DAY AGOPET FRIENDLY
- PET FRIENDLY
- PET FRIENDLY
 PET FRIENDLYTotal price$3,500 - $4,465/mo3 bd4 baUniversity Hills Townhomes | 4101 E Wesley Ave,
Denver, CO 80222 PET FRIENDLY
 PET FRIENDLY
 PET FRIENDLY
 See more homes for rent inDenver
Off Market Homes Near 8595 E Amherst Circle
 SOLDSEP 17, 2026Madison & Company Properties, MLS#8653128
 SOLDSEP 17, 2026Qwizzle, MLS#9852420
 SOLDSEP 16, 2026RE/MAX Professionals, MLS#5812228
 SOLDSEP 16, 20268z Real Estate, MLS#5961176
 SOLDSEP 16, 2026RE/MAX Professionals, MLS#8331781
 SOLDSEP 16, 2026LIV Sotheby's International Realty, MLS#8557982
 SOLDSEP 15, 2026Colorado Realty Network Inc., MLS#4351515
 SOLDSEP 15, 2026HomeSmart, MLS#3535400
 SOLDSEP 15, 2026Kentwood Real Estate DTC, LLC, MLS#6671127
 SOLDSEP 15, 2026Compass - Denver, MLS#6543318
 See more homes for sale inDenver
Homes for sale near 8595 E Amherst Circle
 OPEN SUN, 12-3PMLoKation, MLS#5810769
 NEWOPEN SAT, 11-1PMNew Vision Realty, MLS#2363957
 LIV Sotheby's International Realty, MLS#4408520
 Your Castle Realty LLC, MLS#7731637
 The Fullerton Team, MLS#4438798
 NEW - 1 DAY AGOAmoriss Colorado Inc., MLS#6643612
 Belefonte Brokers, MLS#6721017
- See more homes for sale inDenver


- Results are loading