


Home Highlights

Parking
5 Open Spaces

Outdoor
Patio

Price/Sqft
$400

Listed
14 days ago

Climate Control
Propane, Baseboard & Central Air, Ductless
Local Information
- Map ViewExplore the area around 83 Simpson Dr.

- Schools1 Preschool School8 Elementary Schools3 Middle Schools1 High School

- Shop & Eat

-- mins to
About this House
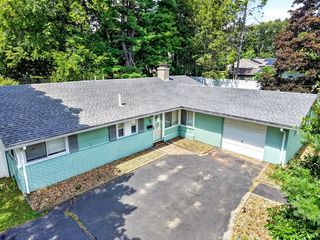
Welcome to this beautifully updated, expanded ranch home. Step inside to an open, inviting floor plan where the remodeled kitchen takes center stage, offering upgraded cabinetry, stone countertops, stainless steel appliances, gas cooking, and a large island with seating. The kitchen flows seamlessly into the dining area and bright bonus/playroom, creating a fantastic layout for everyday living and entertaining. The spacious family room is a standout, featuring vaulted ceilings, exposed beams, recessed lighting, and exterior access. Three bedrooms, a beautifully remodeled full bath, and convenient, spacious laundry complete the interior of the home. Bamboo flooring and recessed lighting carry throughout much of the home, while central air, ductless mini-splits, propane heat, and tankless hot water add comfort and efficiency. Outside, enjoy a level lot and a fully fenced backyard, with plenty of space to play, relax, and unwind, plus a patio ready for fall football gatherings. Additional improvements include an updated roof, driveway, and fencing. This home offers comfort and flexibility, with the ease of one-level living. It is truly move-in ready with the extensive updates. Easy access to all that North Framingham has to offer.
Last check for updates: about 2 hours ago
Listing courtesy of Katelyn E. Sullivan, (508) 561-6197
Coldwell Banker Realty - Boston, (617) 266-4430
Diane B. Sullivan, (508) 561-1618
Source: MLS PIN, MLS#73562494
Also Listed on MLS PIN.
Home Details for 83 Simpson Dr

|
|---|
Interior Details Number of Rooms: 7Types of Rooms: Master Bedroom, Bedroom 2, Bedroom 3, Master Bathroom, Bathroom 1, Dining Room, Family Room, Kitchen |
Beds & Baths Number of Bedrooms: 3Number of Bathrooms: 1Number of Bathrooms (full): 1 |
Dimensions and Layout Living Area: 1500 Square Feet |
Appliances & Utilities Utilities: for Gas Range, for Electric Dryer, Washer HookupAppliances: Tankless Water Heater, Range, Dishwasher, Disposal, Microwave, Refrigerator, Washer, DryerDishwasherDisposalDryerLaundry: Closet - Walk-in,Flooring - Stone/Ceramic Tile,First Floor,Electric Dryer Hookup,Washer HookupMicrowaveRefrigeratorWasher |
Heating & Cooling Heating: Baseboard,PropaneHas CoolingAir Conditioning: Central Air,DuctlessHas HeatingHeating Fuel: Baseboard |
Fireplace & Spa Spa: PrivateNo FireplaceHas a Spa |
Gas & Electric Electric: Circuit Breakers, 100 Amp Service |
Windows, Doors, Floors & Walls Window: Insulated Windows, ScreensDoor: Insulated DoorsFlooring: Tile, Bamboo, Flooring - Stone/Ceramic Tile |
Levels, Entrance, & Accessibility Floors: Tile, Bamboo, Flooring Stone Ceramic Tile |

|
|---|
Exterior Home Features Roof: ShinglePatio / Porch: PatioFencing: Fenced/Enclosed, FencedExterior: Patio, Rain Gutters, Hot Tub/Spa, Professional Landscaping, Decorative Lighting, Screens, Fenced YardFoundation: Concrete Perimeter |
Parking & Garage Open Parking Spaces: 5No GarageHas Open ParkingParking Spaces: 5Parking: Paved Drive,Off Street,Driveway,Paved |
Frontage Waterfront: Lake/Pond, 1 to 2 Mile To Beach, Beach Ownership(Public)Road Frontage: PublicResponsible for Road Maintenance: Public Maintained RoadRoad Surface Type: PavedNot on Waterfront |
Water & Sewer Sewer: Public Sewer |
Finished Area Finished Area (above surface): 1500 |

|
|---|
Days on Market: 14 |

|
|---|
Year Built Year Built: 1959 |
Property Type / Style Property Type: ResidentialProperty Subtype: Single Family ResidenceArchitecture: Ranch |
Building Construction Materials: FrameNot Attached PropertyDoes Not Include Home Warranty |
Property Information Condition: Updated/RemodeledNot Included in Sale: Mounted Bookshelves In Bedrooms, All Mounted Tvs Excluded Brackets To Stay… Workout Rig Attached ToParcel Number: 497449 |

|
|---|
Price List Price: $599,900Price Per Sqft: $400 |
Status Change & Dates Off Market Date: Thu Aug 20 2026 |

|
|---|
MLS Status: Under Agreement |

|
|---|
Direction & Address City: Framingham |
School Information Elementary School: ChoiceJr High / Middle School: WalshHigh School: Fhs |

|
|---|
Listing Agent Listing ID: 73562494 |

|
|---|
Building Area Building Area: 1500 Square Feet |

|
|---|
Community Features: Public Transportation, Shopping, Park, Walk/Jog Trails, Highway Access, House of Worship, Public School, UniversityNot Senior Community |

|
|---|
No HOA |

|
|---|
Lot Area: 8712 sqft |

|
|---|
Contingencies: Pending P&S |

|
|---|
Energy Efficiency Features: Thermostat |

|
|---|
Mls Number: 73562494Above Grade Unfinished Area: 1500 |

|
|---|
Public TransportationShoppingParkWalk/Jog TrailsHighway AccessHouse of WorshipPublic SchoolUniversity |
Around this home
What Locals Say about Framingham
At least 722 Trulia users voted on each feature.

80 % Say it's dog friendly

78 % Say car is needed

72 % Say parking is easy

71 % Say there are sidewalks

68 % Say yards are well-kept

66 % Say there's holiday spirit

65 % Say kids play outside

64 % Say streets are well-lit

60 % Say people would walk alone at night

56 % Say it's walkable to restaurants

52 % Say neighbors are friendly

52 % Say there's wildlife

51 % Say it's walkable to grocery stores

51 % Say they plan to stay for at least 5 years

50 % Say it's quiet

41 % Say there are community events
Sourced by Trulia users. Learn more about our methodology.
Market trends in Framingham
Last updated July 2026
Avg. sale price
$685K
$9.17KMoM
Sale-to-List Price
101.2%
0.2%MoM
Price per sq ft
$388
$1MoM
Available listings
161
13MoM
Home Value
Trulia Estimate
$615KSince last month
Decreased$9K (-1.4%)Since last year
Increased$4K (+0.6%)Since last sale
Increased$280K (+83.5%)Learn more about this home's value by checking out its Trulia Estimate, the value of nearby homes, and how much similar homes have sold for.
Trulia Estimate
The of this home's value increased by +93% in the last 10 years
| Month | Estimated value |
|---|---|
2026 | |
| August 2026 | $615K |
| July 2026 | $623K |
| June 2026 | $632K |
| May 2026 | $642K |
| April 2026 | $628K |
| March 2026 | $626K |
| February 2026 | $605K |
| January 2026 | $598K |
2025 | |
2024 | |
2023 | |
2022 | |
2021 | |
2020 | |
2019 | |
2018 | |
2017 | |
2016 | |
Comparable sales
These are recently sold homes that have a similar location or other similar features to this home, like bedrooms, bathrooms, and square footage. Get a sense of the expected prices in the area by viewing these homes.Address | Distance | Property Type | Sold Price | Sold Date | Bed | Bath | Sqft |
|---|---|---|---|---|---|---|---|
0.29 | Single-Family Home | $361,000 | 07/17/26 | 3 | 1 | 1,242 | |
0.21 | Single-Family Home | $610,000 | 05/29/26 | 4 | 1 | 1,342 | |
0.25 | Single-Family Home | $570,000 | 03/16/26 | 3 | 1 | 1,170 | |
0.31 | Single-Family Home | $475,000 | 01/14/26 | 3 | 1 | 1,356 | |
0.27 | Single-Family Home | $588,225 | 08/13/26 | 3 | 1 | 1,200 | |
0.22 | Single-Family Home | $576,000 | 11/13/25 | 2 | 1 | 1,372 | |
0.15 | Single-Family Home | $605,000 | 06/30/26 | 3 | 1.5 | 1,242 | |
0.21 | Single-Family Home | $605,000 | 05/29/26 | 3 | 1 | 988 | |
0.24 | Single-Family Home | $460,000 | 11/24/25 | 3 | 1.5 | 1,484 | |
0.21 | Single-Family Home | $615,000 | 06/30/26 | 3 | 2 | 1,242 |
Nearby home prices
Get a sense of expected prices in the area by checking the value of nearby homes.Address | Distance | Price | Bed | Bath | Sqft | Status |
|---|---|---|---|---|---|---|
0.03 | $605,000 | 3 | 1 | 1,036 | Off Market | |
0.06 | $656,000 | 3 | 1 | 1,356 | Off Market | |
0.10 | $706,600 | 3 | 1.5 | 1,726 | Off Market | |
0.13 | $848,800 | 5 | 2.5 | 2,375 | Off Market | |
0.13 | $947,000 | 4 | 2.5 | 3,355 | Off Market | |
0.10 | $635,600 | 3 | 1 | 1,248 | Off Market | |
0.15 | $605,000 | 3 | 1.5 | 1,242 | Recently Sold | |
0.15 | $892,100 | 4 | 3.5 | 3,274 | Off Market | |
0.12 | $859,800 | 3 | 3 | 2,691 | Off Market | |
0.17 | $642,400 | 3 | 1 | 1,242 | Off Market | |
0.16 | $739,900 | 4 | 2.5 | 2,171 | For Sale | |
0.20 | $662,800 | 3 | 2 | 1,737 | Off Market |
Price and Tax history
| Date | Event | Price |
|---|---|---|
Aug 23, 2026 Source: MLS PIN #73562494 | Pending | $599,900 |
Aug 17, 2026 Source: MLS PIN #73562494 | Contingent | $599,900 |
Aug 12, 2026 Source: MLS PIN #73562494 | Listed For Sale | $599,900 |
Sep 16, 2016 Source: C21 Commonwealth Sold #72045329_01701 | Sold | $335,000 |
Jun 28, 2003 Source: N/A | Sold | $299,000 |
May 25, 1989 Source: N/A | Sold | $155,000 |
| Year | Property tax | Tax assessment |
|---|---|---|
| 2025 | $6,346 | $531,500 |
Home facts updated by county records
LGBTQ Local Legal Protections
LGBTQ Local Legal Protections



Katelyn E. Sullivan, Coldwell Banker Realty - Boston, (617) 266-4430
Agent Phone: (508) 561-6197
The property listing data and information set forth herein were provided to MLS Property Information Network, Inc. from third party sources, including sellers, lessors and public records, and were compiled by MLS Property Information Network, Inc. The property listing data and information are for the personal, non commercial use of consumers having a good faith interest in purchasing or leasing listed properties of the type displayed to them and may not be used for any purpose other than to identify prospective properties which such consumers may have a good faith interest in purchasing or leasing. MLS Property Information Network, Inc. and its subscribers disclaim any and all representations and warranties as to the accuracy of the property listing data and information set forth herein.
The MLS listing information displayed is deemed reliable, but is not guaranteed accurate by the MLS.
The MLS listing information displayed is deemed reliable, but is not guaranteed accurate by the MLS.
Similar Homes You May Like
 0.46 ACRESAlison Zorovich, RE/MAX Vision
 0.32 ACRESFermin Group, Century 21 North East
 NEWOPEN SAT, 1-3PM0.47 ACRESTEAM Metrowest, Berkshire Hathaway HomeServices Commonwealth Real Estate
 1.51 ACRESThe Charles King Group, Real Broker MA, LLC
 0.36 ACRESAlison Brown, Coldwell Banker Realty - Westwood
 The Riel Estate Team, Keller Williams Pinnacle Central
 0.5 ACRESJill Natola, MTL Realty Partners
 1.48 ACRESSherry Stallings, Real Broker MA, LLC
 OPEN SUN, 11-1PM0.27 ACRESMonica Ros, Real Broker MA, LLC
 0.46 ACRESLisa Ann Trudeau, Divine Realty LLC
 1.08 ACRESKristin B. Hilberg, Keller Williams Realty Boston Northwest
 NEWOPEN FRI, 4-6PMPamela Hoey, Homie Realty Group
 0.35 ACRESMichael J. Ford, Coldwell Banker Realty - Framingham
 0.4 ACRESThe Kattman Team, ERA Key Realty Services-Bay State Group
 Nancy Maiorana, Realty ONE Group Suburban Lifestyle
 0.35 ACRESButton and Co., LAER Realty Partners
 OPEN SUN, 12-1:30PM0.81 ACRESMary Ellen McDonough, Donahue Real Estate Co.
 OPEN SUN, 12-2PMMichael Kwan, Denkar Realty Group
 0.28 ACRESCyndi Deshaies, Lamacchia Realty, Inc.
 0.29 ACRESFleet Homes Group, Keller Williams Realty
 Lisa Aron Williams, Coldwell Banker Realty - Sudbury
 0.36 ACRESKotlarz Group, Keller Williams Realty Boston Northwest
 OPEN SUN, 11-1PMThe North Star Group, Keller Williams Realty Evolution
 Kathy Foran, Realty Executives Boston West
 0.75 ACRESSteve Sanchez, Keller Williams Boston MetroWest
 OPEN SAT, 11:30-1PM0.25 ACRESEdward Fallon, J. Mulkerin Realty
 Helen Jingyan Cao, United Real Estate, LLC
 1.26 ACRESWenli Zheng, Fairview Partners International LLC
 0.83 ACRESChrissy Laurendeau, Lamacchia Realty, Inc.
 0.36 ACRESKathryn Amorello, Coldwell Banker Realty - Worcester
 NEW - 1 DAY AGO0.46 ACRESAndersen Group Realty, Keller Williams Realty Boston Northwest
 0.48 ACRESJerry Song, Greatland Real Estate LLC
 See more homes for sale inFramingham


New Listings near 83 Simpson Dr
 NEWOPEN SAT, 11-1PM0.52 ACRESRajendra Sunuwar, Keller Williams Realty
 NEWOPEN THU, 11:30-1PMAmy Karibian, Keller Williams Realty
 0.46 ACRESMichael Lord, Capital Realty Group
 NEW - 5 HRS AGOBarbara Matyi, Waybridge Realty
 0.26 ACRESAJ Bruce, Lamacchia Realty, Inc.
 0.43 ACRESLisa Bache, Coldwell Banker Realty - Franklin
 0.41 ACRESWalsh Fine Homes Team, eXp Realty LLC
 0.4 ACRESThe Madden David Real Estate Group, Coldwell Banker Realty - Wellesley
 OPEN SAT, 12-1:30PMRaymond Powell, Raymond Douglas Living
 1.07 ACRESSteven Mango, StartPoint Realty
- 0.46 ACRESLisa Ann Trudeau, Divine Realty LLC
- 0.32 ACRESFermin Group, Century 21 North East
 0.28 ACRESJerome Bibuld, Red Tree Real Estate
- See more homes for sale inFramingham


Frequently asked questions about 83 Simpson Dr
- What is the estimated monthly payment for 83 Simpson Dr?Based on a $599,900 list price with 20% down at today's rates, the estimated monthly payment for 83 Simpson Dr in Framingham, MA is approximately $3,706 (about $3,126 principal & interest, $505 property taxes, and $75 homeowner's insurance). This is an estimate. Actual payment depends on your loan terms.
- How does the list price for 83 Simpson Dr compare to homes in Framingham?83 Simpson Dr in Framingham, MA is listed at $599,900, about 12% below the $685K median sale price in Framingham.
- What do residents say about Framingham?Residents describe Framingham, MA as dog-friendly, easy to park in, and pedestrian-friendly. See homes for sale in Framingham, MA.
- What are the closest schools to 83 Simpson Dr?The closest schools to 83 Simpson Dr in Framingham, MA are Barbieri Elementary School (rated 4/10), Brophy Elementary School (rated 4/10), Cameron Middle School (rated 4/10).
- Does 83 Simpson Dr have air conditioning?Yes, 83 Simpson Dr in Framingham, MA has air conditioning.
- Does 83 Simpson Dr have laundry facilities?Yes, 83 Simpson Dr in Framingham, MA has in-unit laundry.
83 Simpson Dr, Framingham, MA 01701 is a 3 bedroom, 1 bathroom, 1,500 sqft single-family home built in 1959. This property is currently available for sale and was listed by MLS PIN on Aug 12, 2026. The MLS # for this home is MLS# 73562494.