


$850,000
 4 Beds
 4 Baths
 1,984 sqft (on 0.41 acres)
10 2nd St, Natick, MA 01760
Est. Mortgage $5,332/mo*
Get Pre-QualifiedHome Highlights

Single-Family Home

Built in 1900

0.41 acre lot

$428/sqft

Garage
Local Information
- Map ViewExplore the area around 10 2nd St.

- Schools1 Preschool School2 Elementary Schools1 Middle School1 High School

- Shop & Eat

-- mins to
About this House
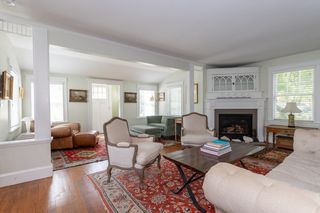
Beautiful Colonial set in one of Natick’s desirable neighborhoods offering 3 bedrooms, 4 baths, and nearly 2,000 sq ft of flexible living space. This well maintained home features cedar clapboard siding, a bright eat in kitchen filled with natural light, and a layout designed for both everyday living and entertaining. The spacious primary suite includes vaulted ceilings, skylights, multiple closets, and a private sunroom ideal for a sitting area or home office. Additional living areas provide great flexibility for today’s lifestyle. Set on a level .41 acre lot with plenty of outdoor space to enjoy. A standout feature is the oversized detached 2 car garage with bonus room, full bath, and expansive heated space perfect for a workshop, gym, studio, business setup, hobby area, or private retreat. Additional highlights include rooftop solar panels, first floor laundry, storage sheds, and a convenient location near schools, shopping, commuter rail, and major routes.
Last check for updates: about 11 hours ago
Listing courtesy of Walsh Fine Homes Team, (978) 618-8363
eXp Realty LLC, (888) 854-7493
Kevin Walsh, (978) 618-8363
Source: MLS PIN, MLS#73502616
Also Listed on MLS PIN, eXp Realty.
Home Details for 10 2nd St

|
|---|
Interior Details Basement: Bulkhead,UnfinishedNumber of Rooms: 9Types of Rooms: Master Bedroom, Bedroom 2, Bedroom 3, Master Bathroom, Bathroom 1, Bathroom 2, Bathroom 3, Dining Room, Kitchen, Living Room, Office |
Beds & Baths Number of Bedrooms: 4Number of Bathrooms: 4Number of Bathrooms (full): 4 |
Dimensions and Layout Living Area: 1984 Square Feet |
Appliances & Utilities Utilities: for Gas RangeAppliances: Electric Water Heater, Range, Dishwasher, Refrigerator, Washer, DryerDishwasherDryerLaundry: Flooring - Stone/Ceramic Tile,Main Level,First FloorRefrigeratorWasher |
Heating & Cooling Heating: Central,Baseboard,Electric Baseboard,Oil,ElectricHas CoolingAir Conditioning: Window Unit(s)Has HeatingHeating Fuel: Central |
Fireplace & Spa No FireplaceNo Spa |
Gas & Electric Electric: 200+ Amp Service |
Windows, Doors, Floors & Walls Window: Insulated WindowsFlooring: Wood, Tile, Flooring - Hardwood, Flooring - Wall to Wall Carpet |
Levels, Entrance, & Accessibility Floors: Wood, Tile, Flooring Hardwood, Flooring Wall To Wall Carpet |

|
|---|
Exterior Home Features Roof: ShinglePatio / Porch: Porch - EnclosedExterior: Porch - Enclosed, Storage, Professional LandscapingFoundation: Stone |
Parking & Garage Number of Garage Spaces: 2Number of Covered Spaces: 2Open Parking Spaces: 6No CarportHas a GarageNo Attached GarageParking Spaces: 8Parking: Detached,Off Street |
Frontage Road Frontage: PublicNot on Waterfront |
Water & Sewer Sewer: Private Sewer |
Finished Area Finished Area (above surface): 1984 |

|
|---|
Days on Market: 153 |

|
|---|
Year Built Year Built: 1900 |
Property Type / Style Property Type: ResidentialProperty Subtype: Single Family ResidenceArchitecture: Colonial |
Building Construction Materials: FrameNot Attached PropertyDoes Not Include Home Warranty |

|
|---|
Price List Price: $850,000Price Per Sqft: $428 |
Status Change & Dates Off Market Date: Tue Sep 08 2026 |

|
|---|
MLS Status: Under Agreement |

|
|---|
Direction & Address City: Natick |
School Information Elementary School: Ben-HemJr High / Middle School: WilsonHigh School: Nhs |

|
|---|
Listing Agent Listing ID: 73502616 |

|
|---|
Building Area Building Area: 1984 Square Feet |

|
|---|
Community Features: Public Transportation, Shopping, Park, Walk/Jog Trails, Golf, Medical Facility, Bike Path, Highway Access, House of Worship, Private School, Public School, T-StationNot Senior Community |

|
|---|
No HOA |

|
|---|
Lot Area: 0.41 acres |

|
|---|
BasementMls Number: 73502616Power Production Type Annual: 6500Power Production Type Annual Status: ActualPower Production Type Size: 7700Power Production Type Year Install: 2025Above Grade Unfinished Area: 1984 |

|
|---|
Public TransportationShoppingParkWalk/Jog TrailsGolfMedical FacilityBike PathHighway AccessHouse of WorshipPrivate SchoolPublic SchoolT-Station |
Around this home
What Locals Say about Natick
At least 180 Trulia users voted on each feature.

90 % Say it's dog friendly

86 % Say parking is easy

81 % Say car is needed

80 % Say there are sidewalks

77 % Say yards are well-kept

76 % Say people would walk alone at night

76 % Say kids play outside

72 % Say there's holiday spirit

68 % Say they plan to stay for at least 5 years

66 % Say it's quiet

60 % Say there's wildlife

58 % Say streets are well-lit

56 % Say neighbors are friendly

52 % Say it's walkable to restaurants

50 % Say it's walkable to grocery stores

49 % Say there are community events
Sourced by Trulia users. Learn more about our methodology.
Market trends in Natick
Last updated August 2026
Avg. sale price
$807K
$34.17KMoM
Sale-to-List Price
100.0%
1.1%MoM
Price per sq ft
$470
$7MoM
Available listings
72
10MoM
Home Value
Trulia Estimate
$835KSince last month
Decreased$2K (-0.3%)Since last year
Decreased$158K (-15.9%)Since last sale
Increased$354K (+73.6%)Learn more about this home's value by checking out its Trulia Estimate, the value of nearby homes, and how much similar homes have sold for.
Trulia Estimate
The of this home's value increased by +65% in the last 10 years
| Month | Estimated value |
|---|---|
2026 | |
| September 2026 | $834K |
| August 2026 | $836K |
| July 2026 | $837K |
| June 2026 | $866K |
| May 2026 | $890K |
| April 2026 | $951K |
| March 2026 | $1.03M |
| February 2026 | $988K |
| January 2026 | $962K |
2025 | |
2024 | |
2023 | |
2022 | |
2021 | |
2020 | |
2019 | |
2018 | |
2017 | |
2016 | |
Comparable sales
These are recently sold homes that have a similar location or other similar features to this home, like bedrooms, bathrooms, and square footage. Get a sense of the expected prices in the area by viewing these homes.Address | Distance | Property Type | Sold Price | Sold Date | Bed | Bath | Sqft |
|---|---|---|---|---|---|---|---|
0.23 | Single-Family Home | $985,000 | 10/17/25 | 4 | 2.5 | 2,236 | |
0.18 | Single-Family Home | $760,000 | 02/05/26 | 3 | 2 | 1,605 | |
0.26 | Single-Family Home | $760,000 | 02/05/26 | 3 | 2 | 1,605 | |
0.28 | Single-Family Home | $833,000 | 09/01/26 | 3 | 2 | 1,713 | |
0.07 | Single-Family Home | $605,000 | 11/10/25 | 3 | 1 | 1,560 | |
0.13 | Single-Family Home | $1,825,000 | 03/30/26 | 4 | 3.5 | 5,108 | |
0.36 | Single-Family Home | $1,042,500 | 07/30/26 | 5 | 2.5 | 2,814 | |
0.43 | Single-Family Home | $655,000 | 01/30/26 | 4 | 2 | 2,100 | |
0.48 | Single-Family Home | $950,000 | 06/12/26 | 3 | 1.5 | 2,060 | |
0.49 | Single-Family Home | $1,175,000 | 12/05/25 | 4 | 3 | 2,877 |
Nearby home prices
Get a sense of expected prices in the area by checking the value of nearby homes.Address | Distance | Price | Bed | Bath | Sqft | Status |
|---|---|---|---|---|---|---|
0.07 | $1,181,400 | 3 | 1 | 1,560 | Off Market | |
0.08 | $1,698,000 | 3 | 3.5 | 3,900 | Off Market | |
0.11 | $713,500 | 2 | 1 | 936 | Off Market | |
0.13 | $1,825,000 | 4 | 3.5 | 5,108 | Recently Sold | |
0.12 | $1,407,900 | 3 | 4 | 4,200 | Off Market | |
0.16 | $1,206,000 | 2 | 2.5 | 2,169 | Off Market | |
0.18 | $875,600 | 3 | 1.5 | 1,566 | Off Market | |
0.18 | $760,000 | 3 | 2 | 1,605 | Recently Sold | |
0.24 | $811,300 | 3 | 1.5 | 2,000 | Off Market | |
0.23 | $1,274,800 | 4 | 2.5 | 2,236 | Off Market | |
0.28 | $634,600 | 2 | 1 | 1,270 | Off Market | |
0.28 | $750,500 | 3 | 2 | 996 | Off Market |
Price and Tax history
| Date | Event | Price |
|---|---|---|
Sep 8, 2026 Source: MLS PIN #73502616 | Pending | $850,000 |
Sep 5, 2026 Source: eXp Realty #73502616 | ListingRemoved | $850,000 |
Sep 2, 2026 Source: MLS PIN #73502616 | Contingent | $850,000 |
Jul 24, 2026 Source: MLS PIN #73502616 | PendingToActive | $850,000 |
Jul 10, 2026 Source: MLS PIN #73502616 | Contingent | $879,000 |
May 29, 2026 Source: MLS PIN #73502616 | PriceChange | $879,000 Price decreased by 2% |
May 14, 2026 Source: MLS PIN #73502616 | PriceChange | $899,000 Price decreased by 0% |
Apr 16, 2026 Source: MLS PIN #73502616 | Listed For Sale | $899,900 |
Dec 15, 2015 Source: N/A | Sold | $480,000 |
Oct 21, 2015 Source: Agent Provided | Pending | $499,899 |
Oct 19, 2015 Source: Agent Provided | PendingToActive | $499,899 |
Oct 17, 2015 Source: Agent Provided | Pending | $499,899 |
Oct 12, 2015 Source: Agent Provided | PendingToActive | $499,899 |
Oct 9, 2015 Source: Agent Provided | Pending | $499,899 |
Oct 3, 2015 Source: Agent Provided | PriceChange | $499,899 Price decreased by 0% |
Aug 26, 2015 Source: Agent Provided | PriceChange | $499,900 Price decreased by 7% |
Jul 24, 2015 Source: Agent Provided | PriceChange | $534,900 Price decreased by 2% |
Jun 28, 2015 Source: Agent Provided | PriceChange | $544,900 Price decreased by 1% |
May 29, 2015 Source: Agent Provided | PriceChange | $549,900 Price decreased by 4% |
May 10, 2015 Source: Agent Provided | PriceChange | $574,900 Price decreased by 3% |
Apr 18, 2015 Source: Agent Provided | PriceChange | $595,000 Price decreased by 5% |
Mar 26, 2015 Source: Agent Provided | Listed For Sale | $625,000 |
Jun 22, 1992 Source: N/A | Sold | $125,000 |
| Year | Property tax | Tax assessment |
|---|---|---|
| 2025 | $9,157 | $765,600 |
Home facts updated by county records
LGBTQ Local Legal Protections
LGBTQ Local Legal Protections



Walsh Fine Homes Team, eXp Realty LLC, (888) 854-7493
Agent Phone: (978) 618-8363
The property listing data and information set forth herein were provided to MLS Property Information Network, Inc. from third party sources, including sellers, lessors and public records, and were compiled by MLS Property Information Network, Inc. The property listing data and information are for the personal, non commercial use of consumers having a good faith interest in purchasing or leasing listed properties of the type displayed to them and may not be used for any purpose other than to identify prospective properties which such consumers may have a good faith interest in purchasing or leasing. MLS Property Information Network, Inc. and its subscribers disclaim any and all representations and warranties as to the accuracy of the property listing data and information set forth herein.
The MLS listing information displayed is deemed reliable, but is not guaranteed accurate by the MLS.
The MLS listing information displayed is deemed reliable, but is not guaranteed accurate by the MLS.
Similar Homes You May Like
 0.35 ACRESStephan Coufos, Citylight Realty
 Judith Oriel, Coldwell Banker Realty - Newton
 0.79 ACRESPaul Prisco, Prisco's Five Star Real Estate
 0.69 ACRESRossana Gonser, RE/MAX Real Estate Center
 OPEN SUN, 1-2:30PMDeborah Cerra, William Raveis R.E. & Home Services
 OPEN SUN, 12-1:30PM0.59 ACRESAmy Balewicz Homes, Keller Williams Realty Boston Northwest
 OPEN SUN, 12:30-1:30PM0.72 ACRESJanice Richmond, Realty Solutions Inc.
 OPEN SUN, 12-2PM0.25 ACRESBob Bittelari, Berkshire Hathaway HomeServices Commonwealth Real Estate
 OPEN SUN, 1-2PM0.65 ACRESDiane Hughes Valente, Keller Williams Realty
 0.94 ACRESMichelle Gillespie, Keller Williams Pinnacle MetroWest
 OPEN SUN, 1:30-3PM0.35 ACRESDeborah Piazza, Coldwell Banker Realty - Sharon
 0.25 ACRESJeannine Coburn, REMAX Executive Realty
 Joseph Guidi, NEST Seekers MA LLC
 0.77 ACRESTina O'Toole, Mass Properties Real Estate, Inc.
 0.5 ACRESLisa Pezzoni, Andrew J. Abu Inc., REALTORS®
 0.55 ACRESFrank Celeste, Gibson Sotheby's International Realty
 0.54 ACRESVincenzo Bartucca, NextHome Signature Realty
 Nancy Carroll, Century 21 Shawmut Properties
 Tony Cabral, Coldwell Banker Realty - Framingham
 Richard Carlo, Conway - West Roxbury
 Steve Antonucci, RE/MAX Preferred Properties
 FOR SALE BY OWNER1.07 ACRES
 0.41 ACRESAngela Zullo, Lamacchia Realty, Inc.
 Shelley Moore, Barrett Sotheby's International Realty
 0.99 ACRESLeanne McCormick, Milestone Realty, Inc.
 The Jowdy Group, RE/MAX Distinct Advantage
 Samson Kimani, RE/MAX Real Estate Center
 0.27 ACRESCatherine Walsh, Coldwell Banker Realty - Easton
 O & C Homes Team, William Raveis R.E. & Home Services
 0.34 ACRESRachel Pallis, NextHome Signature Realty
 0.46 ACRESMichelle Gillespie, Keller Williams Pinnacle MetroWest
 See more homes for sale inNatick


New Listings near 10 2nd St
 NEW0.5 ACRESDonahue Maley and Burns Team, Compass
 NEWDebbie Chase, Coldwell Banker Realty - Framingham
 Rachel E. Bodner, Coldwell Banker Realty - Sudbury
 OPEN SUN, 12-2PM0.69 ACRESLinda Mossman, Realty Executives Boston West
 OPEN SUN, 12-1:30PMThe Popps Properties Group, Keller Williams Boston MetroWest
 OPEN SUN, 11:30-1:30PM0.46 ACRESTimothy Hanlon, Commonwealth East
 0.51 ACRESKathy Foran, Realty Executives Boston West
 OPEN SUN, 12-1:30PMThe Powissett Group, Compass
 NEWOPEN SUN, 12-2PM0.59 ACRESPeace Nguyen, Engel & Volkers Wellesley
 NEW - 1 HR AGOAUCTION
 NEWOPEN SUN, 12-3PM0.47 ACRESAimee Siers, Berkshire Hathaway HomeServices Commonwealth Real Estate
 0.27 ACRESJay Allen, Realty Executives Boston West
 NEWOPEN SUN, 1-2:30PM0.35 ACRESThe Allain Group, Compass
 NEWOPEN SUN, 11:30-1:30PMMichael Domingues, Red Post Realty, LLC
- See more homes for sale inNatick

Frequently asked questions about 10 2nd St
- What is the estimated monthly payment for 10 2nd St?Based on a $850,000 list price with 20% down at today's rates, the estimated monthly payment for 10 2nd St in Natick, MA is approximately $5,436 (about $4,646 principal & interest, $715 property taxes, and $75 homeowner's insurance). This is an estimate. Actual payment depends on your loan terms.
- How does the list price for 10 2nd St compare to homes in Natick?10 2nd St in Natick, MA is listed at $850,000, about 5% above the $807K median sale price in Natick.
- What do residents say about Natick?Residents describe Natick, MA as dog-friendly, easy to park in, and pedestrian-friendly. See homes for sale in Natick, MA.
- What are the closest schools to 10 2nd St?The closest schools to 10 2nd St in Natick, MA are Bennett-Hemenway Elementary School (rated 9/10), Natick High School (Pre-K, rated 9/10), Wilson Middle School (Elementary, rated 8/10).
- Does 10 2nd St have air conditioning?Yes, 10 2nd St in Natick, MA has air conditioning.
- Does 10 2nd St have laundry facilities?Yes, 10 2nd St in Natick, MA has in-unit laundry.
10 2nd St, Natick, MA 01760 is a 4 bedroom, 4 bathroom, 1,984 sqft single-family home built in 1900. This property is currently available for sale and was listed by MLS PIN on Apr 16, 2026. The MLS # for this home is MLS# 73502616.