

$964,500
 3 Beds
 1.5 Baths
 1,400 sqft
47 Cherry St, Newton, MA 02465
Est. Refi. Payment $6,156/mo*
Refinance Your HomeCurrently Off Market - Sold Nov 21, 2006 for $453,500
Home Value
Trulia Estimate
$965KSince last month
Decreased$5K (-0.5%)Since last year
Decreased$20K (-2%)Since last sale
Increased$511K (+112.7%)Learn more about this home's value by checking out its Trulia Estimate, the value of nearby homes, and how much similar homes have sold for.
Trulia Estimate
The of this home's value increased by +47% in the last 10 years
| Month | Estimated value |
|---|---|
2026 | |
| October 2026 | $965K |
| September 2026 | $970K |
| August 2026 | $1.06M |
| July 2026 | $1.08M |
| June 2026 | $1.02M |
| May 2026 | $1.05M |
| April 2026 | $1.02M |
| March 2026 | $1.03M |
| February 2026 | $977K |
| January 2026 | $947K |
2025 | |
2024 | |
2023 | |
2022 | |
2021 | |
2020 | |
2019 | |
2018 | |
2017 | |
2016 | |
Comparable sales
These are recently sold homes that have a similar location or other similar features to this home, like bedrooms, bathrooms, and square footage. Get a sense of the expected prices in the area by viewing these homes.Address | Distance | Property Type | Sold Price | Sold Date | Bed | Bath | Sqft |
|---|---|---|---|---|---|---|---|
0.02 | Single-Family Home | $885,000 | 09/25/26 | 3 | 1.5 | 1,378 | |
0.12 | Single-Family Home | $1,060,000 | 06/10/26 | 3 | 1.5 | 1,725 | |
0.07 | Single-Family Home | $970,000 | 01/07/26 | 2 | 2 | 1,368 | |
0.19 | Single-Family Home | $1,111,000 | 05/29/26 | 4 | 1.5 | 1,940 | |
0.30 | Single-Family Home | $1,170,000 | 02/26/26 | 3 | 2 | 1,857 | |
0.23 | Single-Family Home | $1,280,000 | 07/30/26 | 3 | 2 | 2,020 | |
0.31 | Single-Family Home | $715,000 | 12/04/25 | 3 | 2 | 1,285 | |
0.32 | Single-Family Home | $755,000 | 06/30/26 | 3 | 1.5 | 1,422 | |
0.19 | Single-Family Home | $1,000,000 | 09/30/26 | 4 | 3 | 1,920 | |
0.34 | Single-Family Home | $1,455,000 | 07/09/26 | 3 | 1.5 | 1,970 |
Nearby home prices
Get a sense of expected prices in the area by checking the value of nearby homes.Address | Distance | Price | Bed | Bath | Sqft | Status |
|---|---|---|---|---|---|---|
0.01 | $1,139,500 | 3 | 2 | 1,758 | Off Market | |
0.02 | $885,000 | 3 | 1.5 | 1,378 | Recently Sold | |
0.03 | $1,124,600 | 3 | 2 | 1,428 | Off Market | |
0.03 | $1,203,400 | 3 | 2 | 1,610 | Off Market | |
0.03 | $1,106,900 | 3 | 1 | 1,206 | Off Market | |
0.03 | $933,600 | 3 | 1 | 1,296 | Off Market | |
0.03 | $1,518,600 | 2 | 1 | 1,197 | Off Market | |
0.03 | $2,048,800 | 4 | 3.5 | 3,650 | Off Market | |
0.03 | $1,023,100 | 3 | 1 | 1,188 | Off Market | |
0.03 | - | 2 | 1 | 950 | Off Market | |
0.04 | $1,042,600 | 3 | 1 | 1,884 | Off Market | |
0.04 | $1,515,400 | 3 | 2 | 1,876 | Off Market | |
0.04 | $1,068,400 | 5 | 2 | 2,278 | Off Market | |
0.04 | $1,012,300 | 3 | 2 | 1,368 | Off Market | |
0.04 | $1,212,100 | 4 | 2 | 1,872 | Off Market | |
0.04 | $1,008,800 | 6 | 2 | 2,528 | Off Market | |
0.05 | $923,400 | 3 | 2 | 1,276 | Off Market | |
0.05 | $965,600 | 3 | 1 | 1,250 | Off Market | |
0.05 | $969,800 | 4 | 2 | 1,400 | Off Market | |
0.05 | $1,380,700 | 4 | 2 | 2,628 | Off Market |
Local Information
- Map ViewExplore the area around 47 Cherry St.

- Schools1 Elementary School1 Middle School1 High School

- Shop & Eat

-- mins to
Home Highlights

Single-Family Home

Built in 1947

1,400 sqft

$689/sqft

Garage
About this House
What's unique:Covered porchDining roomAccess to the backyardPlenty of storage room
3 bedroom, 1.5 bath, finished basement, new windows, doors, hot water system, stove, hardwood floors with tile bathrooms, porch with windows, professional landscape with new walkway and steps. Fireplace LR. Many updates.
47 Cherry St, Newton, MA 02465 is a 3 bedroom, 2 bathroom, 1,400 sqft single-family home in West Newton, built in 1947. It last sold for $453,500 on Nov 21, 2006. This property is not currently displayed as for sale or rent on Trulia. The Trulia Estimate is $964,500, with a rent estimate of $4,429/month.
Home Details for 47 Cherry St

|
|---|
Interior Details BasementNumber of Rooms: 6Types of Rooms: Dining Room, Family Room, Laundry Room, Office, Recreation Room, Sun RoomCeiling Fan |
Heating & Cooling Heating: Forced Air, GasHeating Fuel: Forced Air |
Levels, Entrance, & Accessibility Stories: 2Floors: Tile, Hardwood |
Appliances & Utilities Cable ReadyDishwasherDisposalDryerMicrowaveRefrigeratorWasher |
Fireplace & Spa Fireplace |
Windows, Doors, Floors & Walls Double Paned Windows |

|
|---|
Exterior Home Features Roof: AsphaltExterior: BrickGardenLawnPorch |
Parking & Garage GarageParking Spaces: 2Parking: Garage Attached, Off Street |

|
|---|
Year Built Year Built: 1947 |
Property Type / Style Property Type: Single Family HomeArchitecture: Cape Cod |

|
|---|
Units in Building: 1 |

|
|---|
Lot Area: 9583 sqft |
Price and Tax history
| Date | Event | Price |
|---|---|---|
Oct 11, 2026 Source: MLS PIN #73541882 | ListingRemoved | $1,000,000 |
Sep 12, 2026 Source: MLS PIN #73541882 | PriceChange | $1,000,000 Price decreased by 8% |
Jul 14, 2026 Source: MLS PIN #73541882 | PriceChange | $1,090,000 Price decreased by 5% |
Jun 25, 2026 Source: MLS PIN #73541882 | Listed For Sale | $1,150,000 |
Nov 21, 2006 Source: N/A | Sold | $453,500 |
Sep 30, 2003 Source: N/A | Sold | $440,000 |
May 15, 2003 Source: N/A | Sold | $360,000 |
| Year | Property tax | Tax assessment |
|---|---|---|
| 2025 | $7,801 | $796,000 |
Home facts updated by county records
Market trends in Newton
Last updated September 2026
Avg. sale price
$1.56M
$60KMoM
Sale-to-List Price
99.6%
0.9%MoM
Price per sq ft
$603
$15MoM
Available listings
311
79MoM
Sourced by Trulia Market Trends
Around this home
Neighborhood Overview

Neighborhood stats provided by third party data sources.
What Locals Say about West Newton
This October
Trick-or-Treat Score
Built from what locals say about West Newton.- 91% say there are sidewalks
- 71% say there's holiday spirit
- 59% say neighbors are friendly
Trulia Trick or TreatStart Ghost Hunt
At least 81 Trulia users voted on each feature.

93 % Say it's dog friendly

91 % Say there are sidewalks

86 % Say parking is easy

81 % Say it's walkable to restaurants

77 % Say kids play outside

77 % Say people would walk alone at night

75 % Say car is needed

71 % Say there's holiday spirit

70 % Say streets are well-lit

67 % Say yards are well-kept

60 % Say it's walkable to grocery stores

60 % Say it's quiet

59 % Say neighbors are friendly

55 % Say there's wildlife

51 % Say they plan to stay for at least 5 years

34 % Say there are community events
Sourced by Trulia users. Learn more about our methodology.
LGBTQ Local Legal Protections
LGBTQ Local Legal Protections



Frequently asked questions about 47 Cherry St
- What is 47 Cherry St estimated to be worth?Trulia's estimated value for 47 Cherry St in Newton, MA is $964,500.
- What is the price history for 47 Cherry St?47 Cherry St in Newton, MA last sold for $453,500 in November 2006.
- Is Newton a buyer's or seller's market?Newton is currently a balanced market, based on recent for-sale activity.
- What's the median sale price in Newton?The median sale price in Newton is $1.56M. That is up $60K from the prior month.
- Does 47 Cherry St have laundry facilities?Yes, 47 Cherry St in Newton, MA has in-unit laundry.
- How big is the lot at 47 Cherry St?The lot at 47 Cherry St in Newton, MA is about 0.22 acres (9,583 sq ft).
Explore by feature - Pet Friendly
 PET FRIENDLY
 SPECIAL OFFERPET FRIENDLY$3,375 - $11,150/moFees may applyStudio-3 bd1-3 baNewton Crossing | 1165 Washington St,
West Newton, MA 02465 PET FRIENDLY$2,450 - $3,000/moFees may applyStudio-1 bd1 baThe Chestnut Hill | 219 Commonwealth Ave,
Chestnut Hill, MA 02467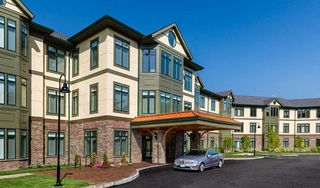 SPECIAL OFFERPET FRIENDLY
 SPECIAL OFFERPET FRIENDLY$2,521 - $5,855/moFees may applyStudio-3 bd1-3 baThe Aven at Newton Highlands | 99 Needham St,
Newton Highlands, MA 02461 SPECIAL OFFERPET FRIENDLYINCOME RESTRICTED$3,255 - $5,931/moFees may apply1-3 bd1-3 baWoodland Station Apartments | 1940 Washington St,
Auburndale, MA 02466 SPECIAL OFFERPET FRIENDLYTotal price$2,590 - $6,355/moStudio-3 bd1-2 baAvalon at Chestnut Hill | 160 Boylston St,
Chestnut Hill, MA 02467 PET FRIENDLY
 PET FRIENDLY
 SPECIAL OFFERPET FRIENDLY
Explore by feature - Garage
- SPECIAL OFFERPET FRIENDLYINCOME RESTRICTED$3,255 - $5,931/moFees may apply1-3 bd1-3 baWoodland Station Apartments | 1940 Washington St,
Auburndale, MA 02466 - PET FRIENDLY
- SPECIAL OFFERPET FRIENDLY
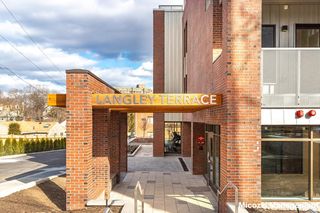 PET FRIENDLY$2,895 - $3,195/moFees may apply2 bd2 ba392-396, 400, 404 Langley Road | 392 Langley Rd,
Newton Center, MA 02459 SPECIAL OFFERPET FRIENDLY$3,195 - $3,895/moFees may apply1-2 bd1-2 baCityLine Apartments | 15 Lexington St,
West Newton, MA 02465 NEW - 4 HRS AGOAPPLY INSTANTLY
 APPLY INSTANTLY
 APPLY INSTANTLYPET FRIENDLY
 APPLY INSTANTLY
 APPLY INSTANTLYPET FRIENDLY
Explore by feature - Air Conditioning
- PET FRIENDLY$2,450 - $3,000/moFees may applyStudio-1 bd1 baThe Chestnut Hill | 219 Commonwealth Ave,
Chestnut Hill, MA 02467 - SPECIAL OFFERPET FRIENDLY
 SPECIAL OFFERPET FRIENDLY$2,250 - $2,650/moFees may apply1-2 bd1 baLexington St Apartments | 89 Lexington St,
Auburndale, MA 02466- SPECIAL OFFERPET FRIENDLY$2,521 - $5,855/moFees may applyStudio-3 bd1-3 baThe Aven at Newton Highlands | 99 Needham St,
Newton Highlands, MA 02461 - SPECIAL OFFERPET FRIENDLYINCOME RESTRICTED$3,255 - $5,931/moFees may apply1-3 bd1-3 baWoodland Station Apartments | 1940 Washington St,
Auburndale, MA 02466  PET FRIENDLY
- PET FRIENDLY
 PET FRIENDLY
- PET FRIENDLY
- PET FRIENDLY$2,895 - $3,195/moFees may apply2 bd2 ba392-396, 400, 404 Langley Road | 392 Langley Rd,
Newton Center, MA 02459
Explore by feature - Pool
- SPECIAL OFFERPET FRIENDLYTotal price$2,590 - $6,355/moStudio-3 bd1-2 baAvalon at Chestnut Hill | 160 Boylston St,
Chestnut Hill, MA 02467  NEW - 2 DAYS AGOPET FRIENDLY
- SPECIAL OFFERPET FRIENDLYINCOME RESTRICTED$3,255 - $5,931/moFees may apply1-3 bd1-3 baWoodland Station Apartments | 1940 Washington St,
Auburndale, MA 02466 - PET FRIENDLY
 APPLY INSTANTLY
 APPLY INSTANTLY
 APPLY INSTANTLYPET FRIENDLY
 APPLY INSTANTLY
Explore by feature - Washer/dryer
- PET FRIENDLY
- SPECIAL OFFERPET FRIENDLY$3,375 - $11,150/moFees may applyStudio-3 bd1-3 baNewton Crossing | 1165 Washington St,
West Newton, MA 02465 - PET FRIENDLY$2,450 - $3,000/moFees may applyStudio-1 bd1 baThe Chestnut Hill | 219 Commonwealth Ave,
Chestnut Hill, MA 02467 - SPECIAL OFFERPET FRIENDLY$2,250 - $2,650/moFees may apply1-2 bd1 baLexington St Apartments | 89 Lexington St,
Auburndale, MA 02466 - SPECIAL OFFERPET FRIENDLY$2,521 - $5,855/moFees may applyStudio-3 bd1-3 baThe Aven at Newton Highlands | 99 Needham St,
Newton Highlands, MA 02461 - SPECIAL OFFERPET FRIENDLYINCOME RESTRICTED$3,255 - $5,931/moFees may apply1-3 bd1-3 baWoodland Station Apartments | 1940 Washington St,
Auburndale, MA 02466 - PET FRIENDLY
- PET FRIENDLY
- PET FRIENDLY
- PET FRIENDLY
Explore by feature - Outdoor Space
 APPLY INSTANTLYPET FRIENDLYFURNISHED
 PET FRIENDLY
 PET FRIENDLYFURNISHED

 PET FRIENDLY

 PET FRIENDLY
Apartments for Rent
 PET FRIENDLY
- PET FRIENDLY$3,375 - $11,150/moFees may applyStudio-3 bd1-3 baNewton Crossing | 1165 Washington St,
West Newton, MA 02465  PET FRIENDLY$2,650 - $7,000/moFees may applyStudio-3 bd1-2 baThe Maximilian at Watertown | 53 Pleasant St,
Watertown, MA 02472 NEW - 1 DAY AGOPET FRIENDLY
 PET FRIENDLY
 PET FRIENDLY$2,248 - $4,527/moFees may applyStudio-3 bd1-2 baThe Point at Waltham | 341 2nd Ave,
Waltham, MA 02451 NEW - 1 DAY AGOPET FRIENDLYTotal price$2,380 - $3,491/moStudio-2 bd1-2 baElan Union Market | 130 Arsenal St,
Watertown, MA 02472- PET FRIENDLY
 PET FRIENDLYFURNISHEDTotal price$2,438 - $3,518/moStudio-2 bd1-2 baCurrents on the Charles | 36 River St,
Waltham, MA 02453
 PET FRIENDLY

 NEW - 1 DAY AGOPET FRIENDLY
 PET FRIENDLYFURNISHED
 See more homes for rent inNewton
Off Market Homes Near 47 Cherry St
 SOLDOCT 23, 2026Dave DiGregorio, Coldwell Banker Realty - Waltham
 SOLDOCT 23, 2026Samir Baghdady, Cedar Crest Realty
 SOLDOCT 22, 2026Zack Harwood Real Estate Group, Berkshire Hathaway HomeServices Warren Residential
 SOLDOCT 22, 2026Suzanne Winchester Miller, Coldwell Banker Realty - Lexington
 SOLDOCT 22, 2026Meg Steere, Berkshire Hathaway HomeServices Commonwealth Real Estate
 SOLDOCT 21, 2026Adriana Scholz, Lamacchia Realty, Inc.
 SOLDOCT 20, 2026Kathleen Marotta, Centre Realty Group
 SOLDOCT 20, 2026Haywood Kristiansen Group, Coldwell Banker Realty - Boston
 SOLDOCT 20, 2026Sheila Goddess, Coldwell Banker Realty - Newton
 SOLDOCT 20, 2026Susan Condrick, Gibson Sotheby's International Realty
 See more homes for sale inNewton
Homes for sale near 47 Cherry St
 Dave DiGregorio, Coldwell Banker Realty - Waltham
 Gohar Meliksetyan, Coldwell Banker Realty - Waltham
 OPEN TUE, 11:30-1PMLior Rozhansky, Keller Williams Realty Evolution
- See more homes for sale inNewton


- Results are loading