


$815,200
 3 Beds
 2 Baths
 1,285 sqft
9 John St, Waltham, MA 02453
Est. Refi. Payment $4,883/mo*
Refinance Your HomeCurrently Off Market - Sold Dec 4, 2025 for $715,000
Home Value
Trulia Estimate
$815KSince last month
Increased$80K (+10.9%)Since last year
Increased$89K (+12.3%)Since last sale
Increased$100K (+14%)Learn more about this home's value by checking out its Trulia Estimate, the value of nearby homes, and how much similar homes have sold for.
Trulia Estimate
The of this home's value increased by +88% in the last 10 years
| Month | Estimated value |
|---|---|
2026 | |
| August 2026 | $815K |
| August 2026 | $812K |
| July 2026 | $735K |
| June 2026 | $721K |
| May 2026 | $723K |
| April 2026 | $717K |
| March 2026 | $717K |
| February 2026 | $723K |
| January 2026 | $716K |
2025 | |
2024 | |
2023 | |
2022 | |
2021 | |
2020 | |
2019 | |
2018 | |
2017 | |
2016 | |
Comparable sales
These are recently sold homes that have a similar location or other similar features to this home, like bedrooms, bathrooms, and square footage. Get a sense of the expected prices in the area by viewing these homes.Address | Distance | Property Type | Sold Price | Sold Date | Bed | Bath | Sqft |
|---|---|---|---|---|---|---|---|
0.24 | Single-Family Home | $755,000 | 06/30/26 | 3 | 1.5 | 1,422 | |
0.24 | Single-Family Home | $723,000 | 08/31/26 | 4 | 2 | 1,932 | |
0.40 | Single-Family Home | $712,500 | 06/04/26 | 3 | 2 | 1,685 | |
0.58 | Single-Family Home | $735,000 | 12/31/25 | 3 | 1.5 | 1,248 | |
0.66 | Single-Family Home | $695,000 | 09/30/25 | 3 | 2 | 1,351 | |
0.38 | Single-Family Home | $970,000 | 01/07/26 | 2 | 2 | 1,368 | |
0.38 | Single-Family Home | $1,290,000 | 06/17/26 | 3 | 3 | 2,083 | |
0.42 | Single-Family Home | $1,060,000 | 06/10/26 | 3 | 1.5 | 1,725 | |
0.51 | Single-Family Home | $840,000 | 03/31/26 | 6 | 1.5 | 1,966 |
Nearby home prices
Get a sense of expected prices in the area by checking the value of nearby homes.Address | Distance | Price | Bed | Bath | Sqft | Status |
|---|---|---|---|---|---|---|
0.03 | $794,600 | 2 | 2 | 1,231 | Off Market | |
0.05 | $494,400 | 3 | 1.5 | 788 | Off Market | |
0.04 | $883,300 | 3 | 2 | 2,360 | Off Market | |
0.09 | $819,700 | 3 | 2 | 2,297 | Off Market | |
0.10 | - | 4 | 3.5 | 2,938 | Off Market | |
0.13 | - | 2 | 1 | 900 | Off Market | |
0.13 | $860,000 | 3 | 2.5 | 2,290 | Off Market | |
0.14 | - | 6 | 2.5 | 3,569 | Off Market | |
0.14 | - | 12 | 6 | 4,967 | Off Market | |
0.15 | $976,400 | 2 | 1 | 2,070 | Off Market | |
0.15 | $1,290,000 | 3 | 3.5 | 3,000 | Recently Sold |
Local Information
- Map ViewExplore the area around 9 John St.

- Schools1 Elementary School1 Middle School1 High School

- Shop & Eat

-- mins to
Home Highlights

Property Type
Single-Family Home

Year Built
1900

Living Area
1,285 sqft

Price/Sqft
$556/sqft

Parking
2 Open Spaces
About this House
Charming and meticulously maintained, this classic 1900 Colonial offers the perfect blend of historic character and modern updates. First floor is comprised of a living room, dining room, eat-in kitchen, and a beautiful 2018 full bath! There is also flexible space for a den, home office, or 4th bedroom. Second floor features 3 bedrooms and a full bath. This home boasts numerous recent improvements including a Brand New 2025 Roof, central air conditioning, composite siding, stone work, and more!—providing peace of mind for years to come. The inviting layout offers warm, sun-filled living spaces, perfect for both relaxing and entertaining. Outside, enjoy the large 2021 paver patio—ideal for gatherings or quiet evenings in the private fully fenced-in backyard. Located in Waltham's desirable South Side area, this home is move-in ready with the perfect balance of old-world charm and modern comfort. Gas heat, hot water, and range. Don't miss this wonderful opportunity!
9 John St, Waltham, MA 02453 is a 3 bedroom, 2 bathroom, 1,285 sqft single-family home built in 1900. It last sold for the $715,000 asking price on Dec 4, 2025. This property is not currently displayed as for sale or rent on Trulia. The Trulia Estimate is $815,200, with a rent estimate of $4,205/month.
Last check for updates: about 6 hours ago
Listed by William Concannon, (617) 347-4933
Louise Condon Realty, (781) 449-6292
Bought with: Amy Weitzman, (617) 970-8287, Commonwealth Standard Realty Advisors, (617) 286-6855
Source: MLS PIN, MLS#73438008
Home Details for 9 John St

|
|---|
Interior Details Basement: Full,Interior EntryNumber of Rooms: 7Types of Rooms: Master Bedroom, Bedroom 2, Bedroom 3, Bathroom 1, Bathroom 2, Dining Room, Family Room, Kitchen, Living Room |
Beds & Baths Number of Bedrooms: 3Number of Bathrooms: 2Number of Bathrooms (full): 2 |
Dimensions and Layout Living Area: 1285 Square Feet |
Appliances & Utilities Utilities: for Gas Range, Washer HookupAppliances: Gas Water Heater, Range, Dishwasher, RefrigeratorDishwasherLaundry: In Basement,Washer HookupRefrigerator |
Heating & Cooling Heating: Forced Air,Natural GasHas CoolingAir Conditioning: Central AirHas HeatingHeating Fuel: Forced Air |
Fireplace & Spa No FireplaceNo Spa |
Gas & Electric Electric: Circuit Breakers, 100 Amp Service |
Windows, Doors, Floors & Walls Door: Storm Door(s)Flooring: Tile, Carpet, Hardwood |
Levels, Entrance, & Accessibility Floors: Tile, Carpet, Hardwood |

|
|---|
Exterior Home Features Roof: ShinglePatio / Porch: Porch, PatioFencing: Fenced/Enclosed, FencedExterior: Porch, Patio, Rain Gutters, Fenced YardFoundation: Stone |
Parking & Garage Open Parking Spaces: 2No GarageHas Open ParkingParking Spaces: 2Parking: Paved Drive,Off Street |
Frontage Road Frontage: PublicRoad Surface Type: PavedNot on Waterfront |
Water & Sewer Sewer: Public Sewer |
Farm & Range Frontage Length: 49.00 |
Finished Area Finished Area (above surface): 1285 |

|
|---|
Year Built Year Built: 1900 |
Property Type / Style Property Type: ResidentialProperty Subtype: Single Family ResidenceArchitecture: Colonial |
Building Construction Materials: FrameNot Attached PropertyDoes Not Include Home Warranty |
Property Information Not Included in Sale: Bedroom Armoire To Remain.Parcel Number: M:070 B:025 L:0029, 840441 |

|
|---|
Price List Price: $715,000Price Per Sqft: $556/sqft |
Status Change & Dates Off Market Date: Mon Nov 10 2025 |

|
|---|
MLS Status: Sold |

|
|---|
Direction & Address City: Waltham |
School Information Elementary School: WhittemoreJr High / Middle School: McdevittHigh School: Waltham |

|
|---|
Building Area Building Area: 1285 Square Feet |

|
|---|
Community Features: Public Transportation, Shopping, Walk/Jog TrailsNot Senior Community |

|
|---|
No HOA |

|
|---|
Lot Area: 3502 sqft |

|
|---|
Contingencies: Pending P&SListing Terms: Contract |

|
|---|
Energy Efficiency Features: Thermostat |

|
|---|
BasementMls Number: 73438008Above Grade Unfinished Area: 1285 |

|
|---|
Public TransportationShoppingWalk/Jog Trails |
Price and Tax history
| Date | Event | Price |
|---|---|---|
Dec 4, 2025 Source: MLS PIN #73438008 | Sold | $715,000 |
Nov 3, 2025 Source: MLS PIN #73438008 | Contingent | $715,000 |
Oct 22, 2025 Source: MLS PIN #73438008 | PriceChange | $715,000 Price decreased by 5% |
Oct 1, 2025 Source: MLS PIN #73438008 | Listed For Sale | $750,000 |
Jul 30, 2015 Source: N/A | Sold | $410,000 |
Jun 24, 2015 Source: Agent Provided | Pending | $409,900 |
May 31, 2015 Source: Agent Provided | PriceChange | $409,900 Price decreased by 5% |
May 13, 2015 Source: Agent Provided | PriceChange | $429,800 Price decreased by 0% |
Apr 29, 2015 Source: Agent Provided | Pending | $429,900 |
Apr 15, 2015 Source: Agent Provided | Listed For Sale | $429,900 |
Oct 25, 1989 Source: N/A | Sold | $175,000 |
| Year | Property tax | Tax assessment |
|---|---|---|
| 2025 | $5,859 | $596,600 |
Home facts updated by county records
Market trends in Waltham
Last updated July 2026
Avg. sale price
$786K
$8.83KMoM
Sale-to-List Price
99.9%
0.1%MoM
Price per sq ft
$496
$24MoM
Available listings
102
7MoM
Around this home
What Locals Say about Waltham
At least 464 Trulia users voted on each feature.

85 % Say it's dog friendly

82 % Say there are sidewalks

76 % Say it's walkable to restaurants

73 % Say parking is easy

72 % Say car is needed

69 % Say streets are well-lit

68 % Say people would walk alone at night

67 % Say it's walkable to grocery stores

62 % Say kids play outside

61 % Say there's holiday spirit

61 % Say yards are well-kept

57 % Say it's quiet

50 % Say neighbors are friendly

50 % Say they plan to stay for at least 5 years

49 % Say there's wildlife

34 % Say there are community events
Sourced by Trulia users. Learn more about our methodology.
LGBTQ Local Legal Protections
LGBTQ Local Legal Protections



The property listing data and information set forth herein were provided to MLS Property Information Network, Inc. from third party sources, including sellers, lessors and public records, and were compiled by MLS Property Information Network, Inc. The property listing data and information are for the personal, non commercial use of consumers having a good faith interest in purchasing or leasing listed properties of the type displayed to them and may not be used for any purpose other than to identify prospective properties which such consumers may have a good faith interest in purchasing or leasing. MLS Property Information Network, Inc. and its subscribers disclaim any and all representations and warranties as to the accuracy of the property listing data and information set forth herein.
The MLS listing information displayed is deemed reliable, but is not guaranteed accurate by the MLS.
The MLS listing information displayed is deemed reliable, but is not guaranteed accurate by the MLS.
Frequently asked questions about 9 John St
- What is 9 John St estimated to be worth?Trulia's estimated value for 9 John St in Waltham, MA is $815,200.
- What is the price history for 9 John St?9 John St in Waltham, MA last sold for $715,000 in December 2025.
- Is Waltham a buyer's or seller's market?Waltham is currently a seller's market, based on recent for-sale activity.
- What's the median sale price in Waltham?The median sale price in Waltham is $786K. That is down $8.83K from the prior month.
- Does 9 John St have air conditioning?Yes, 9 John St in Waltham, MA has air conditioning.
- Does 9 John St have laundry facilities?Yes, 9 John St in Waltham, MA has laundry facilities.
Explore by feature - Pet Friendly
 SPECIAL OFFERPET FRIENDLY
 NEW - 2 DAYS AGOPET FRIENDLY
 SPECIAL OFFERPET FRIENDLYFURNISHEDTotal price$2,420 - $3,755/moStudio-2 bd1-2 baCurrents on the Charles | 36 River St,
Waltham, MA 02453 PET FRIENDLY
 PET FRIENDLY
 PET FRIENDLYFURNISHED
 PET FRIENDLYFURNISHED
 SPECIAL OFFERPET FRIENDLY$1,648 - $4,325/moFees may applyStudio-3 bd1-2 baThe Point at Waltham | 341 2nd Ave,
Waltham, MA 02451 PET FRIENDLY
 PET FRIENDLYTotal price$3,248 - $4,341/mo1-2 bd1-2 baEdison on the Charles by Windsor | 20 Cooper St,
Waltham, MA 02453
Explore by feature - Garage
- NEW - 2 DAYS AGOPET FRIENDLY
- SPECIAL OFFERPET FRIENDLYFURNISHEDTotal price$2,420 - $3,755/moStudio-2 bd1-2 baCurrents on the Charles | 36 River St,
Waltham, MA 02453 - PET FRIENDLYFURNISHED
- SPECIAL OFFERPET FRIENDLY$1,648 - $4,325/moFees may applyStudio-3 bd1-2 baThe Point at Waltham | 341 2nd Ave,
Waltham, MA 02451 - PET FRIENDLY
- PET FRIENDLYTotal price$3,248 - $4,341/mo1-2 bd1-2 baEdison on the Charles by Windsor | 20 Cooper St,
Waltham, MA 02453  SPECIAL OFFERPET FRIENDLY
 PET FRIENDLYFURNISHED
 NEW - 1 DAY AGOSPECIAL OFFERPET FRIENDLYTotal price$2,631 - $5,406/moStudio-3 bd1-2 baThe 305, A Broadstone Community | 305 Winter St,
Waltham, MA 02451 APPLY INSTANTLY
Explore by feature - Air Conditioning
- NEW - 2 DAYS AGOPET FRIENDLY
- SPECIAL OFFERPET FRIENDLYFURNISHEDTotal price$2,420 - $3,755/moStudio-2 bd1-2 baCurrents on the Charles | 36 River St,
Waltham, MA 02453 - PET FRIENDLY
- PET FRIENDLYFURNISHED
- SPECIAL OFFERPET FRIENDLY$1,648 - $4,325/moFees may applyStudio-3 bd1-2 baThe Point at Waltham | 341 2nd Ave,
Waltham, MA 02451 - PET FRIENDLY
- PET FRIENDLYTotal price$3,248 - $4,341/mo1-2 bd1-2 baEdison on the Charles by Windsor | 20 Cooper St,
Waltham, MA 02453  NEW - 1 DAY AGOSPECIAL OFFERPET FRIENDLY
- SPECIAL OFFERPET FRIENDLY
 PET FRIENDLYFURNISHED
Explore by feature - Pool
- SPECIAL OFFERPET FRIENDLY
- SPECIAL OFFERPET FRIENDLYFURNISHEDTotal price$2,420 - $3,755/moStudio-2 bd1-2 baCurrents on the Charles | 36 River St,
Waltham, MA 02453 - PET FRIENDLY
- PET FRIENDLY
- SPECIAL OFFERPET FRIENDLY$1,648 - $4,325/moFees may applyStudio-3 bd1-2 baThe Point at Waltham | 341 2nd Ave,
Waltham, MA 02451 - PET FRIENDLY
- PET FRIENDLYTotal price$3,248 - $4,341/mo1-2 bd1-2 baEdison on the Charles by Windsor | 20 Cooper St,
Waltham, MA 02453 - NEW - 1 DAY AGOSPECIAL OFFERPET FRIENDLY
- NEW - 1 DAY AGOSPECIAL OFFERPET FRIENDLYTotal price$2,631 - $5,406/moStudio-3 bd1-2 baThe 305, A Broadstone Community | 305 Winter St,
Waltham, MA 02451  SPECIAL OFFERPET FRIENDLY
Explore by feature - Washer/dryer
- SPECIAL OFFERPET FRIENDLY
- NEW - 2 DAYS AGOPET FRIENDLY
- PET FRIENDLY
- PET FRIENDLYFURNISHED
- SPECIAL OFFERPET FRIENDLY$1,648 - $4,325/moFees may applyStudio-3 bd1-2 baThe Point at Waltham | 341 2nd Ave,
Waltham, MA 02451 - PET FRIENDLY
- NEW - 1 DAY AGOSPECIAL OFFERPET FRIENDLY
- SPECIAL OFFERPET FRIENDLY
- PET FRIENDLYFURNISHED
 NEW - 1 DAY AGOPET FRIENDLY
Explore by feature - Outdoor Space
- APPLY INSTANTLY
 APPLY INSTANTLYPET FRIENDLY
- APPLY INSTANTLY

 PET FRIENDLY
 PET FRIENDLY
 PET FRIENDLYFURNISHEDROOM FOR RENT
 PET FRIENDLY
 PET FRIENDLYROOM FOR RENT
 APPLY INSTANTLYPET FRIENDLY

Apartments for Rent
- PET FRIENDLY
 PET FRIENDLY$2,650 - $7,000/moFees may applyStudio-3 bd1-2 baThe Maximilian at Watertown | 53 Pleasant St,
Watertown, MA 02472- PET FRIENDLYFURNISHEDTotal price$2,420 - $3,755/moStudio-2 bd1-2 baCurrents on the Charles | 36 River St,
Waltham, MA 02453 - PET FRIENDLY$1,648 - $4,325/moFees may applyStudio-3 bd1-2 baThe Point at Waltham | 341 2nd Ave,
Waltham, MA 02451 - PET FRIENDLY
 PET FRIENDLY
- NEW - 2 DAYS AGOPET FRIENDLY
- PET FRIENDLY

 NEW - 2 DAYS AGO
 PET FRIENDLY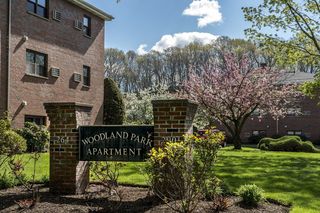
- PET FRIENDLYFURNISHED
 PET FRIENDLY
- PET FRIENDLYFURNISHED
 See more homes for rent inWaltham
Off Market Homes Near 9 John St
 SOLDSEP 1, 2026Davis Owen, Davis Owen Real Estate, LLC
 SOLDSEP 1, 2026Brian J. Fitzpatrick, Coldwell Banker Realty - Waltham
 SOLDSEP 1, 2026Justin Blankenship, Fiv Realty Co
 SOLDSEP 1, 2026Adam Mundt, Kingston Real Estate & Management
 SOLDSEP 1, 2026Eric Walbridge, Gibson Sotheby's International Realty
 SOLDAUG 31, 2026Mike DeStefano, Coldwell Banker Realty - Waltham
 SOLDAUG 31, 2026Joseph Pollack, Redfin Corp.
 SOLDAUG 31, 2026Dave DiGregorio, Coldwell Banker Realty - Waltham
 SOLDAUG 31, 2026Anthony Susi, Realty Executives
 SOLDAUG 31, 2026Thomas Hevey, Berkshire Hathaway HomeServices Commonwealth Real Estate
 See more homes for sale inWaltham
Homes for sale near 9 John St
 0.25 ACRESBob Bittelari, Berkshire Hathaway HomeServices Commonwealth Real Estate
- See more homes for sale inWaltham


- Results are loading