


$1,500,000
Original price: $1,600,000
 4 Beds
 3 Baths
 3,238 sqft
826 Broadway, Everett, MA 02149
Est. Mortgage $9,354/mo*
Get Pre-QualifiedHome Highlights

Multi-Family

Built in 1900

$463/sqft

1 Open Spaces
Local Information
- Map ViewExplore the area around 826 Broadway.

- Schools2 Elementary Schools2 Middle Schools2 High Schools

- Shop & Eat

-- mins to
About this House
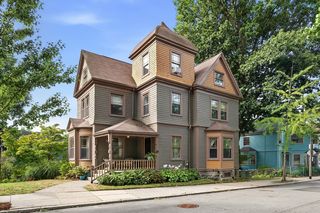
Exceptional investor or owner-occupant opportunity in the thriving Glendale neighborhood, offering a mixed-use multi-family w/ 2 commercial units, 1 residential unit, stand-alone retail storefront & the opportunity to finish the attic for added value. 1st floor is home to a long-standing, fully operational dental office w/ multiple operatories, delivering an established in-place professional setup w/ expansion potential. 2nd-floor residential unit features 2 beds, 1 bath, wood floors, eat-in kitchen & in-unit laundry. A separate front storefront provides dedicated retail, office or wellness space, creating layered income streams & flexibility. Unfinished basement w/ high ceilings offers storage or future build-out potential, while architectural character shines through the grand staircase & fireplaces. Access to Boston via Routes 1 & 93 & MBTA transit, near Encore, Assembly Row, Revere Beach. Versatile mixed-use asset positioned for income stability, control & appreciation.
Last check for updates: about 10 hours ago
Listing courtesy of Chuck Silverston Team, (617) 699-6234
Gibson Sotheby's International Realty, (617) 264-7900
Source: MLS PIN, MLS#73497247
Also Listed on MLS PIN.
Home Details for 826 Broadway

|
|---|
Interior Details Basement: Full,UnfinishedNumber of Rooms: 20 |
Beds & Baths Number of Bedrooms: 4Number of Bathrooms: 4Number of Bathrooms (full): 2Number of Bathrooms (half): 2 |
Dimensions and Layout Living Area: 3238 Square Feet |
Appliances & Utilities Appliances: Range, Microwave, Refrigerator, Freezer, Washer, DryerDryerMicrowaveRefrigeratorWasher |
Fireplace & Spa Number of Fireplaces: 2Fireplace: Wood BurningHas a FireplaceNo Spa |
Windows, Doors, Floors & Walls Window: Picture WindowFlooring: Wood, Tile, Vinyl |
Levels, Entrance, & Accessibility Number of Stories: 5Accessibility: Handicapped EquippedFloors: Wood, Tile, Vinyl |

|
|---|
Exterior Home Features Roof: WoodPatio / Porch: PorchExterior: Rain Gutters, OtherFoundation: Other |
Parking & Garage Open Parking Spaces: 1No GarageHas Open ParkingParking Spaces: 1Parking: Off Street,Paved |
Frontage Road Frontage: PublicNot on Waterfront |
Water & Sewer Sewer: Public Sewer |
Finished Area Finished Area (above surface): 3238 |

|
|---|
Days on Market: 168 |

|
|---|
Year Built Year Built: 1900 |
Property Type / Style Property Type: Residential IncomeProperty Subtype: 4 Family - 4 Units Up/Down |
Building Construction Materials: FrameDoes Not Include Home Warranty |
Property Information Parcel Number: M:A0 B:02 L:000111, 477400 |

|
|---|
Price List Price: $1,500,000Price Per Sqft: $463 |

|
|---|
MLS Status: Active |

|
|---|
Direction & Address City: Everett |

|
|---|
Listing Agent Listing ID: 73497247 |

|
|---|
Building Area Building Area: 3238 Square Feet |

|
|---|
Community Features: Public Transportation, Shopping, Park, Highway Access, House of Worship, Public School, T-Station, UniversityNot Senior Community |

|
|---|
Lot Area: 8472 sqft |

|
|---|
Rent Includes: Unit 1(None) |

|
|---|
BasementMls Number: 73497247Above Grade Unfinished Area: 3238 |

|
|---|
Public TransportationShoppingParkHighway AccessHouse of WorshipPublic SchoolT-StationUniversity |
Around this home
- Lafayette School
- K-8
- Public
- 978 Students
4/10GreatSchools RatingParent Rating AverageThe principal of this school is an arrogant, self-centered, and careless individual. My son was bullied here multiple times, and they did nothing, until he finally snapped and retaliated. Only then did they do something and it was against MY SON. They will mock, laugh, and gossip with other staff about you, right in front of you. One of the most traumatizing experiences, my son experienced here. Highly recommend looking for another school. Principal should be fired and BANNED from ever working in a school again.Parent Review9mo ago - Devens School
- K-12
- Public
- 32 Students
5/10GreatSchools RatingParent Rating Average No reviews available for this school.
What Locals Say about Everett
At least 568 Trulia users voted on each feature.

84 % Say there are sidewalks

74 % Say it's dog friendly

74 % Say it's walkable to restaurants

67 % Say it's walkable to grocery stores

66 % Say streets are well-lit

60 % Say yards are well-kept

59 % Say people would walk alone at night

59 % Say car is needed

57 % Say there's holiday spirit

53 % Say parking is easy

53 % Say kids play outside

49 % Say they plan to stay for at least 5 years

48 % Say it's quiet

45 % Say neighbors are friendly

35 % Say there are community events

33 % Say there's wildlife
Sourced by Trulia users. Learn more about our methodology.
Market trends in Everett
Last updated August 2026
Avg. sale price
—
Sale-to-List Price
—
Price per sq ft
—
Available listings
47
3MoM
Home Value
Trulia Estimate
$1.44MSince last month
Decreased$4K (-0.2%)Since last year
Increased$401K (+36.5%)Since last sale
Increased$649K (+76.4%)Learn more about this home's value by checking out its Trulia Estimate, the value of nearby homes, and how much similar homes have sold for.
Trulia Estimate
The of this home's value increased by +46% in the last 10 years
| Month | Estimated value |
|---|---|
2026 | |
| September 2026 | $1.5M |
| August 2026 | $1.5M |
| July 2026 | $1.52M |
| June 2026 | $1.19M |
| May 2026 | $1.55M |
| April 2026 | $1.58M |
| March 2026 | $1.56M |
| February 2026 | $1.62M |
| January 2026 | $1.11M |
2025 | |
2024 | |
2023 | |
Comparable sales
These are recently sold homes that have a similar location or other similar features to this home, like bedrooms, bathrooms, and square footage. Get a sense of the expected prices in the area by viewing these homes.Address | Distance | Property Type | Sold Price | Sold Date | Bed | Bath | Sqft |
|---|---|---|---|---|---|---|---|
0.08 | Multi-Family Home | $1,020,000 | 09/18/26 | 6 | 3 | 4,283 | |
0.38 | Multi-Family Home | $800,000 | 01/23/26 | 5 | 2.5 | 3,323 | |
0.10 | Multi-Family Home | $730,000 | 01/09/26 | 5 | 3 | 2,372 | |
0.07 | Multi-Family Home | $1,000,000 | 10/28/25 | 6 | 3.5 | 2,625 | |
0.15 | Multi-Family Home | $850,000 | 07/17/26 | 4 | 2 | 2,066 | |
0.14 | Multi-Family Home | $1,000,000 | 07/01/26 | 7 | 3 | 3,565 | |
0.36 | Multi-Family Home | $850,000 | 09/09/26 | 6 | 3 | 2,709 | |
0.19 | Multi-Family Home | $1,160,000 | 07/10/26 | 6 | 3 | 3,117 | |
0.21 | Multi-Family Home | $780,000 | 12/10/25 | 5 | 2 | 1,974 | |
0.33 | Multi-Family Home | $850,000 | 09/18/26 | 6 | 3 | 2,727 |
Nearby home prices
Get a sense of expected prices in the area by checking the value of nearby homes.Address | Distance | Price | Bed | Bath | Sqft | Status |
|---|---|---|---|---|---|---|
0.07 | $1,167,800 | 6 | 4 | 4,003 | Off Market | |
0.08 | $393,300 | 2 | 1 | 789 | Off Market | |
0.08 | - | 2 | 1 | 754 | Off Market | |
0.06 | - | 5 | 3.5 | 2,200 | Off Market | |
0.07 | $283,200 | 1 | 1 | 521 | Off Market | |
0.07 | $1,024,800 | 6 | 3.5 | 2,625 | Off Market | |
0.08 | $1,020,000 | 6 | 3 | 4,283 | Recently Sold | |
0.08 | $293,000 | 2 | 1 | 830 | Recently Sold | |
0.10 | $730,000 | 5 | 3 | 2,372 | Recently Sold | |
0.12 | $870,000 | 5 | 3 | 2,393 | For Sale | |
0.09 | $761,000 | 3 | 1.5 | 1,418 | Off Market |
Price and Tax history
| Date | Event | Price |
|---|---|---|
Jun 29, 2026 Source: MLS PIN #73497247 | PriceChange | $1,500,000 Price decreased by 6% |
Apr 7, 2026 Source: MLS PIN #73497247 | Listed For Sale | $1,600,000 |
Aug 8, 2019 Source: N/A | Sold | $850,000 |
Oct 17, 2001 Source: N/A | Sold | $449,900 |
| Year | Property tax | Tax assessment |
|---|---|---|
| 2025 | Unavailable | $1,003,600 |
Home facts updated by county records
LGBTQ Local Legal Protections
LGBTQ Local Legal Protections



Chuck Silverston Team, Gibson Sotheby's International Realty, (617) 264-7900
Agent Phone: (617) 699-6234
The property listing data and information set forth herein were provided to MLS Property Information Network, Inc. from third party sources, including sellers, lessors and public records, and were compiled by MLS Property Information Network, Inc. The property listing data and information are for the personal, non commercial use of consumers having a good faith interest in purchasing or leasing listed properties of the type displayed to them and may not be used for any purpose other than to identify prospective properties which such consumers may have a good faith interest in purchasing or leasing. MLS Property Information Network, Inc. and its subscribers disclaim any and all representations and warranties as to the accuracy of the property listing data and information set forth herein.
The MLS listing information displayed is deemed reliable, but is not guaranteed accurate by the MLS.
The MLS listing information displayed is deemed reliable, but is not guaranteed accurate by the MLS.
Similar Homes You May Like
 OPEN SUN, 11-12:30PMAnne Galvin, Coldwell Banker Realty - Dorchester
 Creatini Group, eXp Realty LLC - Corporate Office
 Jordan Ryan, Coldwell Banker Realty - Marblehead
 Laura Gunn, Toner Real Estate, LLC
 Bob Airasian, Coldwell Banker Realty - Belmont
 Nathan Long, Coldwell Banker Realty - Cambridge
 Eain Williams, Leading Edge Real Estate
 Kathy Krongel, Hammond Residential Real Estate
 Catherine McDermott, Collins McKinney Real Estate & Investments
 0.32 ACRESNancy Grignon, Berkshire Hathaway HomeServices Commonwealth Real Estate
 Charlotte Marrocco-Mohler, Berkshire Hathaway HomeServices Verani Realty
 Ella Goren, Sunrise Realty & Investment LLC
 OPEN THU, 5:30-6:30PMThomas Liberty, Conway - Dorchester
 Julian Addy, William Raveis R.E. & Home Services
 Maria Renda, True North Boston Realty LLC
 David Manning, Coldwell Banker Realty - Canton
 Michael Sokolowski, ENRG Global Realty, LLC
 Ryan Bartlett, Greater Metropolitan R. E.
 Zambrano Properties & Associates, RE/MAX 360
 The Eisnor Team, William Raveis R.E. & Home Services
 Robert Imperato, Boston Realty Associates
 Lisa Licata-Schepici, Coldwell Banker Realty - Lynnfield
 Fred Hoang, The Minuteman Realty Group
 0.66 ACRESPriscilla Fitzgerald, Fitzgerald & Associates
 See more homes for sale inEverett


New Listings near 826 Broadway
 NEW - 1 DAY AGO0.29 ACRESErika Steele, REMAX Executive Realty
 Daphne Barbas, Keller Williams Realty Boston Northwest
 NEW - 8 HRS AGOTess Kohanski, Horvath & Tremblay
 Diane Valle, Boston Portfolio Properties, LLC
 NEW - 12 HRS AGOThe Sarkis Team, Douglas Elliman Real Estate - The Sarkis Team
 NEW - 4 HRS AGONEW CONSTRUCTIONLauren Holleran Team, Gibson Sotheby's International Realty
 The Kim Perrotti Team, Leading Edge Real Estate
 Geraldine Baez-Santana, eXp Realty LLC
 Paul C. Coogan, Brad Hutchinson Real Estate
- See more homes for sale inEverett


Frequently asked questions about 826 Broadway
- What is the estimated monthly payment for 826 Broadway?Based on a $1,500,000 list price with 20% down at today's rates, the estimated monthly payment for 826 Broadway in Everett, MA is approximately $9,509 (about $8,171 principal & interest, $1,263 property taxes, and $75 homeowner's insurance). This is an estimate. Actual payment depends on your loan terms.
- What do residents say about Everett?Residents describe Everett, MA as pedestrian-friendly, dog-friendly, and walkable to restaurants. See homes for sale in Everett, MA.
- What are the closest schools to 826 Broadway?The closest schools to 826 Broadway in Everett, MA are Devens School (Elementary/Middle/High, rated 5/10), Everett High School (rated 2/10), Lafayette School (Elementary/Middle, rated 4/10).
- What is 826 Broadway estimated to be worth?Trulia's estimated value for 826 Broadway in Everett, MA is $1,441,900.
- Does 826 Broadway have laundry facilities?Yes, 826 Broadway in Everett, MA has in-unit laundry.
- Does 826 Broadway have parking?Yes, 826 Broadway in Everett, MA has on-site parking.
826 Broadway, Everett, MA 02149 is a 4 bedroom, 4 bathroom, 3,238 sqft multi-family built in 1900. This property is currently available for sale and was listed by MLS PIN on Apr 7, 2026. The MLS # for this home is MLS# 73497247.