


$990,000
 4 Beds
 3 Baths
 2,860 sqft
46 Lafayette St, Everett, MA 02149
Est. Mortgage $6,241/mo*
Get Pre-QualifiedHome Highlights

Single-Family Home

Built in 2002

$346/sqft

2 Car Garage
Local Information
- Map ViewExplore the area around 46 Lafayette St.

- Schools2 Elementary Schools2 Middle Schools2 High Schools

- Shop & Eat

-- mins to
About this House
What's unique:Patio areaNewer covered deckHeated inground poolSide yardAttached two car garageLarge designated dining area
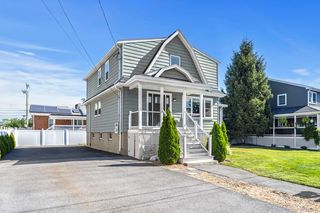
Nestled in one of Everett's most coveted neighborhoods, this distinct 2002 Colonial features three levels of thoughtfully designed modern living alongside spectacular outdoor amenities. A young home of this caliber is a rare find in the area, and true pride of ownership shines through additional recent improvements. The main level boasts an open floor plan, seamlessly connecting a comfortable living room with gas fireplace, large designated dining area, half bath, and a contemporary kitchen complete with breakfast bar, abundant cabinet and pantry storage, and newer appliances. Upstairs, four well-appointed bedrooms and two full bathrooms are highlighted by a dramatic primary bedroom with vaulted ceilings and a freshly renovated ensuite bath. The finished lower level includes a second half bath, offering versatile flex space for a home gym, playroom, or whatever fits your lifestyle needs. There is also a walk-up attic with great ceiling height that presents fantastic potential for future expansion. Outside, an entertainer’s paradise awaits with a newer covered deck, heated inground pool, patio area, covered hot tub, and side yard. Complete with an attached two car garage and solar panels to curb electricity costs, this turnkey property checks every box!
Last check for updates: about 18 hours ago
Listing courtesy of Joshua Drawas, (617) 212-1188
Compass, (617) 206-3333
Source: MLS PIN, MLS#73573908
Also Listed on MLS PIN.
Open House
Friday, September 25
5:30 PM to 6:30 PM
Saturday, September 26
10:30 AM to 12:00 PM
Home Details for 46 Lafayette St

|
|---|
Interior Details Basement: FinishedNumber of Rooms: 11Types of Rooms: Master Bedroom, Bedroom 2, Bedroom 3, Bedroom 4, Master Bathroom, Bathroom 1, Bathroom 2, Bathroom 3, Dining Room, Kitchen, Living Room |
Beds & Baths Number of Bedrooms: 4Number of Bathrooms: 4Number of Bathrooms (full): 2Number of Bathrooms (half): 2 |
Dimensions and Layout Living Area: 2860 Square Feet |
Appliances & Utilities Appliances: Electric Water Heater, Oven, Dishwasher, Disposal, Trash Compactor, Microwave, Range, Refrigerator, Freezer, Washer, DryerDishwasherDisposalDryerLaundry: Second FloorMicrowaveRefrigeratorWasher |
Heating & Cooling Heating: Central,Natural GasHas CoolingAir Conditioning: Central AirHas HeatingHeating Fuel: Central |
Fireplace & Spa Number of Fireplaces: 1Spa: PrivateHas a FireplaceHas a Spa |
Gas & Electric Electric: 200+ Amp Service |
Windows, Doors, Floors & Walls Flooring: Wood, Tile |
Levels, Entrance, & Accessibility Floors: Wood, Tile |

|
|---|
Exterior Home Features Patio / Porch: Porch, Porch - Enclosed, DeckFencing: FencedExterior: Porch, Porch - Enclosed, Deck, Pool - Inground Heated, Hot Tub/Spa, Fenced YardFoundation: Concrete PerimeterHas a Private Pool |
Parking & Garage Number of Garage Spaces: 2Number of Covered Spaces: 2Open Parking Spaces: 2No CarportHas a GarageHas an Attached GarageHas Open ParkingParking Spaces: 4Parking: Attached,Garage Door Opener,Paved Drive,Paved |
Pool Pool: Pool - Inground HeatedPool |
Frontage Not on Waterfront |
Water & Sewer Sewer: Public Sewer |
Finished Area Finished Area (above surface): 2030Finished Area (below surface): 830 |

|
|---|
Days on Market: 16 |

|
|---|
Year Built Year Built: 2002 |
Property Type / Style Property Type: ResidentialProperty Subtype: Single Family ResidenceArchitecture: Colonial |
Building Construction Materials: FrameNot Attached PropertyDoes Not Include Home Warranty |
Property Information Parcel Number: 4284921 |

|
|---|
Price List Price: $990,000Price Per Sqft: $346 |

|
|---|
MLS Status: Back on Market |

|
|---|
Direction & Address City: Everett |

|
|---|
Listing Agent Listing ID: 73573908 |

|
|---|
Building Area Building Area: 2860 Square Feet |

|
|---|
Community Features: Public Transportation, Shopping, Park, Highway Access, Public SchoolNot Senior Community |

|
|---|
No HOA |

|
|---|
Lot Area: 6024 sqft |

|
|---|
BasementMls Number: 73573908Above Grade Unfinished Area: 2030 |

|
|---|
Public TransportationShoppingParkHighway AccessPublic School |
Around this home
- Lafayette School
- K-8
- Public
- 978 Students
4/10GreatSchools RatingParent Rating AverageThe principal of this school is an arrogant, self-centered, and careless individual. My son was bullied here multiple times, and they did nothing, until he finally snapped and retaliated. Only then did they do something and it was against MY SON. They will mock, laugh, and gossip with other staff about you, right in front of you. One of the most traumatizing experiences, my son experienced here. Highly recommend looking for another school. Principal should be fired and BANNED from ever working in a school again.Parent Review9mo ago - Devens School
- K-12
- Public
- 32 Students
5/10GreatSchools RatingParent Rating Average No reviews available for this school.
What Locals Say about Everett
At least 568 Trulia users voted on each feature.

84 % Say there are sidewalks

74 % Say it's dog friendly

74 % Say it's walkable to restaurants

67 % Say it's walkable to grocery stores

66 % Say streets are well-lit

60 % Say yards are well-kept

59 % Say people would walk alone at night

59 % Say car is needed

57 % Say there's holiday spirit

53 % Say parking is easy

53 % Say kids play outside

49 % Say they plan to stay for at least 5 years

48 % Say it's quiet

45 % Say neighbors are friendly

35 % Say there are community events

33 % Say there's wildlife
Sourced by Trulia users. Learn more about our methodology.
Market trends in Everett
Last updated August 2026
Avg. sale price
—
Sale-to-List Price
—
Price per sq ft
—
Available listings
47
3MoM
Home Value
Trulia Estimate
$979KSince last month
Decreased$81K (-7.6%)Since last year
Decreased$58K (-5.6%)Since last sale
Increased$53K (+5.7%)Learn more about this home's value by checking out its Trulia Estimate, the value of nearby homes, and how much similar homes have sold for.
Trulia Estimate
The of this home's value increased by +64% in the last 10 years
| Month | Estimated value |
|---|---|
2026 | |
| September 2026 | $979K |
| August 2026 | $1.06M |
| July 2026 | $1.08M |
| June 2026 | $1.08M |
| May 2026 | $1.09M |
| April 2026 | $1.08M |
| March 2026 | $1.09M |
| February 2026 | $1.05M |
| January 2026 | $1.05M |
2025 | |
2024 | |
2023 | |
2022 | |
2021 | |
2020 | |
2019 | |
2018 | |
2017 | |
2016 | |
Comparable sales
These are recently sold homes that have a similar location or other similar features to this home, like bedrooms, bathrooms, and square footage. Get a sense of the expected prices in the area by viewing these homes.Address | Distance | Property Type | Sold Price | Sold Date | Bed | Bath | Sqft |
|---|---|---|---|---|---|---|---|
0.31 | Single-Family Home | $865,000 | 01/06/26 | 5 | 3 | 1,852 | |
0.33 | Single-Family Home | $800,000 | 05/04/26 | 3 | 2.5 | 2,100 | |
0.32 | Single-Family Home | $940,000 | 10/20/25 | 6 | 4 | 4,000 | |
0.17 | Single-Family Home | $750,000 | 03/06/26 | 3 | 1 | 2,685 | |
0.17 | Single-Family Home | $1,165,000 | 06/18/26 | 10 | 3 | 4,457 | |
0.39 | Single-Family Home | $850,000 | 02/13/26 | 5 | 2 | 1,938 | |
0.17 | Single-Family Home | $760,000 | 11/24/25 | 4 | 2 | 1,658 | |
0.23 | Single-Family Home | $675,000 | 07/08/26 | 3 | 1.5 | 1,266 | |
0.48 | Single-Family Home | $695,000 | 11/07/25 | 4 | 1.5 | 1,802 | |
0.45 | Single-Family Home | $682,000 | 09/11/26 | 4 | 2 | 1,800 |
Nearby home prices
Get a sense of expected prices in the area by checking the value of nearby homes.Address | Distance | Price | Bed | Bath | Sqft | Status |
|---|---|---|---|---|---|---|
0.05 | $988,800 | 4 | 3.5 | 3,260 | Off Market | |
0.05 | $755,600 | 3 | 1.5 | 1,418 | Off Market | |
0.02 | $699,800 | 4 | 1.5 | 1,348 | Off Market | |
0.08 | - | 5 | 3.5 | 2,200 | Off Market | |
0.08 | $1,112,900 | 6 | 4 | 2,664 | Off Market | |
0.06 | $1,160,000 | 6 | 3 | 3,117 | Recently Sold | |
0.13 | $293,000 | 2 | 1 | 830 | Recently Sold | |
0.13 | $282,100 | 1 | 1 | 521 | Off Market | |
0.13 | $321,700 | 1 | 1 | 776 | Off Market | |
0.13 | $370,700 | 2 | 1 | 833 | Off Market | |
0.14 | $324,700 | 1 | 1 | 718 | Off Market |
Price and Tax history
| Date | Event | Price |
|---|---|---|
Sep 23, 2026 Source: MLS PIN #73573908 | PendingToActive | $990,000 |
Sep 16, 2026 Source: MLS PIN #73573908 | Contingent | $990,000 |
Sep 9, 2026 Source: MLS PIN #73573908 | Listed For Sale | $990,000 |
Jun 24, 2022 Source: MLS PIN #72978838 | Sold | $926,000 |
May 16, 2022 Source: MLS PIN #72978838 | Contingent | $839,000 |
May 10, 2022 Source: MLS PIN #72978838 | Listed For Sale | $839,000 |
Jul 9, 2018 Source: Agent Provided | ListingRemoved | $699,997 |
Jun 27, 2018 Source: Agent Provided | Listed For Sale | $699,997 |
Jun 12, 2009 Source: Agent Provided | ListingRemoved | $469,000 |
Mar 13, 2009 Source: Agent Provided | Listed For Sale | $469,000 |
Aug 7, 2006 Source: N/A | Sold | $572,900 |
| Year | Property tax | Tax assessment |
|---|---|---|
| 2025 | $10,750 | $943,800 |
Home facts updated by county records
LGBTQ Local Legal Protections
LGBTQ Local Legal Protections



Joshua Drawas, Compass, (617) 206-3333
Agent Phone: (617) 212-1188
The property listing data and information set forth herein were provided to MLS Property Information Network, Inc. from third party sources, including sellers, lessors and public records, and were compiled by MLS Property Information Network, Inc. The property listing data and information are for the personal, non commercial use of consumers having a good faith interest in purchasing or leasing listed properties of the type displayed to them and may not be used for any purpose other than to identify prospective properties which such consumers may have a good faith interest in purchasing or leasing. MLS Property Information Network, Inc. and its subscribers disclaim any and all representations and warranties as to the accuracy of the property listing data and information set forth herein.
The MLS listing information displayed is deemed reliable, but is not guaranteed accurate by the MLS.
The MLS listing information displayed is deemed reliable, but is not guaranteed accurate by the MLS.
Similar Homes You May Like
 OPEN SAT, 11-12:30PMLaurie Casey, Leading Edge Real Estate
 NEW - 14 HRS AGOJoseph Coluntino, Joseph A. Coluntino Jr.
 The Sarkis Team, Douglas Elliman Real Estate - The Sarkis Team
 NEWOPEN FRI, 5-6PMRaj Basnet, Keynova Group LLC
 Frederica Tassis, Century 21 North East
 FOR SALE BY OWNER
 NEWOPEN FRI, 5-6:30PMJustin Repp, Keller Williams Realty Evolution
 OPEN SAT, 11:30-1PMWitter & Witter Boston / Cape Cod Connection, Compass
 Mark Hutchinson, Brad Hutchinson Real Estate
 OPEN SAT, 11-12:30PMRon Supino, Berkshire Hathaway HomeServices Commonwealth Real Estate
 FOR SALE BY OWNER
 AUCTION
 OPEN SUN, 11-12:30PMThe Ponte Group, Keller Williams South Watuppa
 Luca Amara, LA Realty and Property Consulting, LLC
 Julianna Rodriguez, Cameron Real Estate Group
 OPEN SAT, 12-1:30PMJuan Jaramillo, Century 21 Mario Real Estate
 OPEN FRI, 11-11:45AMMission Realty Advisors, Compass
 OPEN SUN, 11-12:30PMThe Boston ONE Team, Serhant
 0.27 ACRESPricila Ray, Keller Williams Realty
 OPEN SAT, 11:30-1PMFrank Molis, Century 21 North East
 Michael Forcillo, Coldwell Banker Peggy Carter Team
 OPEN SAT, 11-12:30PMLuxe Home Team, 1st Knock Realty
 OPEN SUN, 11:30-1PMWatson Homes Team, RE/MAX Real Estate Center
 See more homes for sale inEverett




New Listings near 46 Lafayette St
 NEW - 9 HRS AGOMichelle Joslin-Chaves, Leading Edge Real Estate
 NEWOPEN FRI, 2-3:30PMEnis Shehu, Cameron Real Estate Group - Framingham
 NEWOPEN FRI, 12-1:30PMWilson Group, Keller Williams Realty
 OPEN FRI, 4:30-6PMDonald Cranley, Leading Edge Real Estate
- NEWOPEN FRI, 5-6:30PMJustin Repp, Keller Williams Realty Evolution
 NEWOPEN SAT, 11:30-1PMThe Team - Real Estate Advisors, Coldwell Banker Realty - Cambridge
 NEWOPEN SAT, 12-1:30PMPirani & Wile Group, Gibson Sotheby's International Realty
 NEW - 1 DAY AGOTracy Shea, Coldwell Banker Realty - Boston
 NEWOPEN SAT, 1:30-3:30PMHailey Hao, eXp Realty LLC - Corporate Office
 NEWOPEN SAT, 12-2PMMcGlynn & Nigro Team, Berkshire Hathaway HomeServices Commonwealth Real Estate
 NEWOPEN SAT, 11-1PMThe Kim Perrotti Team, Leading Edge Real Estate
 OPEN SAT, 11-12PMNatalie Gallagher, Elevated Realty, LLC
 NEWOPEN SAT, 11-12:30PMLisa Howitt, Compass
- See more homes for sale inEverett


Frequently asked questions about 46 Lafayette St
- What is the estimated monthly payment for 46 Lafayette St?Based on a $990,000 list price with 20% down at today's rates, the estimated monthly payment for 46 Lafayette St in Everett, MA is approximately $6,481 (about $5,573 principal & interest, $833 property taxes, and $75 homeowner's insurance). This is an estimate. Actual payment depends on your loan terms.
- What do residents say about Everett?Residents describe Everett, MA as pedestrian-friendly, dog-friendly, and walkable to restaurants. See homes for sale in Everett, MA.
- What are the closest schools to 46 Lafayette St?The closest schools to 46 Lafayette St in Everett, MA are Devens School (Elementary/Middle/High, rated 5/10), Everett High School (rated 2/10), Lafayette School (Elementary/Middle, rated 4/10).
- What is 46 Lafayette St estimated to be worth?Trulia's estimated value for 46 Lafayette St in Everett, MA is $978,800.
- Does 46 Lafayette St have air conditioning?Yes, 46 Lafayette St in Everett, MA has air conditioning.
- Does 46 Lafayette St have a pool?Yes, 46 Lafayette St in Everett, MA has a pool.
46 Lafayette St, Everett, MA 02149 is a 4 bedroom, 4 bathroom, 2,860 sqft single-family home built in 2002. This property is currently available for sale and was listed by MLS PIN on Sep 9, 2026. The MLS # for this home is MLS# 73573908.