


804 E 2nd St
Union mills, IN 46382
Wellsboro 4 Beds
 2 Baths
 1,654 sqft (on 0.80 acres)
4 Beds
2 Baths
1,654 sqft
(on 0.80 acres)
Home Value
Trulia Estimate
$358KSince last month
Decreased$800 (-0.2%)Since last year
Decreased$22K (-5.9%)Since last sale
Increased$7K (+2%)Learn more about this home's value by checking out its Trulia Estimate, the value of nearby homes, and how much similar homes have sold for.
Trulia Estimate
The of this home's value increased by +355% in the last 10 years
| Month | Estimated value |
|---|---|
2026 | |
| August 2026 | $357K |
| July 2026 | $358K |
| June 2026 | $359K |
| May 2026 | $364K |
| April 2026 | $366K |
| March 2026 | $358K |
| February 2026 | $366K |
| January 2026 | $355K |
2025 | |
2024 | |
2023 | |
2022 | |
2016 | |
Comparable sales
These are recently sold homes that have a similar location or other similar features to this home, like bedrooms, bathrooms, and square footage. Get a sense of the expected prices in the area by viewing these homes.Address | Distance | Property Type | Sold Price | Sold Date | Bed | Bath | Sqft |
|---|---|---|---|---|---|---|---|
0.27 | Single-Family Home | $245,000 | 05/06/26 | 4 | 2 | 1,792 | |
0.23 | Single-Family Home | $259,000 | 06/29/26 | 3 | 2 | 1,578 | |
0.12 | Single-Family Home | $225,000 | 06/12/26 | 3 | 1.5 | 1,699 | |
0.25 | Single-Family Home | $217,000 | 08/03/26 | 3 | 2 | 1,260 | |
0.35 | Single-Family Home | $260,000 | 09/18/25 | 3 | 1 | 2,612 | |
0.71 | Single-Family Home | $270,000 | 02/18/26 | 3 | 2 | 1,092 | |
0.46 | Single-Family Home | $212,245 | 11/05/25 | 2 | 1 | 1,745 | |
0.60 | Single-Family Home | $595,000 | 10/17/25 | 4 | 2.5 | 3,283 | |
0.97 | Single-Family Home | $375,000 | 08/07/26 | 3 | 2 | 1,448 | |
0.46 | Single-Family Home | $93,664 | 02/27/26 | 3 | 1 | 1,500 |
Nearby home prices
Get a sense of expected prices in the area by checking the value of nearby homes.Address | Distance | Price | Bed | Bath | Sqft | Status |
|---|---|---|---|---|---|---|
0.12 | $225,000 | 3 | 1.5 | 1,699 | Recently Sold | |
0.23 | $259,000 | 3 | 2 | 1,578 | Recently Sold | |
0.25 | $217,000 | 3 | 2 | 1,260 | Recently Sold | |
0.27 | $245,000 | 4 | 2 | 1,792 | Recently Sold | |
0.25 | $358,400 | 4 | 2 | 2,496 | Off Market | |
0.28 | $290,200 | 3 | 2 | 1,602 | Off Market | |
0.34 | $244,500 | 2 | 1 | 1,277 | Off Market | |
0.30 | $291,400 | 3 | 1.5 | 1,456 | Off Market | |
0.30 | $279,100 | 2 | 1 | 1,490 | Off Market | |
0.36 | $246,600 | 3 | 1 | 1,630 | Off Market | |
0.36 | $180,300 | 3 | 1 | 1,216 | Off Market |
Local Information
- Map ViewExplore the area around 804 E 2nd St.

- Schools1 Preschool School1 Elementary School1 Middle School1 High School

- Shop & Eat

-- mins to
Home Highlights

Property Type
Single-Family Home

Year Built
1961

Lot Size
0.8 acres
Living Area
1,654 sqft

Price/Sqft
$216

Parking
Garage
About this House
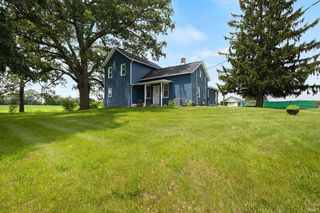
Immaculate 3 Bedroom brick home! This home has hardwood floors, updated bathrooms, a three seasons room, appliances stay, 1 car attached garage, 2 car detached workshop/garage, basement with a finished office and bedroom, main floor laundry, small shed, private large lot (2 parcels) with half fenced in, all on a little less than one acre.
Last check for updates: 13 minutes ago
Listed by Laurel Noll
Coldwell Banker 1st Choice, (219) 324-2121
Bought with: Donna Pace, BHHS Executive Realty, (219) 663-1986
Source: NIRA as distributed by MLS GRID, MLS#807986
Home Details for 804 E 2nd St

|
|---|
MLS Status: Closed |

|
|---|
Interior Details Basement: Block,Sump Pump,Partially FinishedNumber of Rooms: 10Types of Rooms: Primary Bedroom, Bedroom 2, Bedroom 3, Bedroom 4, Dining Room, Family Room, Kitchen, Living Room, Office, Other |
Beds & Baths Number of Bedrooms: 4Number of Bathrooms: 2Number of Bathrooms (full): 2 |
Dimensions and Layout Living Area: 1654 Square Feet |
Appliances & Utilities Utilities: Cable Available, Sewer Connected, Electricity Connected, Natural Gas ConnectedAppliances: Dishwasher, Range Hood, Water Softener Owned, Washer, Refrigerator, Dryer, Free-Standing Gas Oven, Free-Standing Freezer, Exhaust FanDishwasherDryerLaundry: Gas Dryer Hookup,Main Level,Laundry ClosetRefrigeratorWasher |
Heating & Cooling Heating: Forced Air,Natural GasHas HeatingHeating Fuel: Forced Air |
Fireplace & Spa No Fireplace |
Gas & Electric Electric: 100 Amp Service, Other |
Windows, Doors, Floors & Walls Window: Double Pane Windows |
Levels, Entrance, & Accessibility Levels: One |
View Has a ViewView: Rural |
Security Security: Smoke Detector(s) |

|
|---|
Exterior Home Features Patio / Porch: DeckFencing: Back Yard, Chain LinkExterior: Other |
Parking & Garage Number of Garage Spaces: 1Number of Covered Spaces: 1Has a GarageNo Attached GarageParking Spaces: 1Parking: Concrete,Workshop in Garage,Lighted,Garage Faces Front,Garage Door Opener,Detached |
Pool Pool: None |
Frontage Road Surface Type: Paved |
Water & Sewer Sewer: Septic Tank |
Farm & Range Frontage Length: 135 |
Finished Area Finished Area (above surface): 1368 |

|
|---|
Year Built Year Built: 1961 |
Property Type / Style Property Type: ResidentialProperty Subtype: Single Family ResidenceStructure Type: HouseArchitecture: Ranch |
Building Not a New ConstructionNot Attached PropertyHas Additional Parcels |
Property Information Condition: Updated/RemodeledParcel Number: 461409411009000056 |

|
|---|
Price List Price: $350,000 |

|
|---|
Direction & Address City: Union MillsCommunity: Wellsboro |
School Information Elementary School: South Central ElementaryHigh School District: South Central |

|
|---|
Building Area Building Area: 1654 Square Feet |

|
|---|
Community Features: NoneNot Senior Community |

|
|---|
No HOA |

|
|---|
Lot Area: 0.80 acres |

|
|---|
Special Conditions: Standard |

|
|---|
Listing Agreement Type: Exclusive AgencyListing Terms: Cash, VA Loan, FHA, Conventional |

|
|---|
BasementMls Number: 807986Above Grade Unfinished Area: 1368Below Grade Unfinished Area: 722 |

|
|---|
None |
Price and Tax history
| Date | Event | Price |
|---|---|---|
Sep 4, 2024 Source: NIRA as distributed by MLS GRID #807986 | Sold | $350,000 |
Aug 4, 2024 Source: NIRA as distributed by MLS GRID #807986 | Listed For Sale | $350,000 |
Jul 30, 2001 Source: NIRA as distributed by MLS GRID #40702 | Sold | $102,000 |
| Year | Property tax | Tax assessment |
|---|---|---|
| 2025 | $64 | $3,200 |
Home facts updated by county records
Market trends in Union Mills
Last updated July 2026
Avg. sale price
—
Sale-to-List Price
—
Price per sq ft
—
Available listings
9
2MoM
Around this home
Neighborhood Overview

Neighborhood stats provided by third party data sources.
LGBTQ Local Legal Protections
LGBTQ Local Legal Protections



Based on information submitted to the MLS GRID as of 2026-08-24 23:47:34 PDT. All data is obtained from various sources and may not have been verified by broker or MLS GRID. Supplied Open House Information is subject to change without notice. All information should be independently reviewed and verified for accuracy. Properties may or may not be listed by the office/agent presenting the information. Some IDX listings have been excluded from this website. Click here for more information
Frequently asked questions about 804 E 2nd St
- What is 804 E 2nd St estimated to be worth?Trulia's estimated value for 804 E 2nd St in Union mills, IN is $357,700.
- What is the price history for 804 E 2nd St?804 E 2nd St in Union mills, IN last sold for $350,000 in September 2024.
- Is Union mills a buyer's or seller's market?Union mills is currently a seller's market, based on recent for-sale activity.
- What are the closest schools to 804 E 2nd St?The closest schools to 804 E 2nd St in Union mills, IN are South Central Elementary School (Pre-K, rated 7/10), South Central Jr-Sr High School (Middle, rated 7/10).
- Does 804 E 2nd St have laundry facilities?Yes, 804 E 2nd St in Union mills, IN has in-unit laundry.
- Does 804 E 2nd St have a yard?Yes, 804 E 2nd St in Union mills, IN has a yard.
Apartments for Rent

- Results are loading
Off Market Homes Near 804 E 2nd St
 SOLDAUG 21, 2026Chandra Pallikan, PMI NWI
 SOLDAUG 14, 2026Octavia Valencia, Octavia Valencia, Broker
 SOLDAUG 14, 2026Stefano Belmonte, Better Homes and Gardens Real
 SOLDAUG 7, 2026Stacey Matthys, Brokerworks Group
 SOLDAUG 7, 2026Octavia Valencia, Octavia Valencia, Broker
 SOLDAUG 7, 2026Octavia Valencia, Octavia Valencia, Broker
 SOLDAUG 3, 2026Kristy Ruminski, Brokerworks Group
 SOLDJUL 31, 2026Traci Gaddis, Blackrock Real Estate Services
 SOLDJUL 31, 2026Octavia Valencia, Octavia Valencia, Broker
 SOLDJUL 27, 2026Octavia Valencia, Octavia Valencia, Broker
 See more homes for sale inUnion mills
Homes for sale near 804 E 2nd St
 Daniel Robinson, Crosstown Real Estate, Inc.
 1.18 ACRESHeidi G Fulbright, Berkshire Hathaway HomeServices Northern Indiana Real Estate, IRMLS
 NEW CONSTRUCTIONOctavia Valencia, Octavia Valencia, Broker
- See more homes for sale inUnion mills

- Results are loading